43411 State Road 19, Altoona, FL 32702
- $565,000
- 2
- BD
- 2
- BA
- 2,204
- SqFt












- List Price
- $565,000
- Status
- ACTIVE
- MLS#
- G5108665
- Price Change
- ▼ $5,000 1785006737
- Bedrooms
- 2
- Bathrooms
- 2
- Living Area
- 2,204
- Subdivision
- Altoona
Property Description
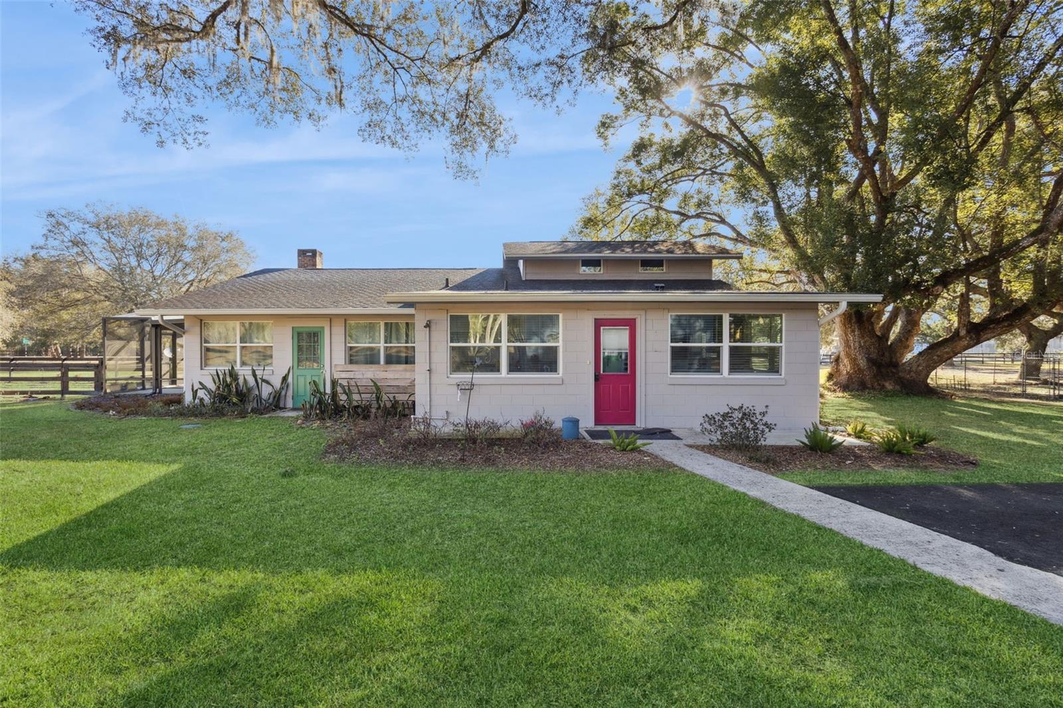
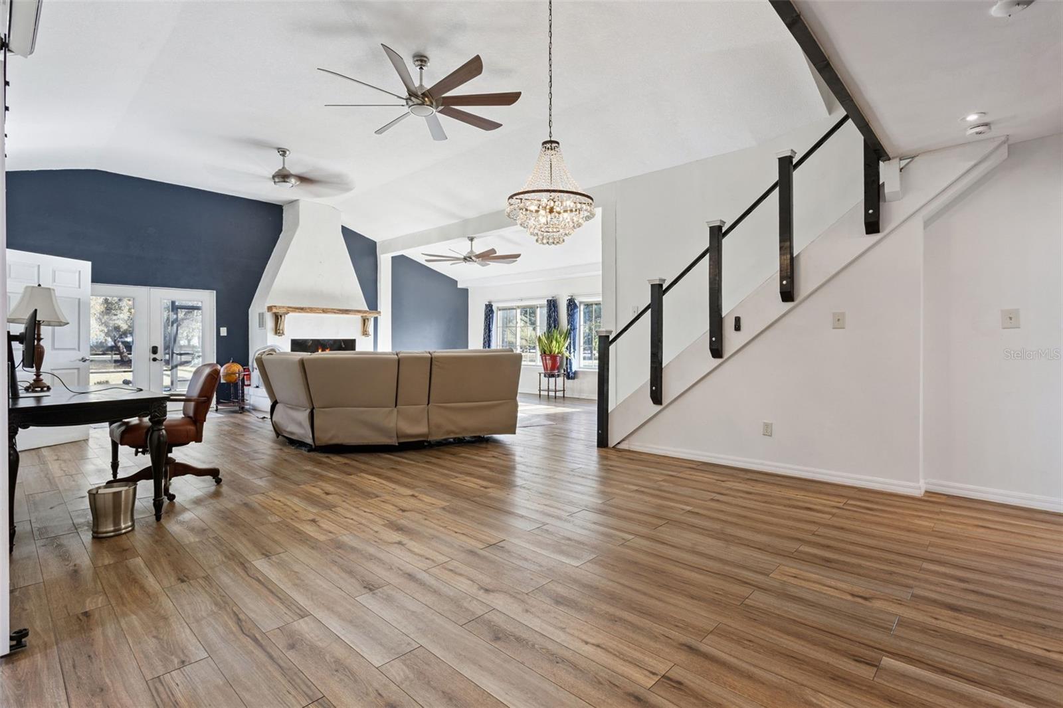
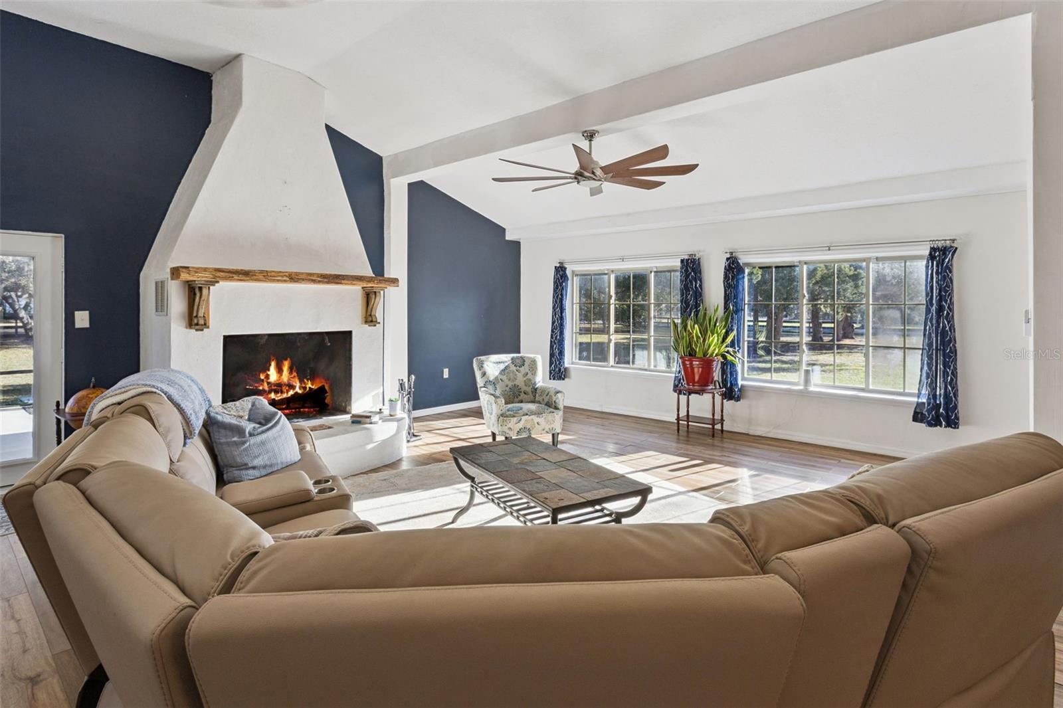
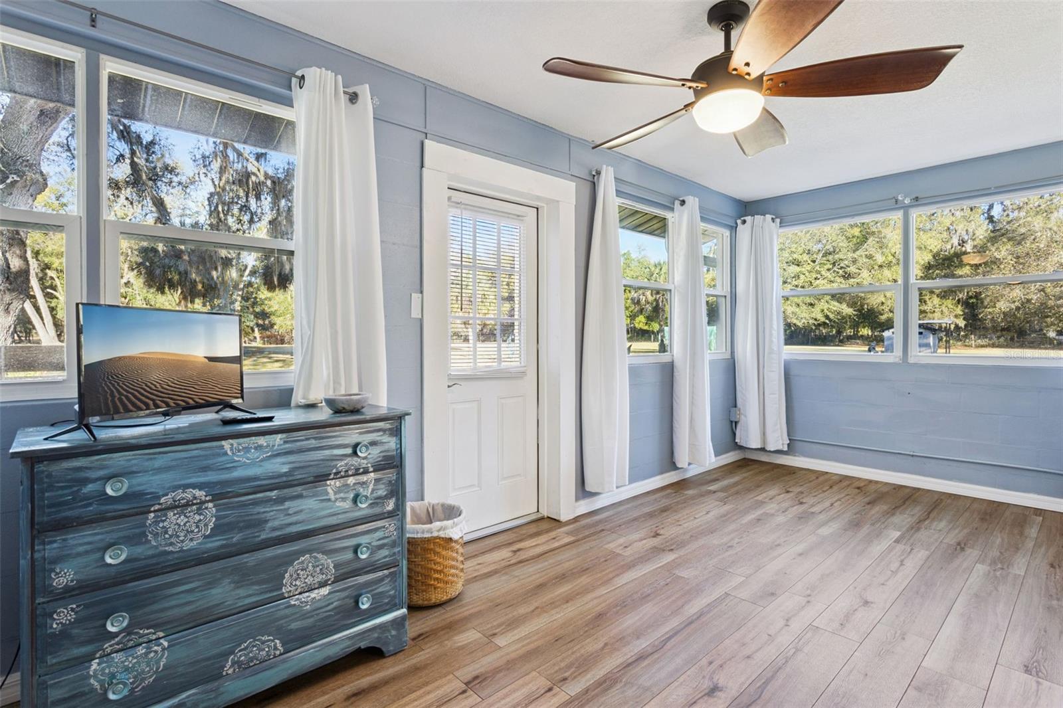
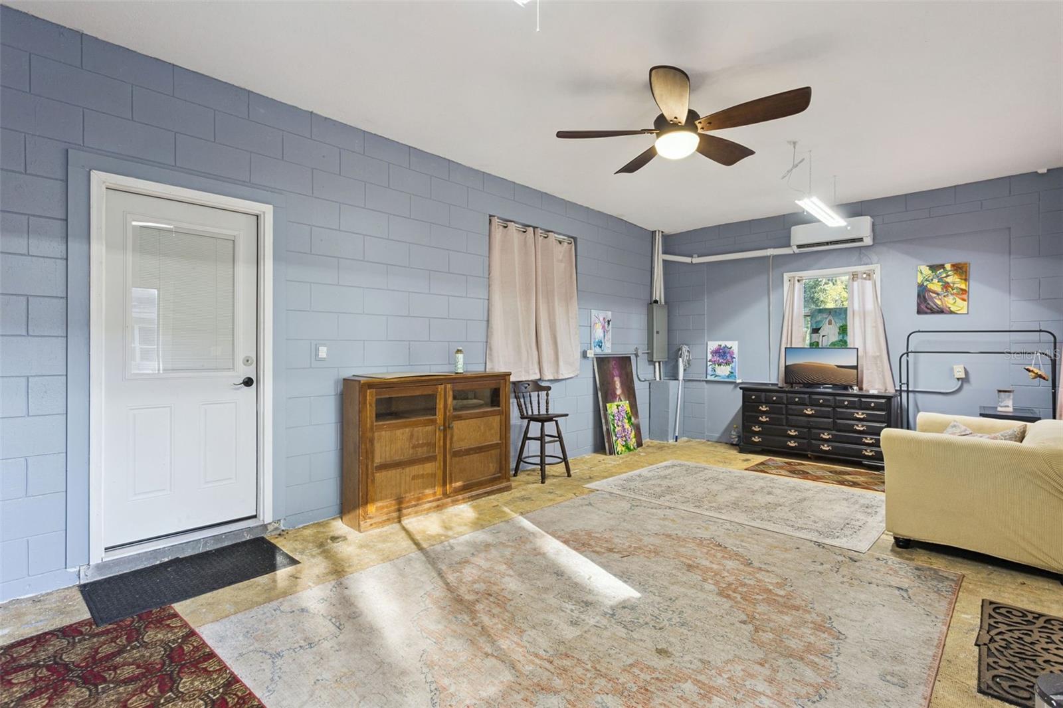
Nestled on five fully picturesque fenced acres just north of Umatilla, this completely remodeled 2-bedroom, 2-bath home with a loft offers the perfect blend of privacy and modern comfort. The loft could wonderfully serve as a 3rd bedroom, an office or craft room. Inside, you’ll find a beautifully updated wood-burning fireplace, a bright and airy kitchen with abundant cabinetry, a breakfast bar, dinette area, and new stainless steel appliances—all bathed in natural sunlight. The remodeled laundry room includes a new washer and dryer for added convenience. A screened porch off the north side of the living room overlooks a fenced pet area, creating an ideal space to relax while your animals roam safely. The property also features a small hobby greenhouse, garden area, two-stall barn, and a versatile dog kennel that has also served as a chicken coop. The expansive garage can accommodate up to six vehicles or function as a spacious workshop, and an attached private studio offers the perfect setting for a home office or creative retreat. Enjoy peaceful country living just minutes from shopping and annual festivals in Umatilla, close to the riding trails of Ocala National Forest and the crystal-clear waters of Alexander Springs. The vibrant Golden Triangle communities of Mount Dora, Tavares, and Eustis are just a short drive south, offering even more dining, shopping, and year-round events. This is a rare opportunity to grow your own food—or your family—in a truly serene setting.
/t.realgeeks.media/resize/300x/https://u.realgeeks.media/todayshomevalue%252FFullLogo_Transparent_NoBuffer.png)
Additional Information
- Year Built
- 1949
- Construction
- Block, Concrete, Frame
- Living Area
- 2,204
- Acres
- 5
- Interior Features
- Cathedral Ceiling(s), Ceiling Fans(s), Eat-in Kitchen, High Ceilings, Living Room/Dining Room Combo, Open Floorplan, Primary Bedroom Main Floor, Solid Surface Counters, Split Bedroom, Stone Counters, Thermostat, Walk-In Closet(s), Window Treatments
- Cooling
- Mini-Split Unit(s), Other
- Heating
- Electric, Other
- Parking
- Driveway, Garage Faces Side, Ground Level, Oversized, Tandem, Workshop in Garage
- Garage Spaces
- 6
- Garage Description
- 5+ Car Garage
- Exterior Features
- French Doors, Garden, Kennel, Private Mailbox, Private Yard, Storage
- View
- Trees/Woods
- Sewer
- Septic Tank
- Stories
- 2
- Pets
- Yes
Listing courtesy of WEICHERT REALTORS HALLMARK PRO.
Mortgage Calculator
All listing information is deemed reliable but not guaranteed and should be independently verified through personal inspection by appropriate professionals. Listings displayed on this website may be subject to prior sale or removal from sale. Availability of any listing should always be independently verified. Listing information is provided for consumer personal, non-commercial use, solely to identify potential properties for potential purchase. All other use is strictly prohibited and may violate relevant federal and state law. Data last updated on