427 Ironside Trail Drive, Groveland, FL 34736
- $375,000
- 4
- BD
- 3
- BA
- 2,542
- SqFt




- List Price
- $375,000
- Status
- ACTIVE
- MLS#
- G5108467
- Price Change
- ▼ $14,000 1783669184
- Bedrooms
- 4
- Bathrooms
- 3
- Living Area
- 2,542
- Subdivision
- Preserve/Sunrise Ph 2
Property Description
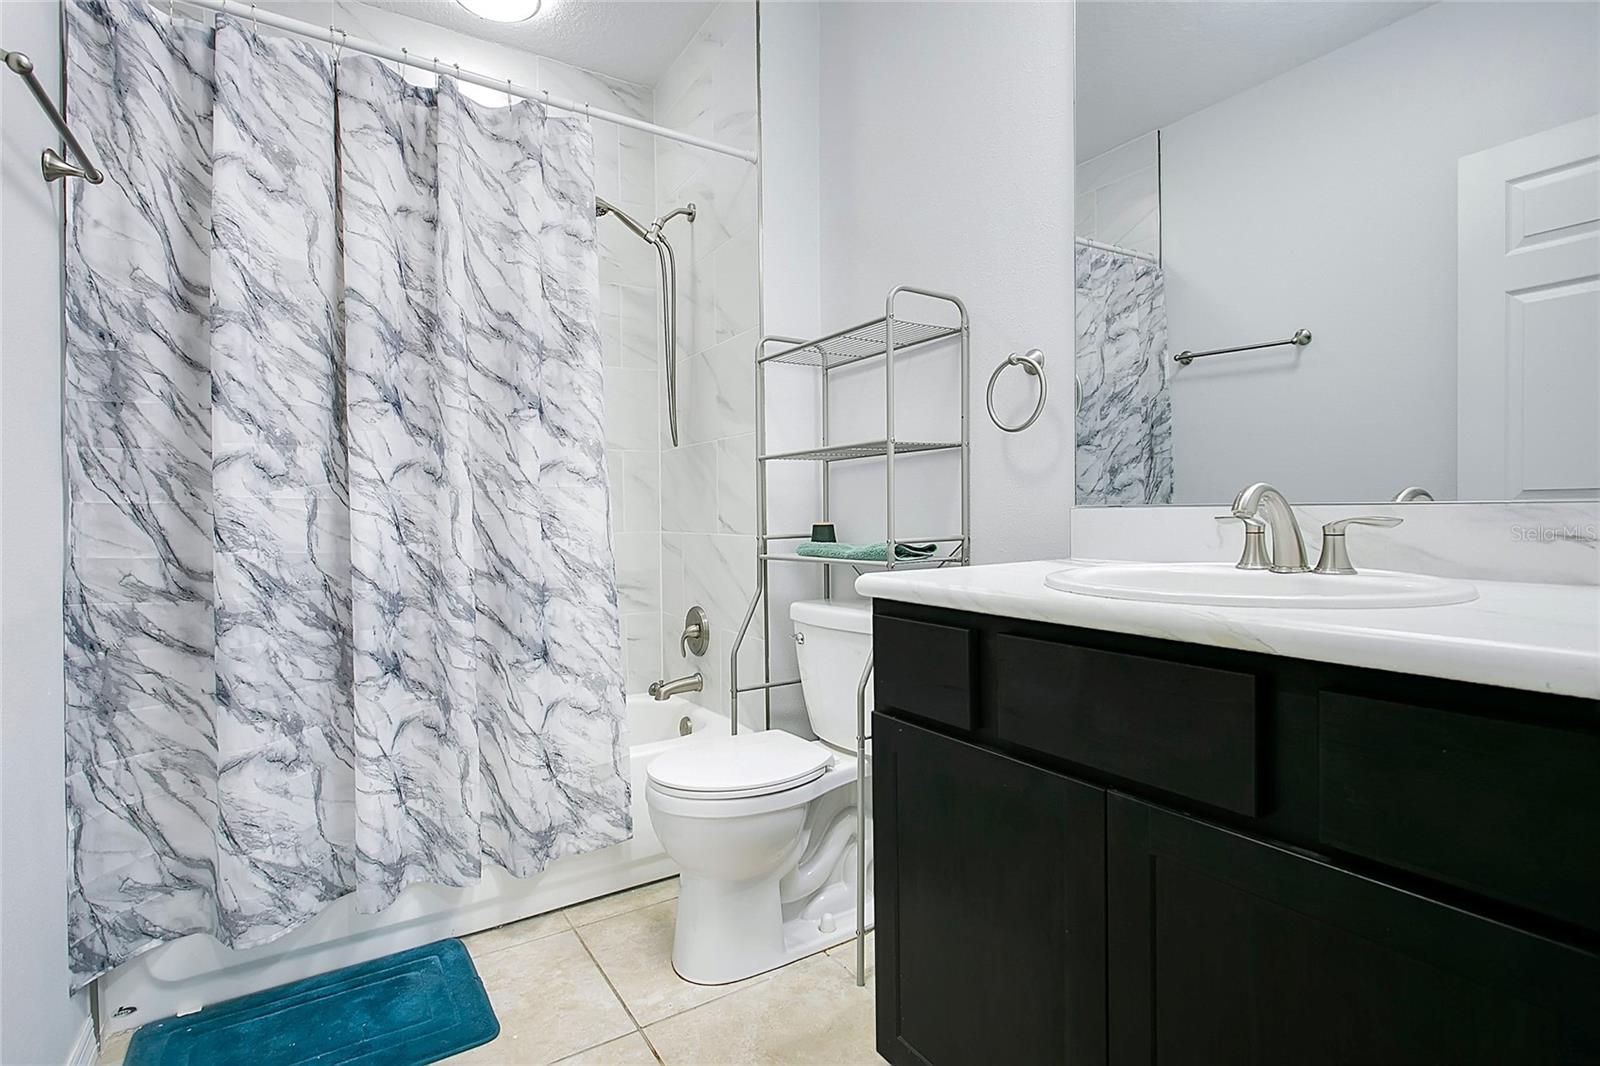
Welcome to The Preserve at Sunrise! This four-bedroom, three-bathroom home boasts two levels and a two-car garage, including TWO MASTER BEDROOMS AND TWO BONUS ROOMS, plus an additional office space, providing plenty of space for everyone! Relax peacefully under the 2,542 SqFt of heated living area, great for those needing the extra space! New roof 2024 and new HVAC 2024. Nestled just a short drive south of the Florida Turnpike and US Highway 27 located near Lake Lucy, tucked away from the hustle and sounds of the city! Enjoy being close to the community pool and playground, while easily navigating the community with sidewalks throughout the neighborhood! Modern kitchen design, 42" upper cabinets with stainless steel appliances, breakfast bar and a large, undermount sink. HUGE DOUBLE DOOR WALK IN PANTRY! Kitchen overlooks the open family room. Sliding glass doors lead to a covered patio, where you can unwind in comfort or host friends for fun social gatherings. Tile bathroom floors and glass sliding shower doors in master. HUGE windows in upper bonus room with great light exposure during the day. Large walk-in closet in masters. Garage gives more than enough space for two vehicles. Truly a remarkable home, situated perfectly in growing area! Located within minutes to US Highway 50, US Highway 27 and the Florida Turnpike, including shopping, restaurants and hospitals and entertainment. WHY WAIT TO BUILD? THIS HOME IS READY RIGHT NOW! THIS COMMUNITY HAS A POOL!!!
/t.realgeeks.media/resize/300x/https://u.realgeeks.media/todayshomevalue%252FFullLogo_Transparent_NoBuffer.png)
Additional Information
- HOA Fee
- $254
- Year Built
- 2020
- Construction
- Block, Frame
- Living Area
- 2,542
- Acres
- 0.13
- Hoa Fee
- $254
- Interior Features
- Ceiling Fans(s), Eat-in Kitchen, High Ceilings, Primary Bedroom Main Floor, Split Bedroom, Thermostat, Walk-In Closet(s)
- Amenities
- Playground, Pool
- Cooling
- Central Air
- Heating
- Central
- Parking
- Driveway, Garage Door Opener
- Garage Spaces
- 2
- Garage Description
- 2 Car Garage
- Exterior Features
- Sliding Doors
- Sewer
- Public Sewer
- Pets
- Yes
Listing courtesy of PICKET FENCE REALTY LLC.
Mortgage Calculator
All listing information is deemed reliable but not guaranteed and should be independently verified through personal inspection by appropriate professionals. Listings displayed on this website may be subject to prior sale or removal from sale. Availability of any listing should always be independently verified. Listing information is provided for consumer personal, non-commercial use, solely to identify potential properties for potential purchase. All other use is strictly prohibited and may violate relevant federal and state law. Data last updated on