2149 Sandalwood Place, The Villages, FL 32163
- $359,900
- 3
- BD
- 2
- BA
- 1,357
- SqFt






- List Price
- $359,900
- Status
- ACTIVE
- MLS#
- G5108224
- Price Change
- ▼ $10,000 1785008870
- Bedrooms
- 3
- Bathrooms
- 2
- Living Area
- 1,357
- Subdivision
- Villages Of Sumter Melbourne Villas
Property Description
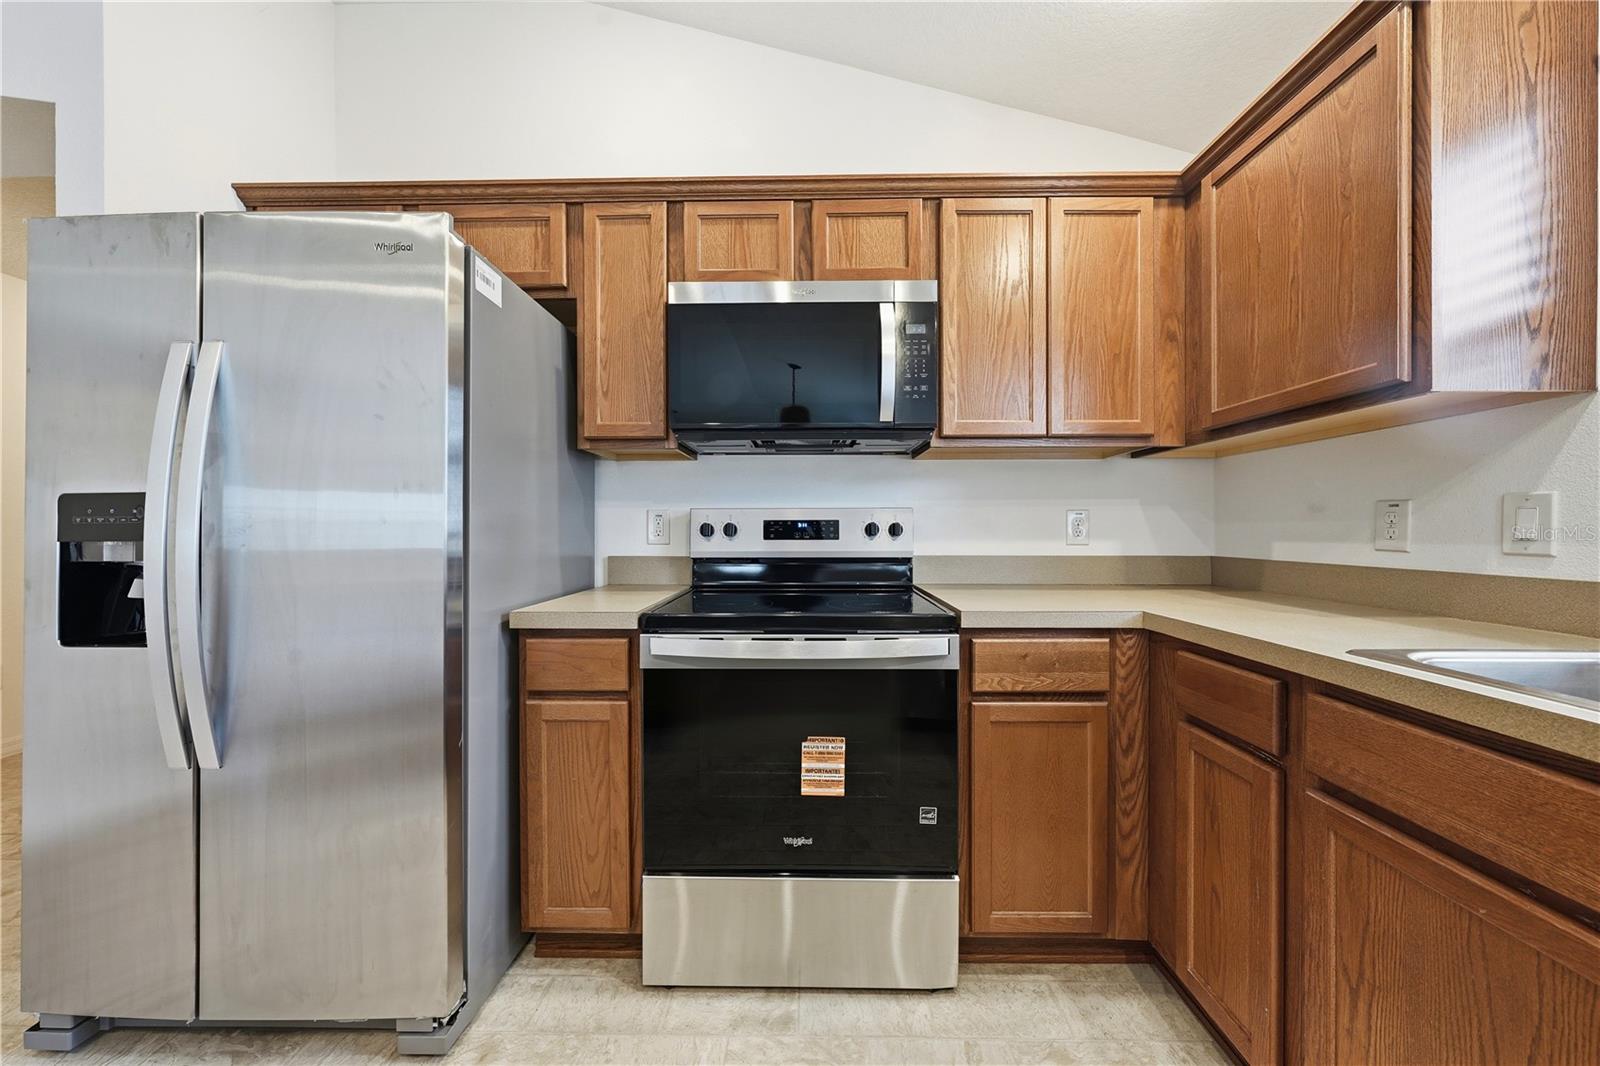
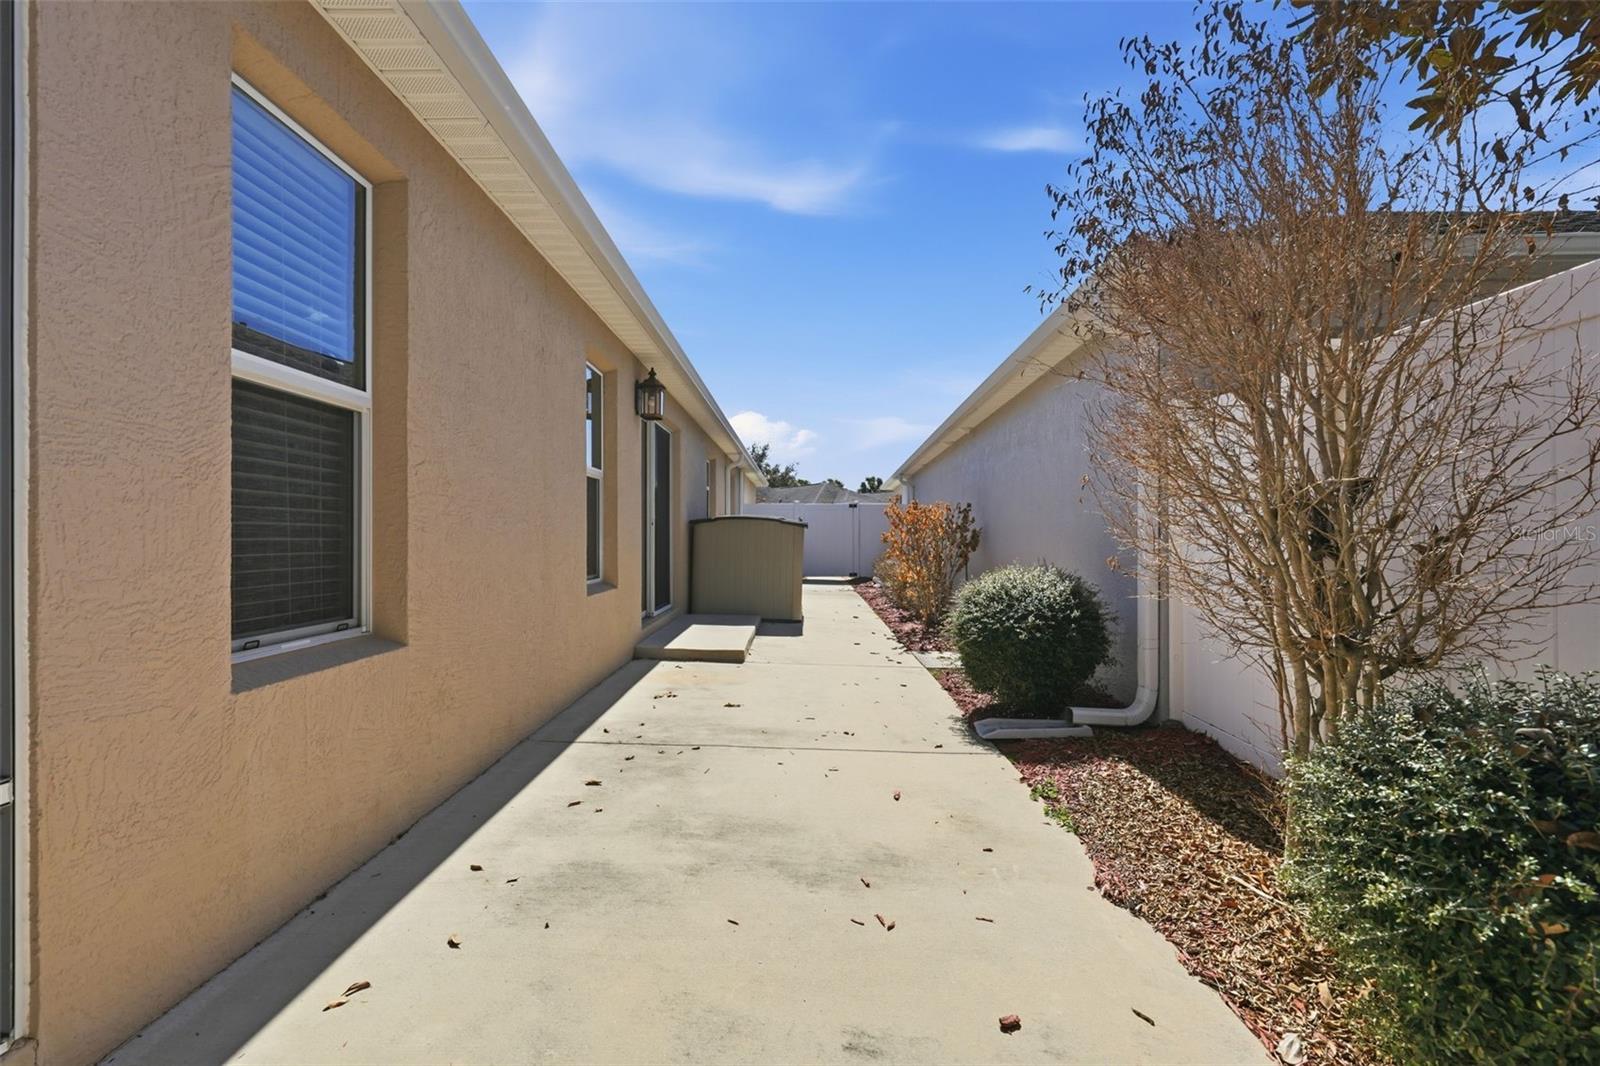
Welcome to 2149 Sandalwood Place! BOND PAID on this beautifully maintained Anaheim Courtyard Villa located in the highly desirable Village of COLLIER. This BLOCK & STUCCO Villa is having NEW STAINLESS STEEL APPLIANCES installed and NEW LUXURY VINYL FLOORS installed! This charming home offers the perfect blend of comfort, privacy, and the convenience in the heart of The Villages. Step inside to find a light and bright designed OPEN FLOOR PLAN designed for easy Florida living and entertaining. The spacious kitchen flows seamlessly into the dining and living areas, while the split-bedroom layout provides privacy for both homeowners and guests. The courtyard-style setting offers a peaceful outdoor retreat--ideal for morning coffee, evening relaxation, or hosting friends and neighbors. Perfectly situated just minutes from BROWNWOOD PADDOCK SQUARE and SUMTER LANDING, ideally located near multiple championship and executive golf courses including CANE GARDEN, MALLORY HILL, EVANS PRARIE, AND BONIFAY. Also conveniently located near all the incredible amenities of The Villages lifetsyle! Restaurants, medical facilites, and everyday conveniences are all just a short golf cart ride away. Whether you're searching for a full-time residence, or investment opportunity, this lovely Courtyard Villa in Collier offers location, quality construction, and the vibrant Villages lifestyle you've been dreaming of. Schedule your private showing today and start living the Villages life!
/t.realgeeks.media/resize/300x/https://u.realgeeks.media/todayshomevalue%252FFullLogo_Transparent_NoBuffer.png)
Additional Information
- Taxes
- $2,388
- Year Built
- 2013
- Construction
- Concrete, Stucco
- Living Area
- 1,357
- Acres
- 0.09
- Interior Features
- Ceiling Fans(s), High Ceilings, Open Floorplan, Primary Bedroom Main Floor, Tray Ceiling(s), Walk-In Closet(s)
- Cooling
- Central Air
- Heating
- Central
- Parking
- Driveway, Off Street
- Garage Spaces
- 1
- Garage Description
- 1 Car Garage
- Exterior Features
- Sliding Doors
- Sewer
- Public Sewer
Listing courtesy of WORTH CLARK REALTY.
Mortgage Calculator
All listing information is deemed reliable but not guaranteed and should be independently verified through personal inspection by appropriate professionals. Listings displayed on this website may be subject to prior sale or removal from sale. Availability of any listing should always be independently verified. Listing information is provided for consumer personal, non-commercial use, solely to identify potential properties for potential purchase. All other use is strictly prohibited and may violate relevant federal and state law. Data last updated on