Share this with your friends


239-220-1157
Real Estate Company
17453 Valleywood Parkway, Land O Lakes, FL 34638
- $579,990
- 5
- BD
- 4
- BA
- 3,550
- SqFt










- List Price
- $579,990
- Status
- ACTIVE
- MLS#
- G5108162
- Price Change
- ▼ $20,000 1788402631
- Bedrooms
- 5
- Bathrooms
- 4
- Half-baths
- 1
- Living Area
- 3,550
- Subdivision
- Angeline
Property Description
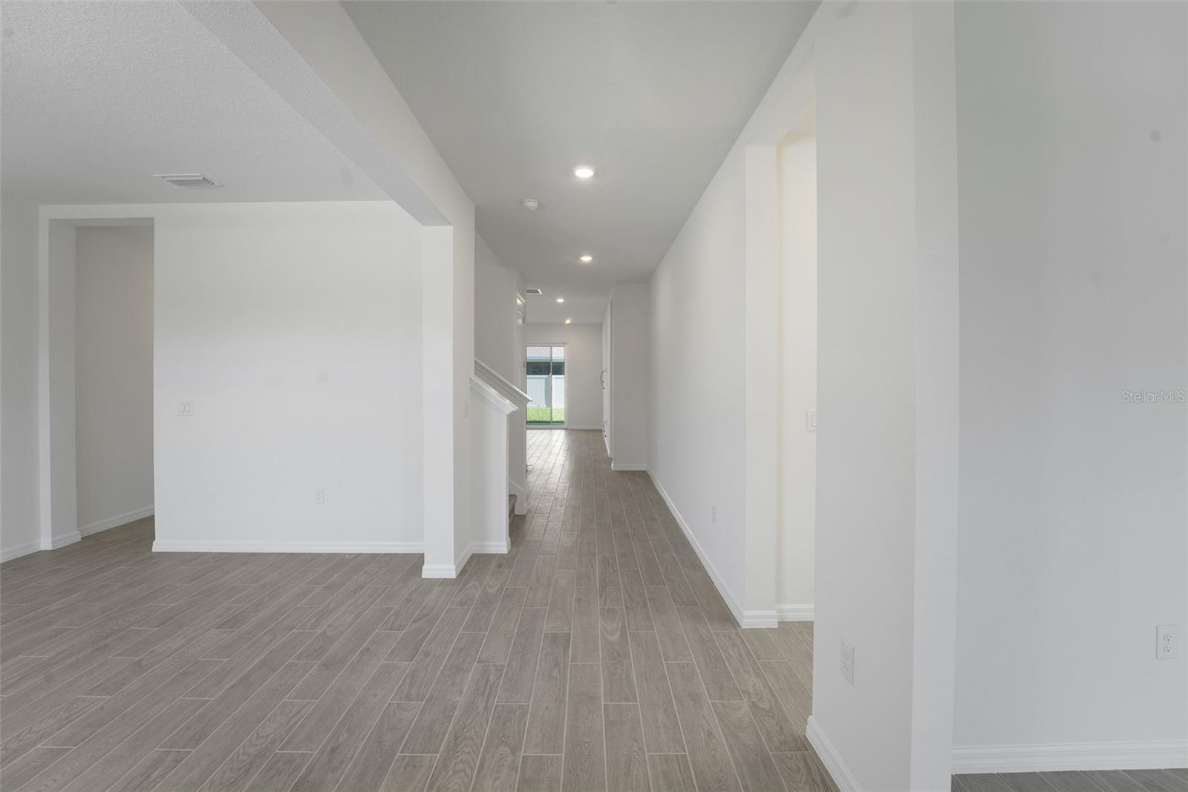
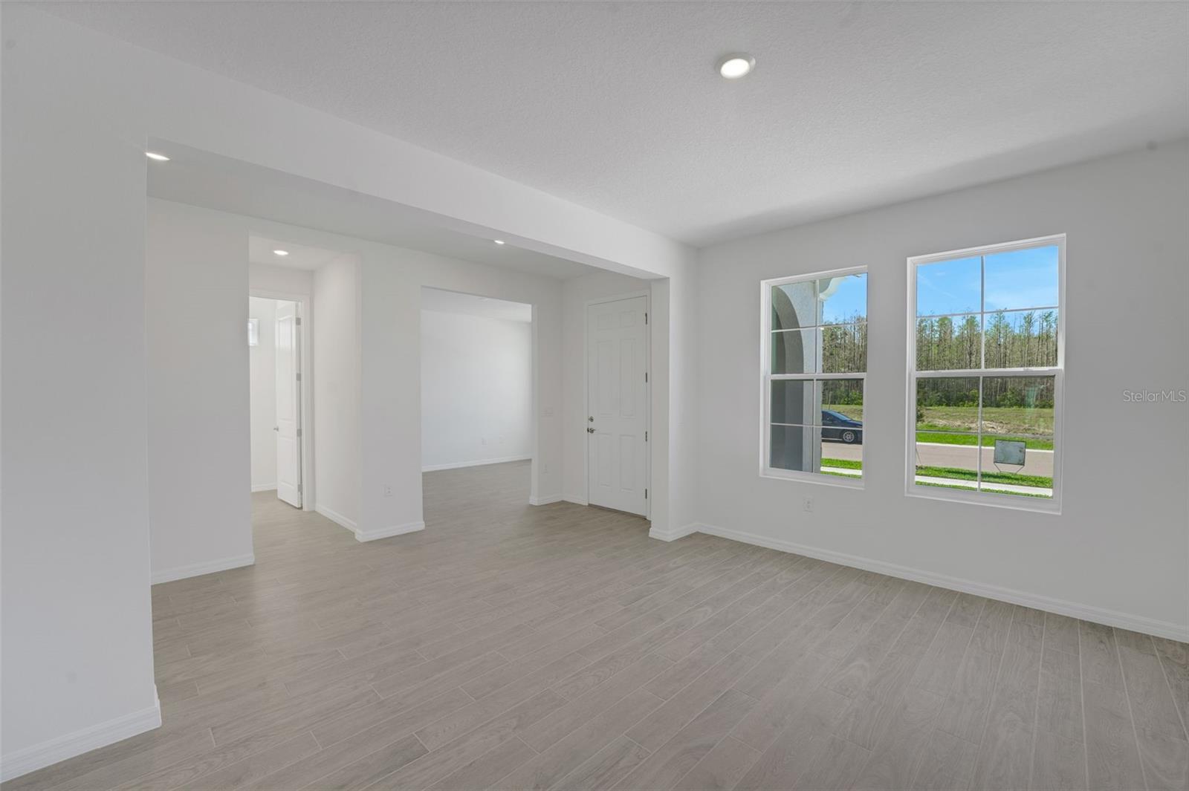
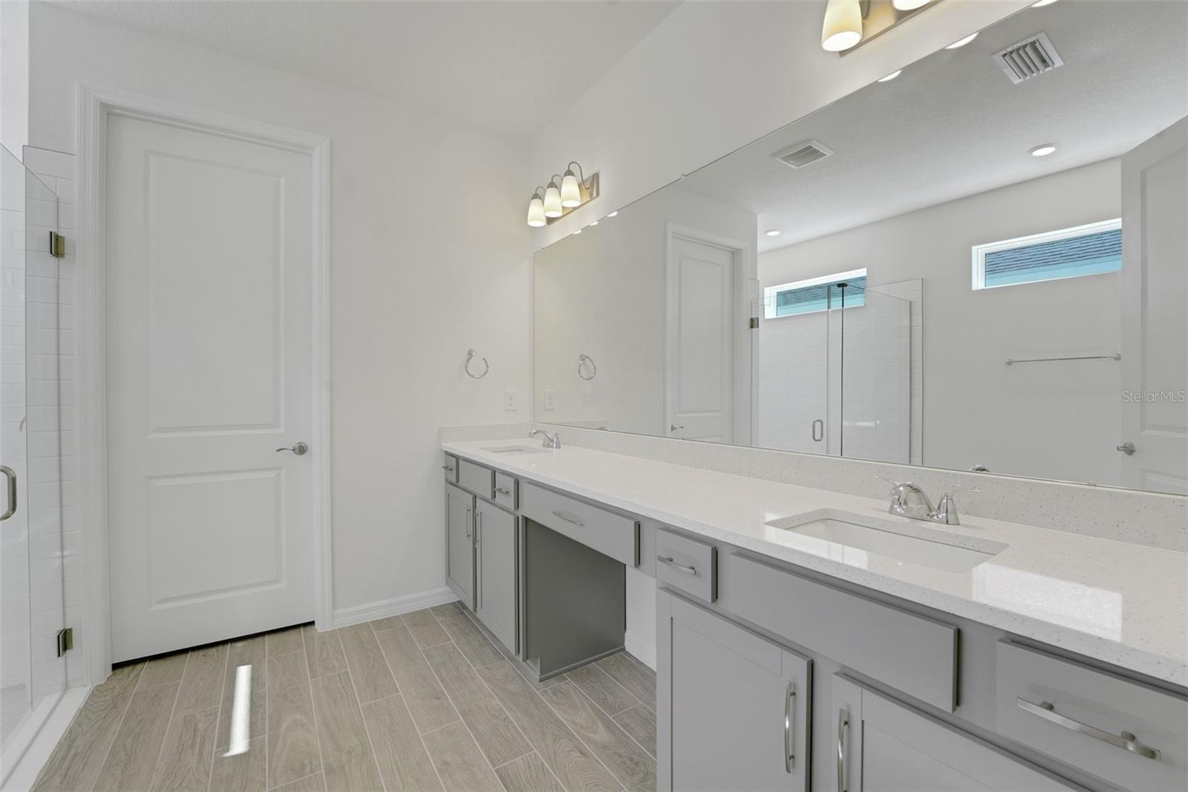
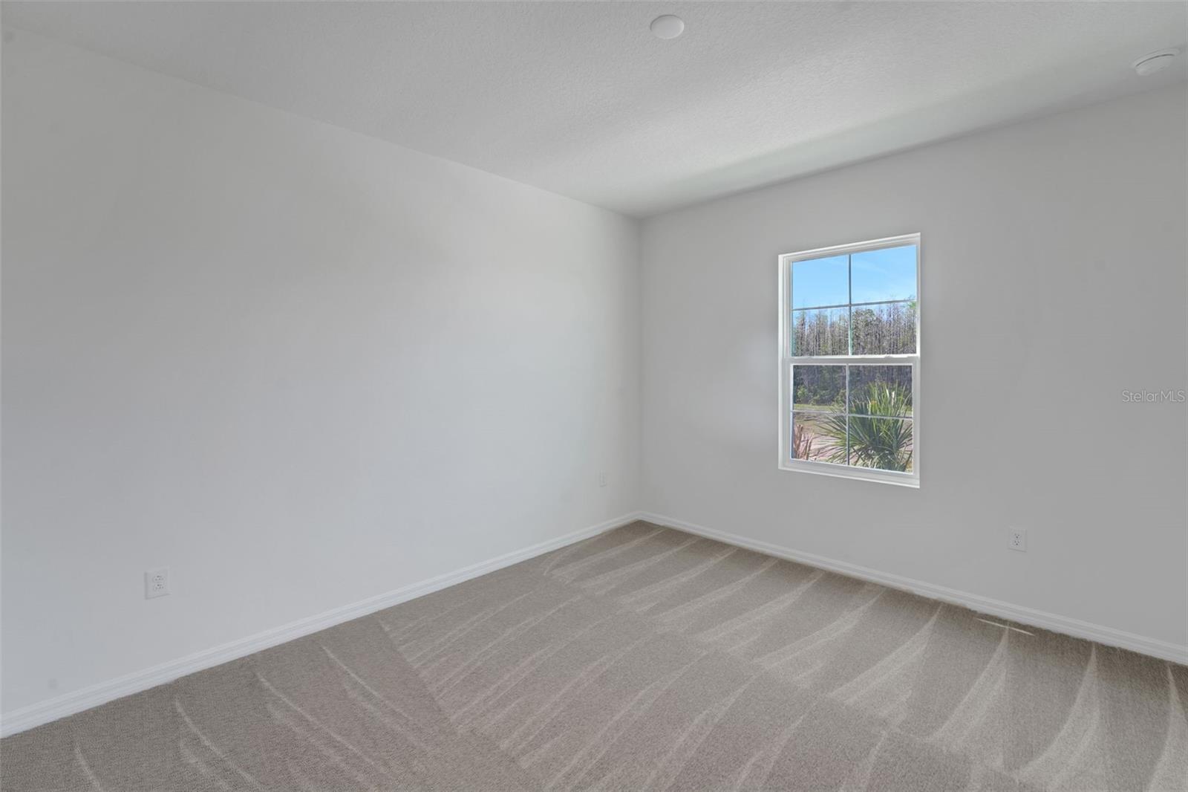
Virtually Staged. Welcome to the Ellington floor plan, a spacious two-story residence offering 5 bedrooms, 3.5 bathrooms, and 3,550 square feet of thoughtfully designed living space in Angeline. This open-concept home features laminate flooring throughout the great room, kitchen, dining area, and flex room, creating a seamless and inviting layout ideal for everyday living and entertaining. The chef-inspired kitchen showcases 42” cabinets with under-cabinet lighting, 3cm quartz countertops, a farmhouse sink, stainless steel appliances, and a herringbone tile backsplash. The primary suite offers a private retreat with tray ceilings, his-and-hers walk-in closets, and a spa-style en-suite bathroom featuring a glass-enclosed shower and quartz finishes. Bathrooms throughout the home include ceramic tile flooring, while the upstairs loft provides flexible space for a media room, home office, or additional living area. Located in the award-winning Angeline master-planned community, residents enjoy miles of trails, a community farm, future parks and lakes, a resort-style lagoon, top-rated STEM schools, and a planned city center with dining and entertainment. Conveniently positioned with easy access to Tampa and major highways, Angeline offers a forward-thinking lifestyle in a true city in the making.
/t.realgeeks.media/resize/300x/https://u.realgeeks.media/todayshomevalue%252FFullLogo_Transparent_NoBuffer.png)
Additional Information
- Taxes
- $3,978
- HOA Fee
- $108
- Year Built
- 2026
- Construction
- Block, Stucco, Frame
- Living Area
- 3,550
- Acres
- 0.17
- Hoa Fee
- $108
- Interior Features
- Open Floorplan, Primary Bedroom Main Floor, Split Bedroom, Stone Counters, Thermostat
- Amenities
- Fence Restrictions, Park, Playground, Pool
- Cooling
- Central Air
- Heating
- Central, Heat Pump
- Parking
- Driveway, Garage Door Opener, Tandem
- Garage Spaces
- 3
- Garage Description
- 3 Car Garage
- Exterior Features
- Lighting, Sidewalk
- Sewer
- Public Sewer
- Pets
- Yes
Listing courtesy of OLYMPUS EXECUTIVE REALTY INC.
Mortgage Calculator
All listing information is deemed reliable but not guaranteed and should be independently verified through personal inspection by appropriate professionals. Listings displayed on this website may be subject to prior sale or removal from sale. Availability of any listing should always be independently verified. Listing information is provided for consumer personal, non-commercial use, solely to identify potential properties for potential purchase. All other use is strictly prohibited and may violate relevant federal and state law. Data last updated on