3632 Solana Circle Unit B, Clermont, FL 34711
- $257,500
- 2
- BD
- 2
- BA
- 1,374
- SqFt
















- List Price
- $257,500
- Status
- ACTIVE
- MLS#
- G5107971
- Price Change
- ▼ $7,400 1787177631
- Bedrooms
- 2
- Bathrooms
- 2
- Living Area
- 1,374
- Subdivision
- Heritage Hills Ph 02
Property Description
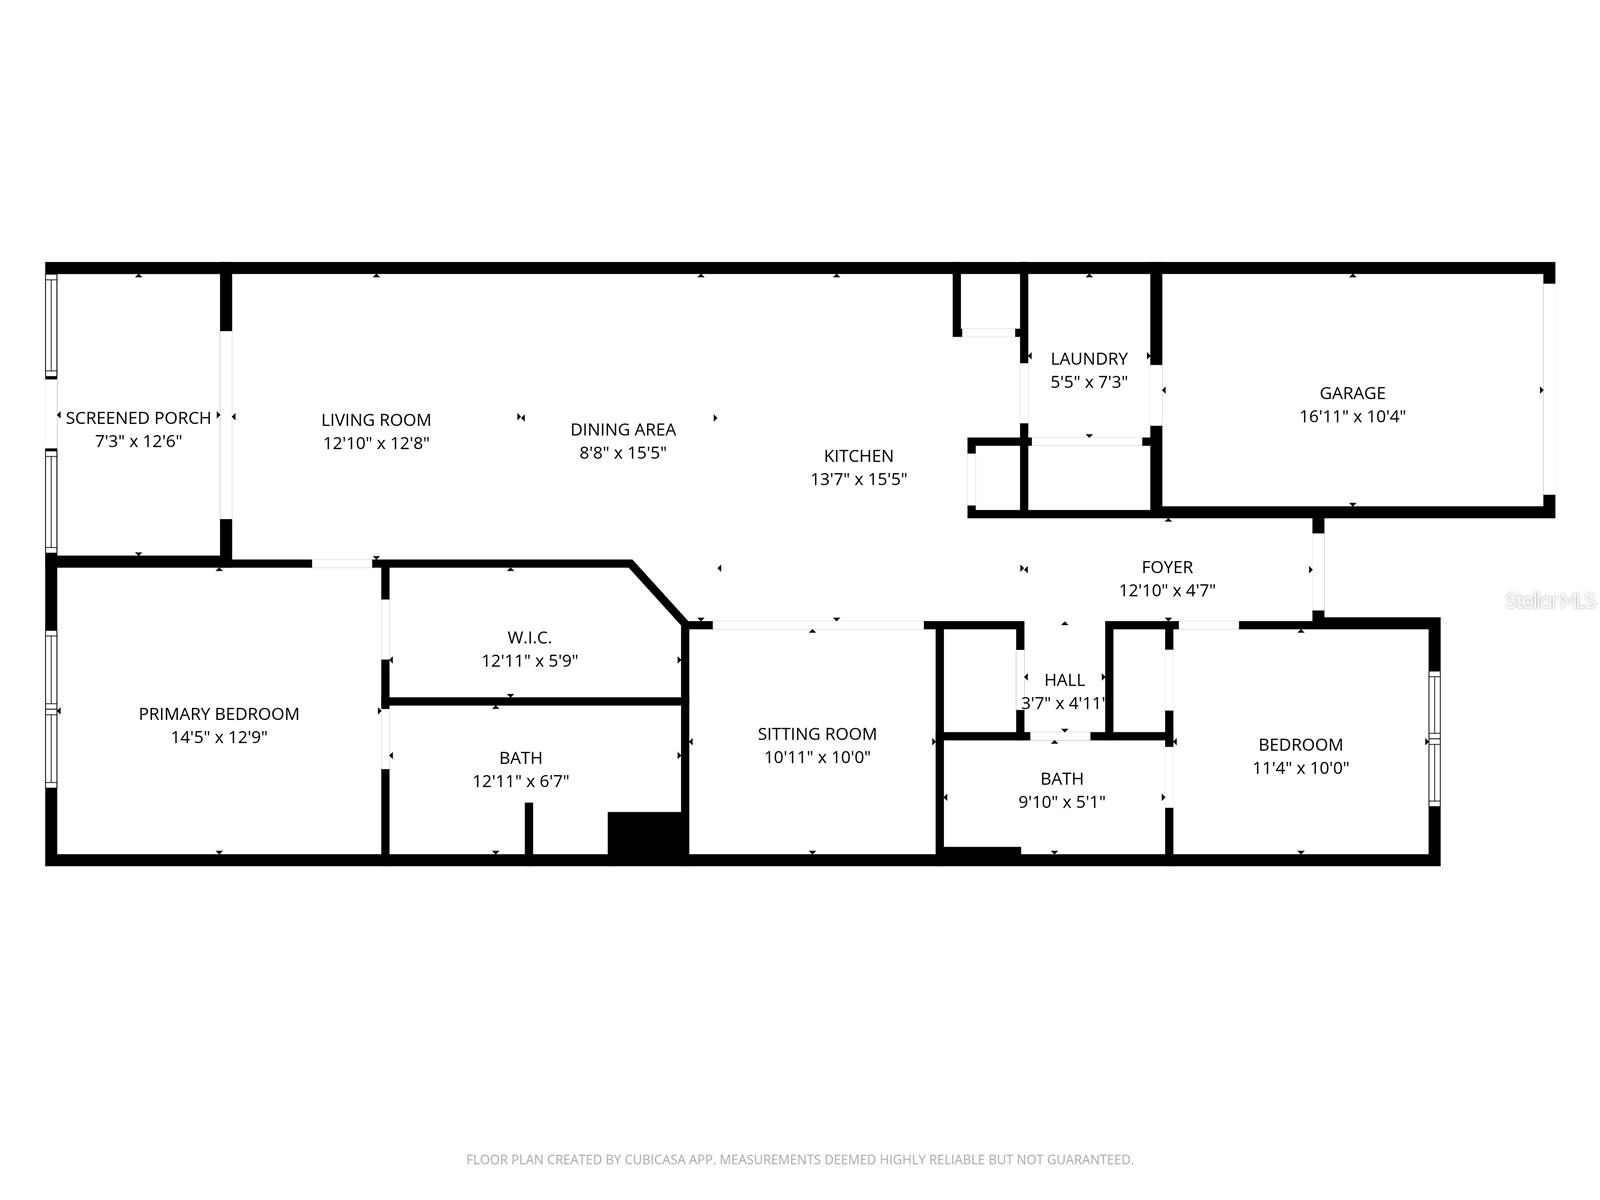
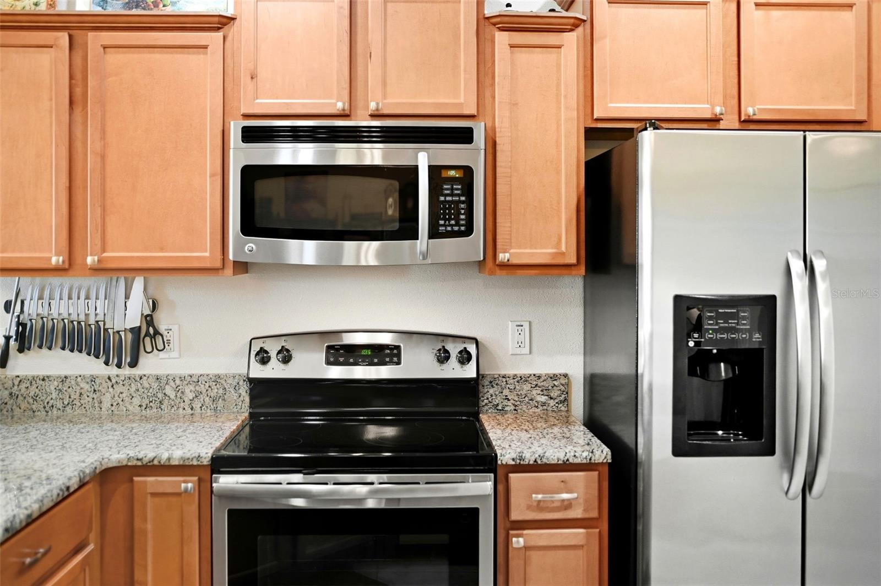
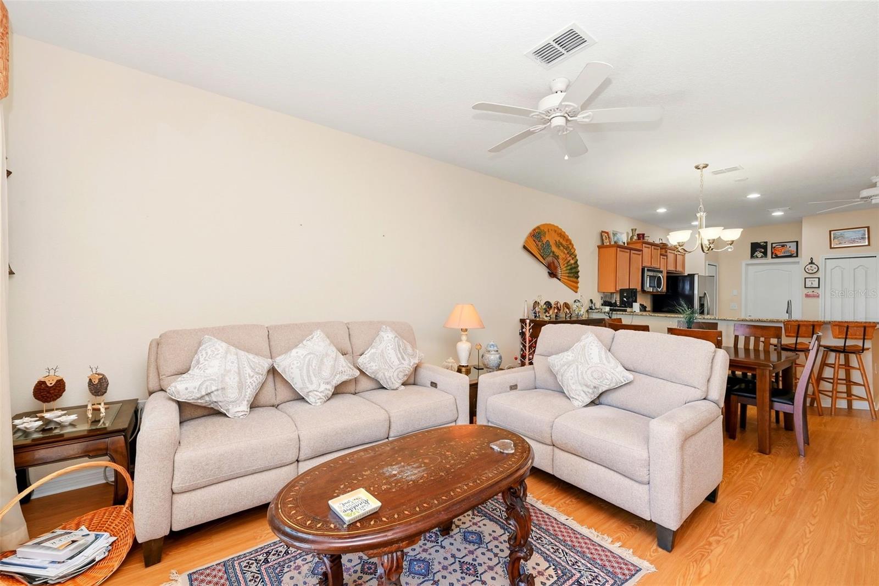
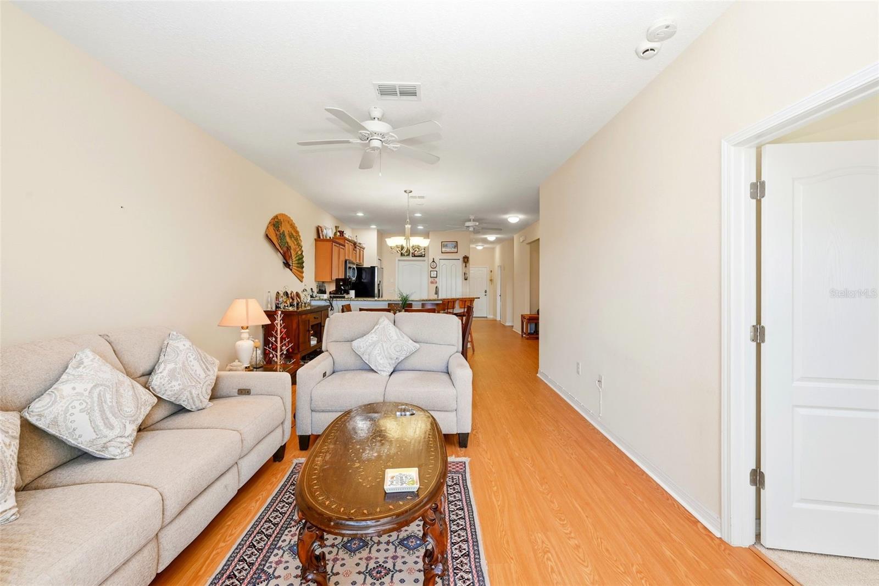
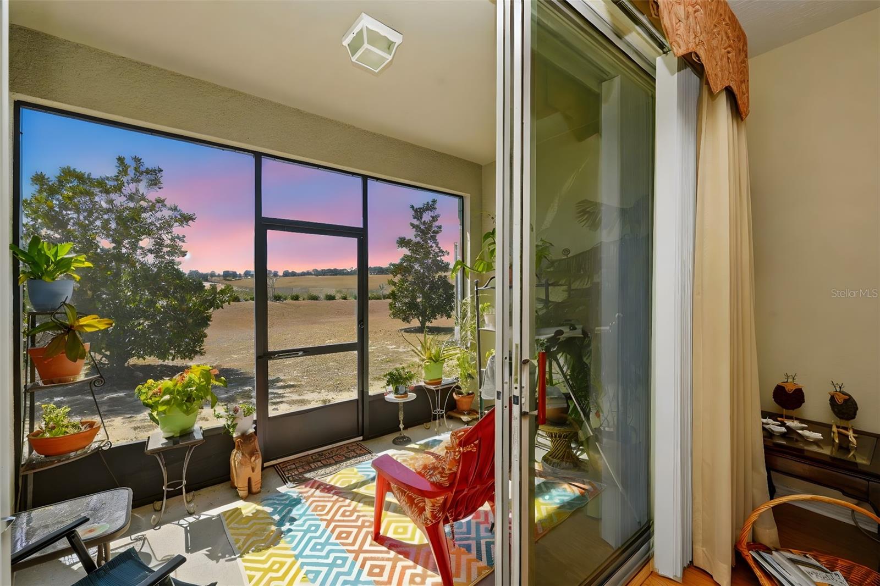
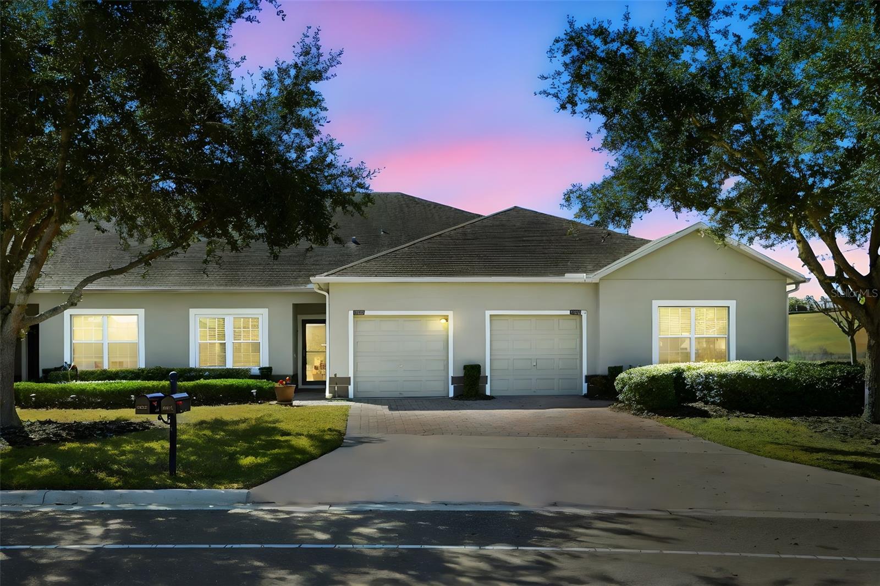
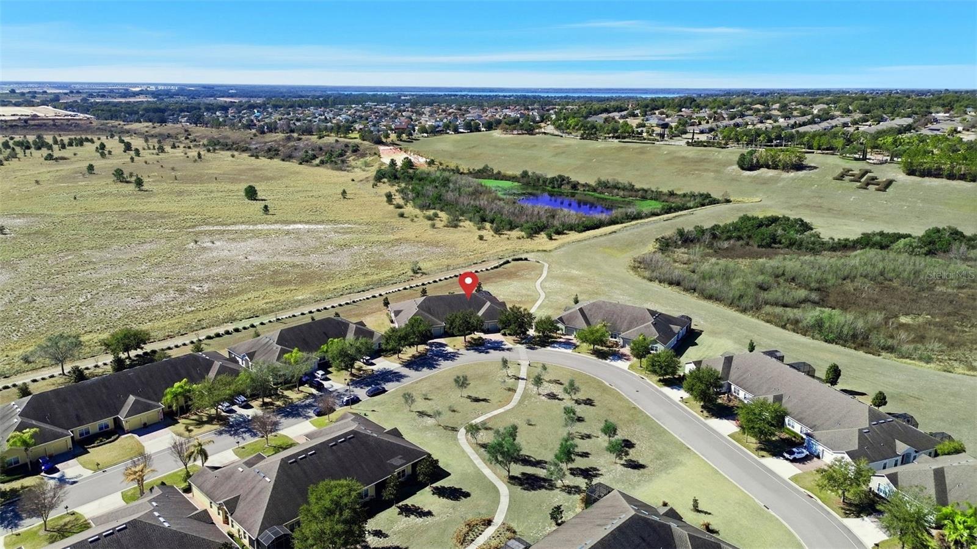
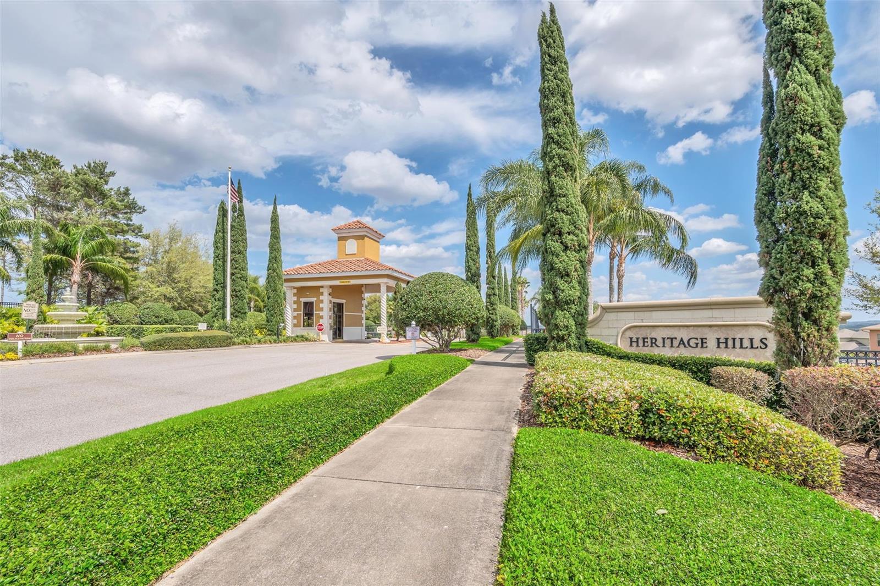
Located in the sought-after Heritage Hills 55+ community in Clermont, this well-maintained, St. Lucia model has been lovingly cared for by its original owner and offers privacy, scenic preserve views, and an unbeatable location just moments from the clubhouse. With no rear neighbors and no future construction behind the home, you’ll enjoy peaceful outdoor living from the screened lanai and open backyard setting. This popular floor plan features 2 bedrooms, 2 bathrooms, plus a flexible bonus room ideal for a home office, den, or separate dining room. Recent updates include energy-efficient high-impact windows and luxury vinyl plank flooring throughout the main living areas. The open-concept layout is perfect for both everyday living and entertaining. The kitchen includes granite countertops, stainless steel appliances, a breakfast bar, and two pantries for ample storage. All appliances, including the washer and dryer, convey with the home. Additional highlights include updated ceiling fans, gutters, and a glass-and-screen front storm door. The Homeowners Association provides exceptional value with lawn maintenance, termite coverage, cable, Wi-Fi, exterior painting every five years, and a scheduled roof replacement for this specific villa in 2028. Residents of Heritage Hills enjoy resort-style amenities including a heated pool and spa, pickleball and tennis courts, a fitness center, ballroom, walking trails, and an active social calendar. For added peace of mind, a one-year home warranty is included. Don’t miss this rare opportunity to own a meticulously maintained, original-owner villa in one of Clermont’s premier 55+ communities. Schedule your private showing today!
/t.realgeeks.media/resize/300x/https://u.realgeeks.media/todayshomevalue%252FFullLogo_Transparent_NoBuffer.png)
Additional Information
- HOA Fee
- $542
- Year Built
- 2013
- Construction
- Block, Stucco
- Living Area
- 1,374
- Acres
- 0.10
- Hoa Fee
- $542
- Interior Features
- Ceiling Fans(s), In Wall Pest System, Living Room/Dining Room Combo, Open Floorplan, Primary Bedroom Main Floor, Solid Surface Counters, Split Bedroom, Stone Counters, Thermostat, Walk-In Closet(s), Window Treatments
- Amenities
- Basketball Court, Clubhouse, Fence Restrictions, Fitness Center, Gated, Pickleball Court(s), Pool, Sauna, Shuffleboard Court, Spa/Hot Tub, Tennis Court(s)
- Cooling
- Central Air
- Heating
- Central, Electric
- Parking
- Driveway, Garage Door Opener
- Garage Spaces
- 1
- Garage Description
- 1 Car Garage
- Exterior Features
- Private Mailbox, Rain Gutters
- View
- Trees/Woods
- Sewer
- Public Sewer
- Pets
- Yes
Listing courtesy of KELLER WILLIAMS ELITE PARTNERS III REALTY.
Mortgage Calculator
All listing information is deemed reliable but not guaranteed and should be independently verified through personal inspection by appropriate professionals. Listings displayed on this website may be subject to prior sale or removal from sale. Availability of any listing should always be independently verified. Listing information is provided for consumer personal, non-commercial use, solely to identify potential properties for potential purchase. All other use is strictly prohibited and may violate relevant federal and state law. Data last updated on