30337 Gidran Terrace, Mount Dora, FL 32757
- $525,000
- 4
- BD
- 3
- BA
- 2,307
- SqFt














- List Price
- $525,000
- Status
- ACTIVE
- MLS#
- G5107968
- Price Change
- ▼ $5,000 1776496034
- Bedrooms
- 4
- Bathrooms
- 3
- Living Area
- 2,307
- Subdivision
- Sullivan Ranch Sub
Property Description
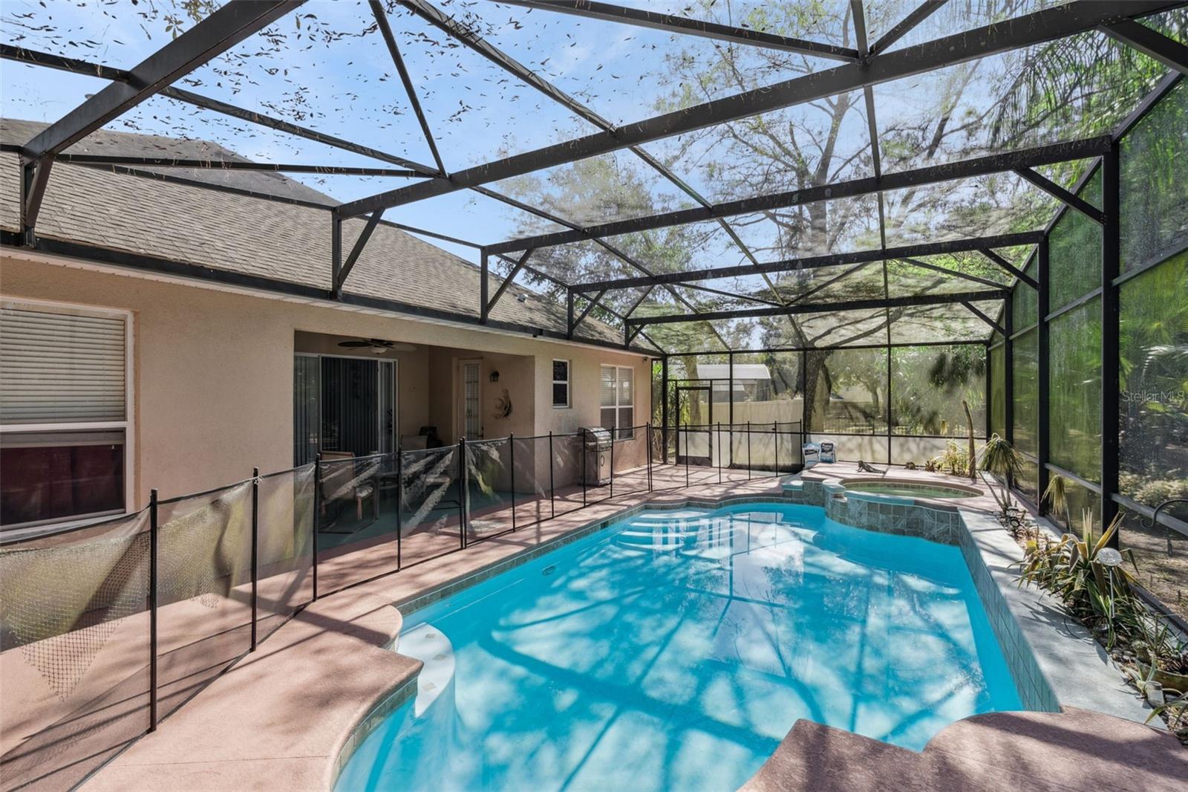
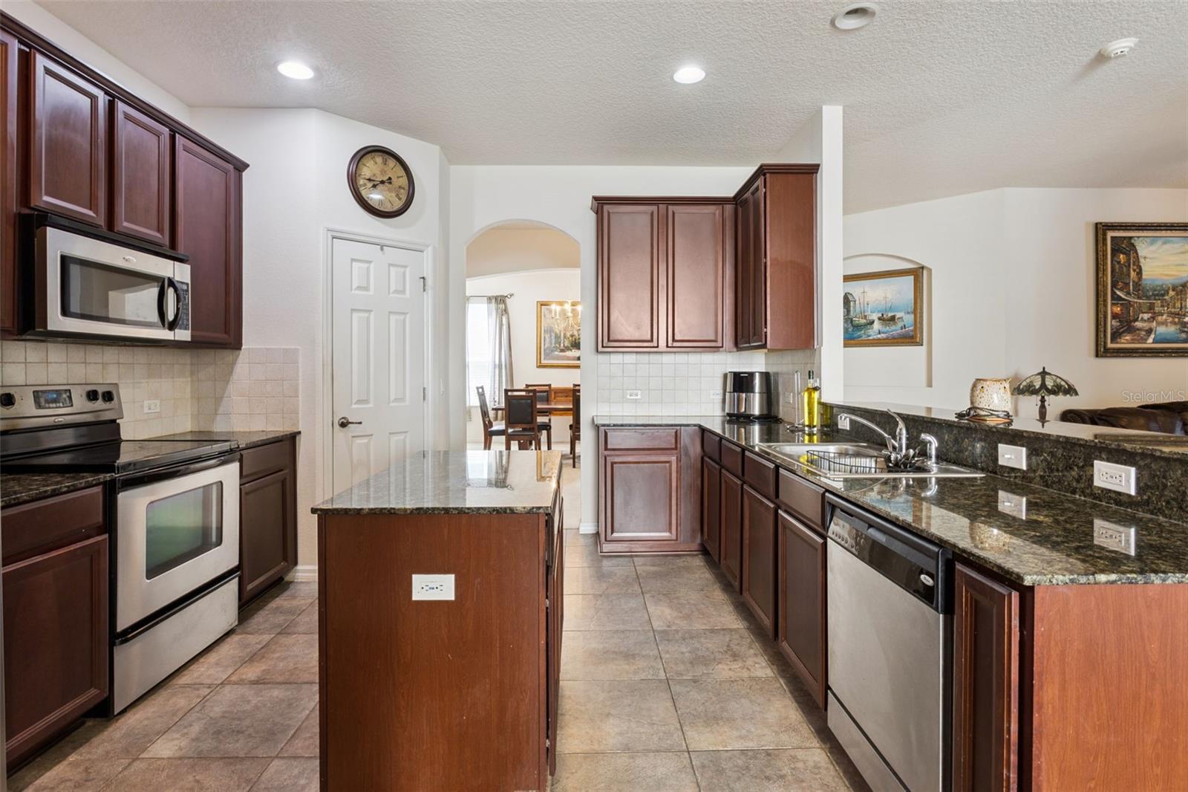
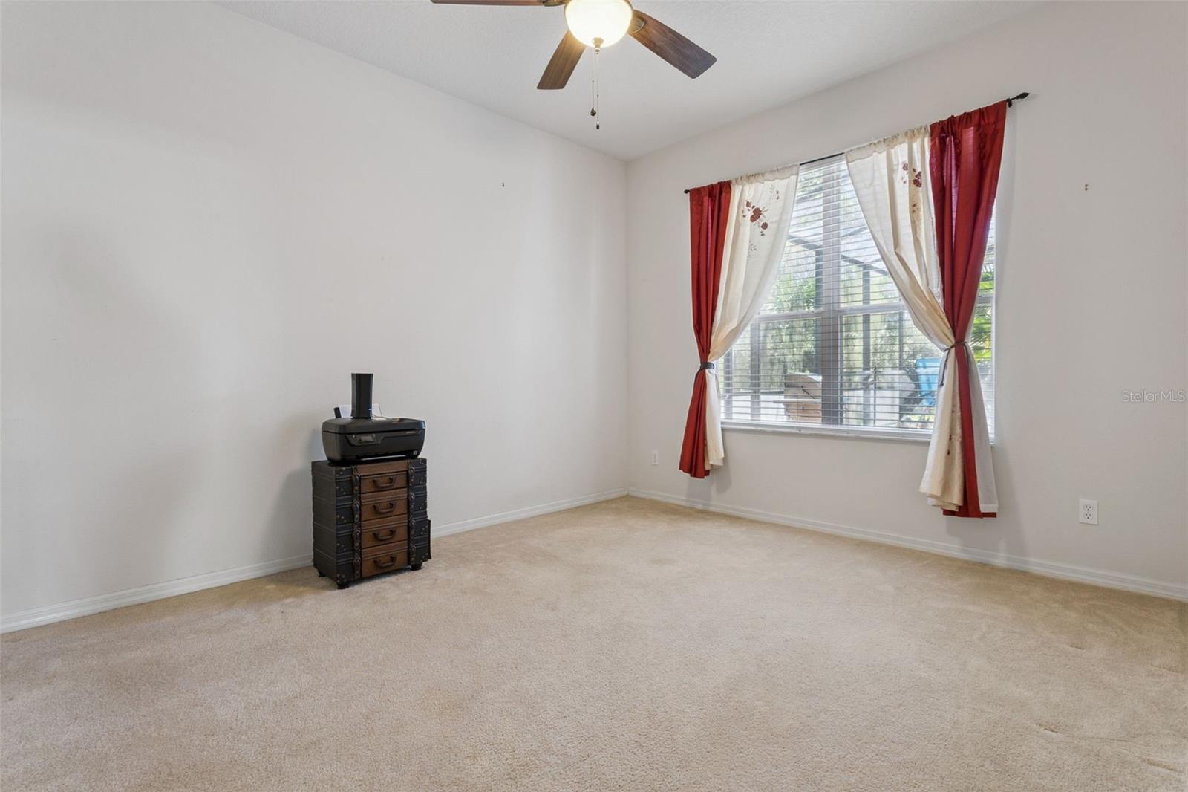
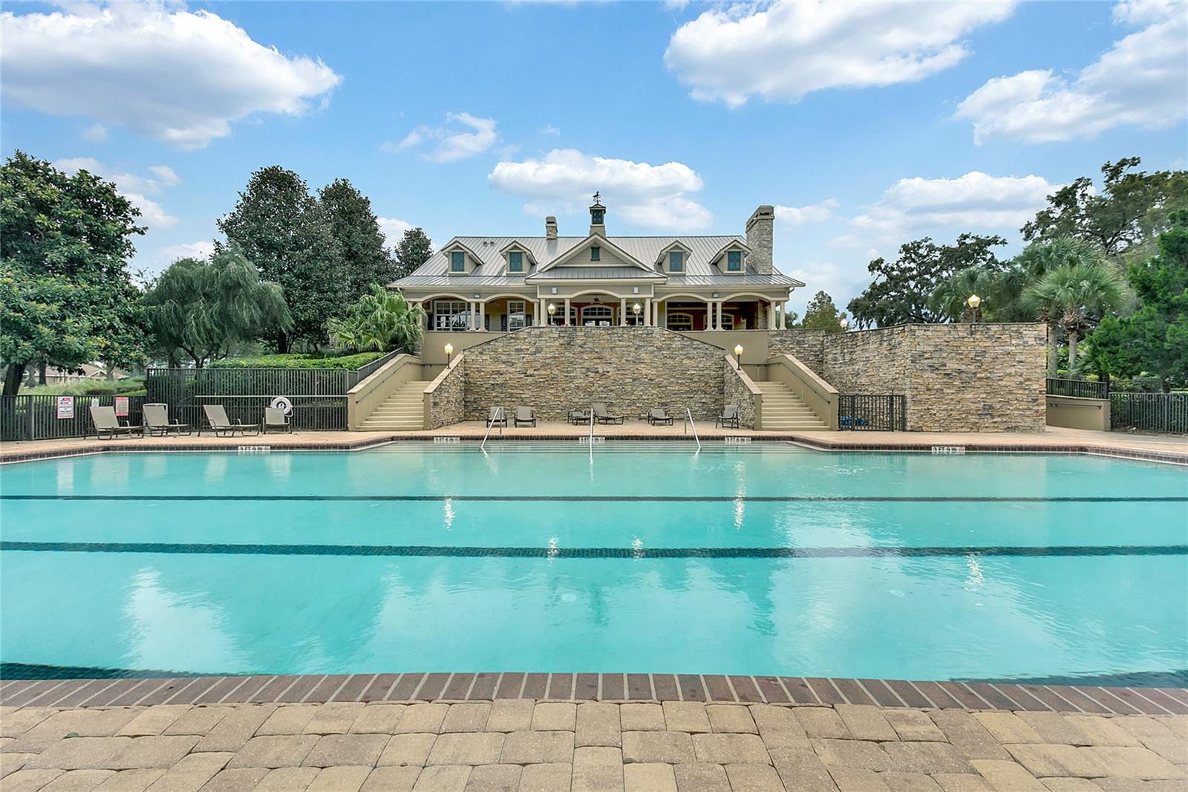
Located in the established Sullivan Ranch community, this well-planned pool home offers a combination of privacy, functional layout, and usable indoor-outdoor living, with no rear neighbors. The kitchen is designed for everyday use and entertaining, featuring granite countertops, a center island for added prep space, ample cabinetry, and clear sightlines into the main living area. An eat-in kitchen nook provides casual dining for daily routines, while a separate formal dining room allows for hosting, holidays, and gatherings without compromising living space. The primary living areas flow naturally toward the backyard, where a private screened pool serves as the focal point. The pool features new equipment and a new motor, offering improved efficiency and reduced near-term maintenance. Beyond the screen enclosure, a dedicated firepit area extends the usable outdoor living space, creating a comfortable setting for evening relaxation and seasonal entertaining. The absence of rear neighbors enhances backyard privacy and minimizes noise. A 3-car garage provides flexibility for vehicles, storage, home gym, or hobby use. The overall floor plan balances openness with defined rooms, supporting work-from-home needs, daily living, and entertaining. Situated within Sullivan Ranch, residents enjoy established landscaping, community amenities, and convenient access to Mount Dora in less than 8 mins, SR-429 in 5 mins, and surrounding Central Florida destinations.
/t.realgeeks.media/resize/300x/https://u.realgeeks.media/todayshomevalue%252FFullLogo_Transparent_NoBuffer.png)
Additional Information
- HOA Fee
- $170
- Year Built
- 2008
- Construction
- Block, Stucco
- Living Area
- 2,307
- Acres
- 0.23
- Hoa Fee
- $170
- Interior Features
- Built-in Features, Ceiling Fans(s), Coffered Ceiling(s), High Ceilings, Kitchen/Family Room Combo, Open Floorplan, Solid Surface Counters, Stone Counters, Walk-In Closet(s)
- Amenities
- Basketball Court, Clubhouse, Fitness Center, Gated, Playground, Pool, Recreation Facilities, Spa/Hot Tub, Trail(s)
- Cooling
- Central Air
- Heating
- Central, Electric
- Garage Spaces
- 3
- Garage Description
- 3 Car Garage
- Exterior Features
- Fire Pit, Sidewalk
- View
- Park/Greenbelt, Trees/Woods
- Sewer
- Public Sewer
- Pool Description
- Child Safety Fence, Gunite, In Ground, Salt Water, Screen Enclosure
- Pets
- Yes
Listing courtesy of OLYMPUS EXECUTIVE REALTY INC.
Mortgage Calculator
All listing information is deemed reliable but not guaranteed and should be independently verified through personal inspection by appropriate professionals. Listings displayed on this website may be subject to prior sale or removal from sale. Availability of any listing should always be independently verified. Listing information is provided for consumer personal, non-commercial use, solely to identify potential properties for potential purchase. All other use is strictly prohibited and may violate relevant federal and state law. Data last updated on