11266 Se 170th Lane, Summerfield, FL 34491
- $405,000
- 3
- BD
- 2
- BA
- 1,987
- SqFt









- List Price
- $405,000
- Status
- ACTIVE
- MLS#
- G5107915
- Price Change
- ▼ $4,999 1781382742
- Bedrooms
- 3
- Bathrooms
- 2
- Living Area
- 1,987
- Subdivision
- Stonecrest - North Valley
Property Description
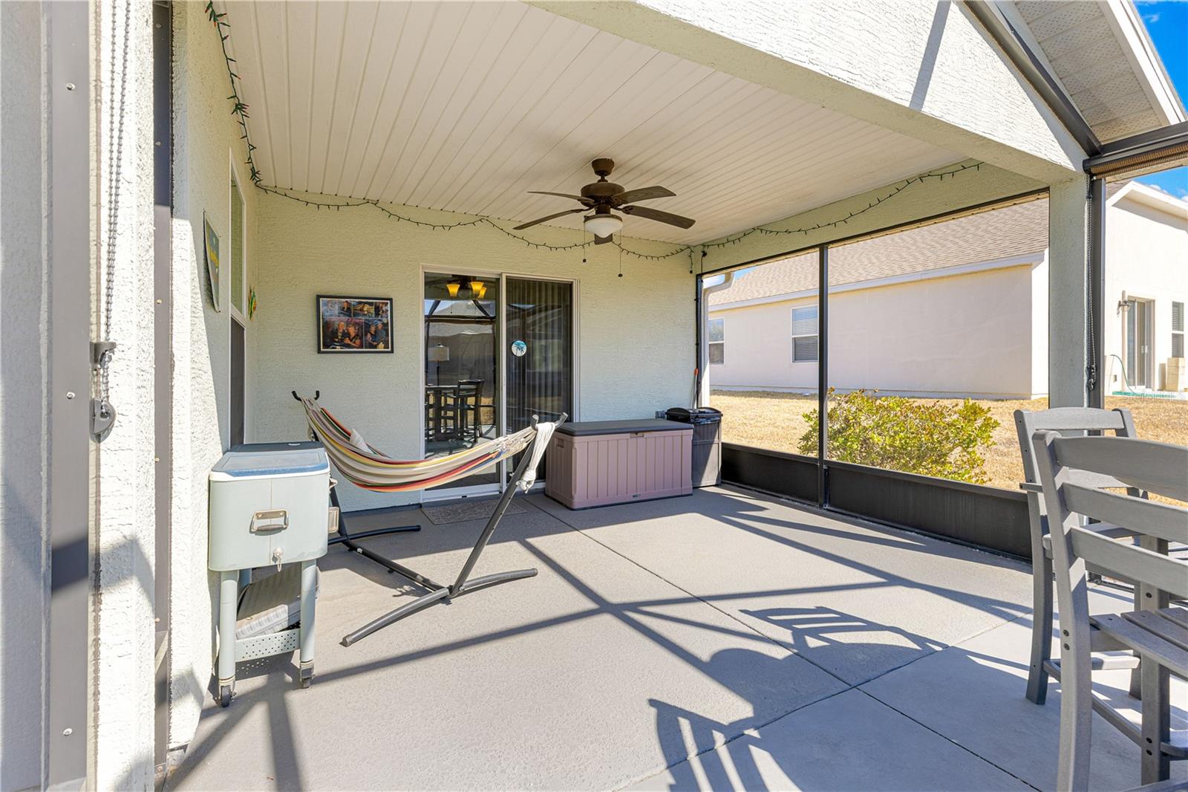
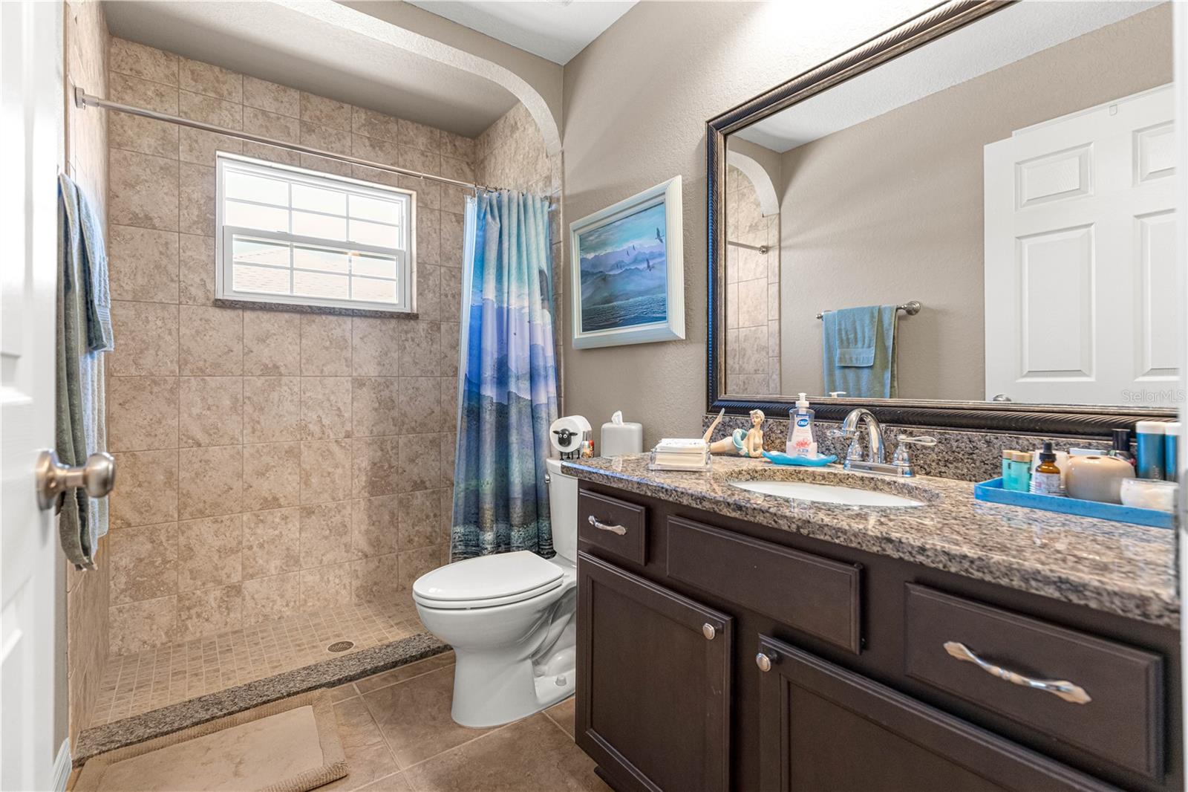
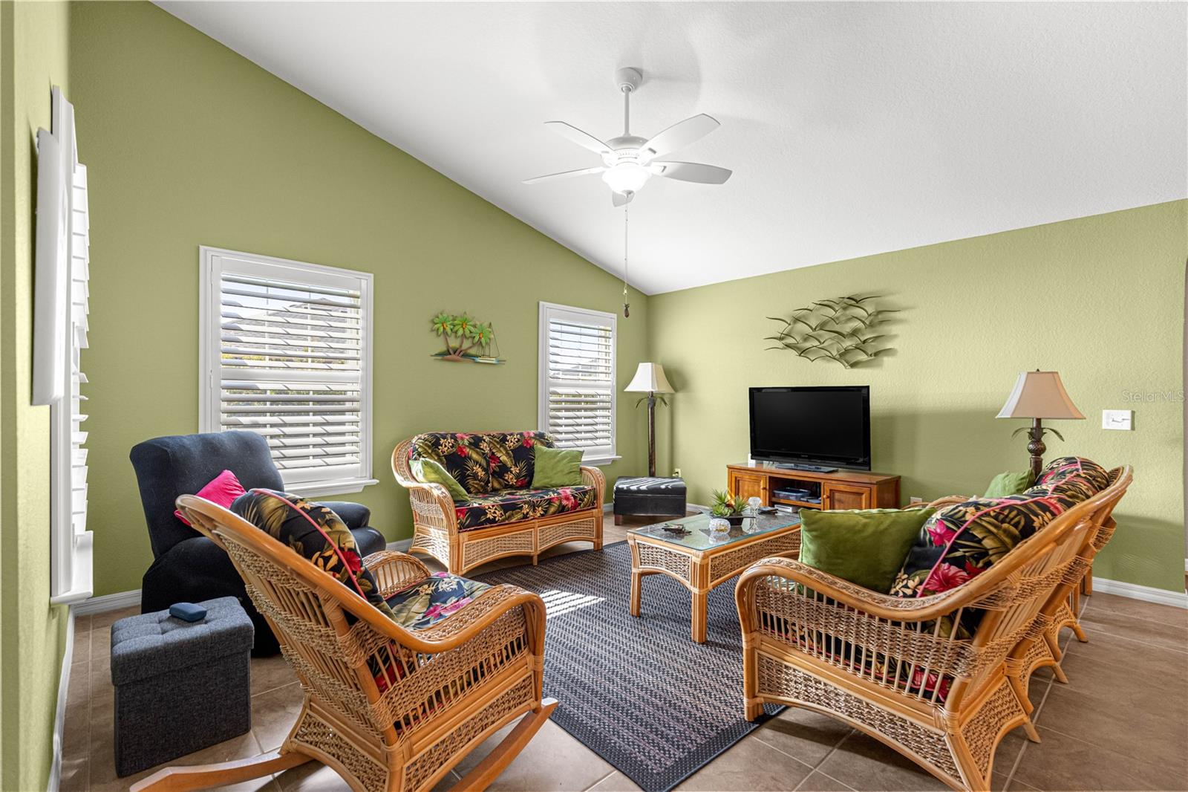
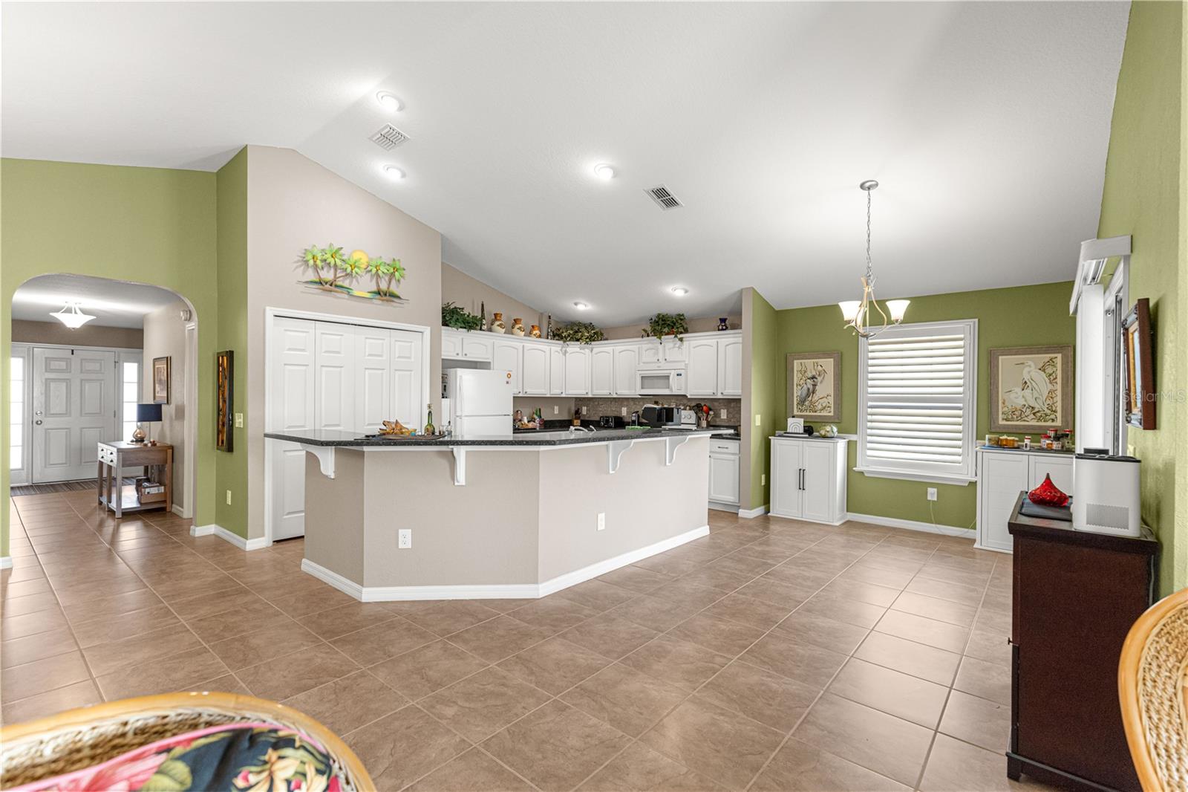
One or more photos have been virtually staged. Stonecrest is a wonderful 55+ golf community that is a diamond in the rough! Stonecrest features an excellent 18-hole golf course, club house and an excellent restaurant for your dining enjoyment. There are 4 swimming pools of which one is a large indoor pool with a spa for your pleasure. The facility also has pickleball courts, tennis courts, basketball courts, softball field, and a relatively newer exercise facility with new equipment replaced a few years ago. With all the clubs, you never will run out of opportunities for your enjoyment. The curb appeal of this home is outstanding with lovely plants and new decorative curbing. Now for the best part….THE HOUSE! This beautiful Armstrong built home has 3 spacious bedrooms, two bathrooms and 1987 sq ft of living space. The primary bedroom has a very large walk-in shower, dual sinks and walk-in closets. The home has tile in all the rooms except one of the bedrooms, which has carpet and the Primary Bedroom has luxury vinyl planking that has laminate. Plantation Shutters were added to the family room, kitchen, breakfast area and the primary bedroom. The kitchen has great storage cabinets with pull-out shelves. Both bathrooms have walk-in showers and no tubs. The lanai has been extended and a Cooler Privacy Shade installed. There is also a Yamaha gas golf cart that is included in the sale. Some furniture is available for sale.
/t.realgeeks.media/resize/300x/https://u.realgeeks.media/todayshomevalue%252FFullLogo_Transparent_NoBuffer.png)
Additional Information
- HOA Fee
- $152
- Year Built
- 2015
- Construction
- Asbestos, Stucco
- Living Area
- 1,987
- Acres
- 0.16
- Hoa Fee
- $152
- Interior Features
- Cathedral Ceiling(s), Ceiling Fans(s), High Ceilings, Living Room/Dining Room Combo, Primary Bedroom Main Floor, Split Bedroom, Tray Ceiling(s), Walk-In Closet(s), Window Treatments
- Cooling
- Central Air
- Heating
- Central, Electric
- Garage Spaces
- 2
- Garage Description
- 2 Car Garage
- Exterior Features
- Private Mailbox, Rain Gutters
- Sewer
- Private Sewer
- Pets
- Yes
Listing courtesy of CHARLES RUTENBERG REALTY ORLANDO.
Mortgage Calculator
All listing information is deemed reliable but not guaranteed and should be independently verified through personal inspection by appropriate professionals. Listings displayed on this website may be subject to prior sale or removal from sale. Availability of any listing should always be independently verified. Listing information is provided for consumer personal, non-commercial use, solely to identify potential properties for potential purchase. All other use is strictly prohibited and may violate relevant federal and state law. Data last updated on