Share this with your friends


239-220-1157
Real Estate Company
561 E Orange Street, Altamonte Springs, FL 32701
- $214,900
- 2
- BD
- 2
- BA
- 1,148
- SqFt




- List Price
- $214,900
- Status
- ACTIVE
- MLS#
- G5107755
- Price Change
- ▼ $4,100 1788549186
- Bedrooms
- 2
- Bathrooms
- 2
- Living Area
- 1,148
- Subdivision
- Villages A Condo
Property Description
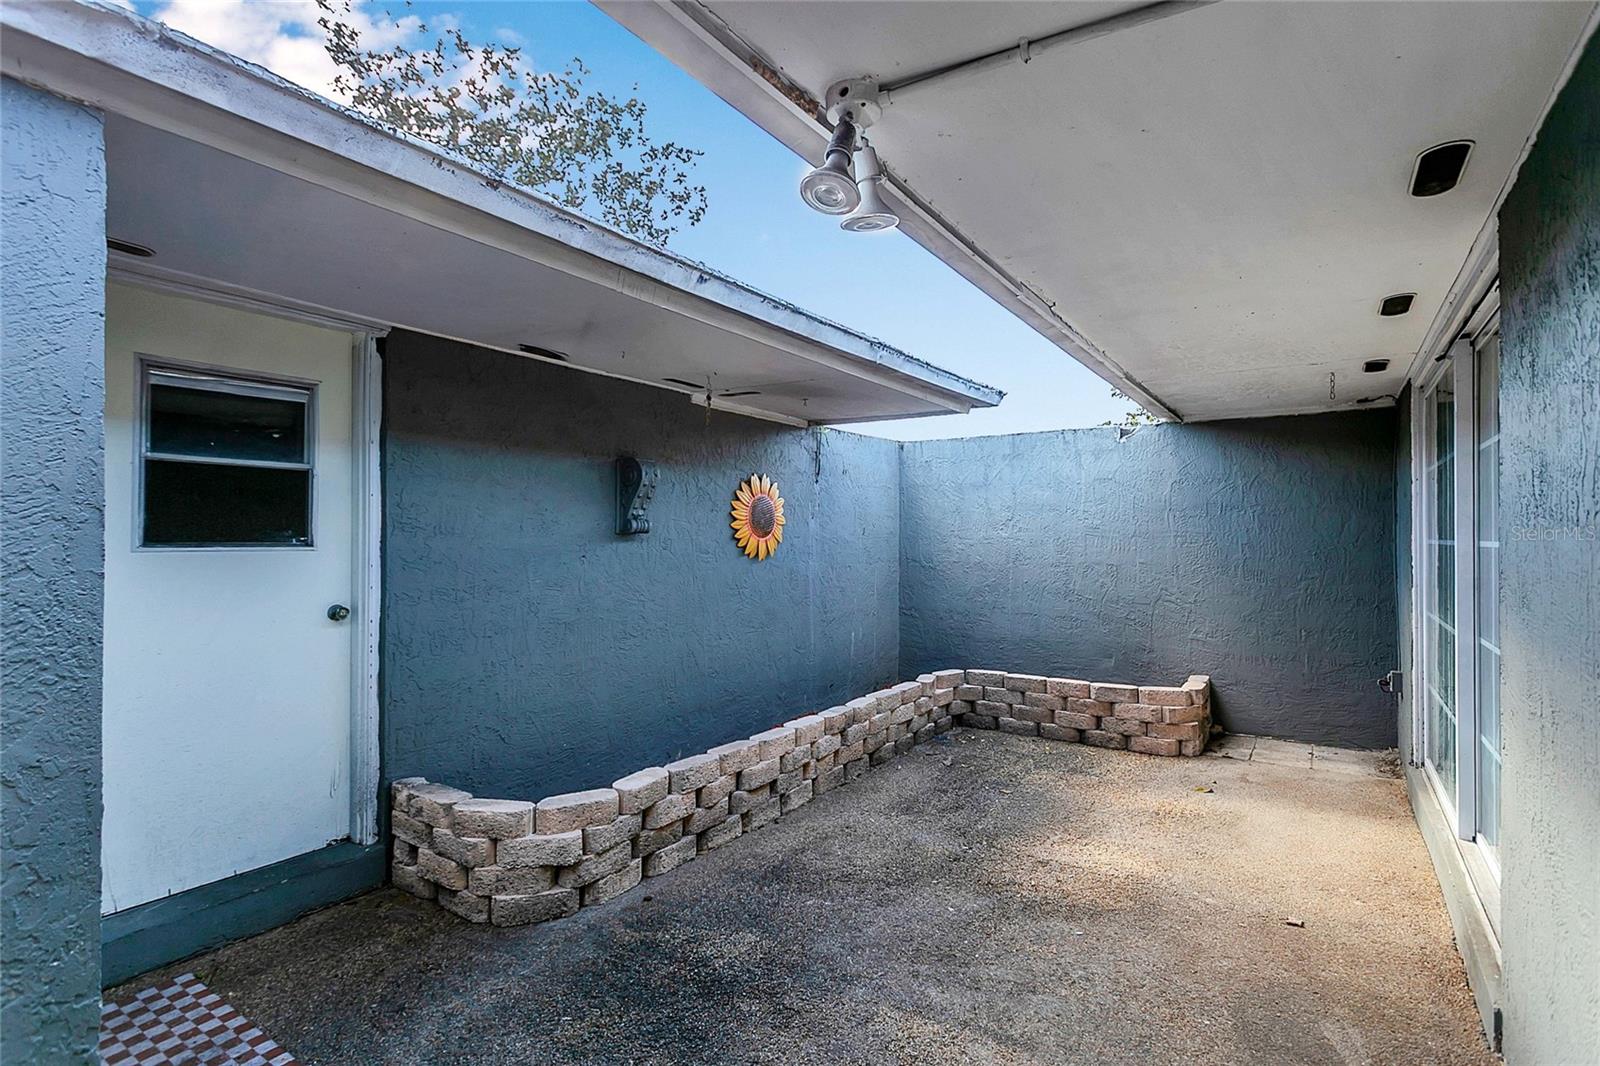
Fresh look, fresh price! Step inside this move-in ready home, boasting brand new interior paint throughout and a newly improved price that delivers unmatched value. Set in the heart of Altamonte Springs, this villa-style 2 bedroom, 2 bathroom condo is all about ease and location.Tucked away on a quiet dead-end street, this home offers a peaceful sanctuary just moments down the road from the vibrant dining, shopping, and seasonal events at bustling Cranes Roost Park. Inside, natural sunlight fills the space, tile flooring keeps everyday living simple, the primary bedroom opens directly to a private patio, and the Florida room adds flexible bonus space. Outside, a rare find, this attached two-car covered carport delivers exceptional peace of mind and weather protection, ensuring your vehicles remain secure and shielded year-round. Escape the daily hustle at the community pool, where sparkling waters and quiet, shaded lounge areas offer a serene retreat for pure relaxation. The real draw is the location. Less than a mile to Altamonte Mall, Publix, AdventHealth Altamonte Springs, and Miller's Ale House, with Uptown Altamonte and Cranes Roost Park just minutes beyond that. From lakeside walks around the 37-acre lake to concerts, festivals, and the iconic Red Hot & Boom, this is one of Central Florida’s most active, connected hubs. Add four-minute access to Interstate 4, and everything you need feels close without the noise and chaos. This home is for the buyer looking for the ideal blend of quiet neighborhood charm and urban convenience, just minutes away from a vibrant array of premier dining, boutique shopping, and everyday essentials. Seller motivated and ready to look at your offers today!
/t.realgeeks.media/resize/300x/https://u.realgeeks.media/todayshomevalue%252FFullLogo_Transparent_NoBuffer.png)
Additional Information
- HOA Fee
- $485
- Year Built
- 1974
- Construction
- Block, Concrete
- Living Area
- 1,148
- Acres
- 0.05
- Interior Features
- Ceiling Fans(s), Open Floorplan, Primary Bedroom Main Floor, Solid Surface Counters, Solid Wood Cabinets, Thermostat
- Amenities
- Pool
- Cooling
- Central Air
- Heating
- Central, Electric
- Parking
- Driveway, Ground Level
- Garage Description
- 2 Car Carport
- Exterior Features
- Lighting, Private Entrance, Sidewalk
- Sewer
- Public Sewer
- Stories
- 1
- Pets
- Yes
Listing courtesy of REAL BROKER, LLC.
Mortgage Calculator
All listing information is deemed reliable but not guaranteed and should be independently verified through personal inspection by appropriate professionals. Listings displayed on this website may be subject to prior sale or removal from sale. Availability of any listing should always be independently verified. Listing information is provided for consumer personal, non-commercial use, solely to identify potential properties for potential purchase. All other use is strictly prohibited and may violate relevant federal and state law. Data last updated on