1023 S Morningside Drive, Eustis, FL 32726
- $354,500
- 3
- BD
- 3
- BA
- 1,790
- SqFt






- List Price
- $354,500
- Status
- ACTIVE
- MLS#
- G5107743
- Price Change
- ▼ $4,500 1785183831
- Bedrooms
- 3
- Bathrooms
- 3
- Half-baths
- 1
- Living Area
- 1,790
- Subdivision
- Eustis Sentinel Hill
Property Description
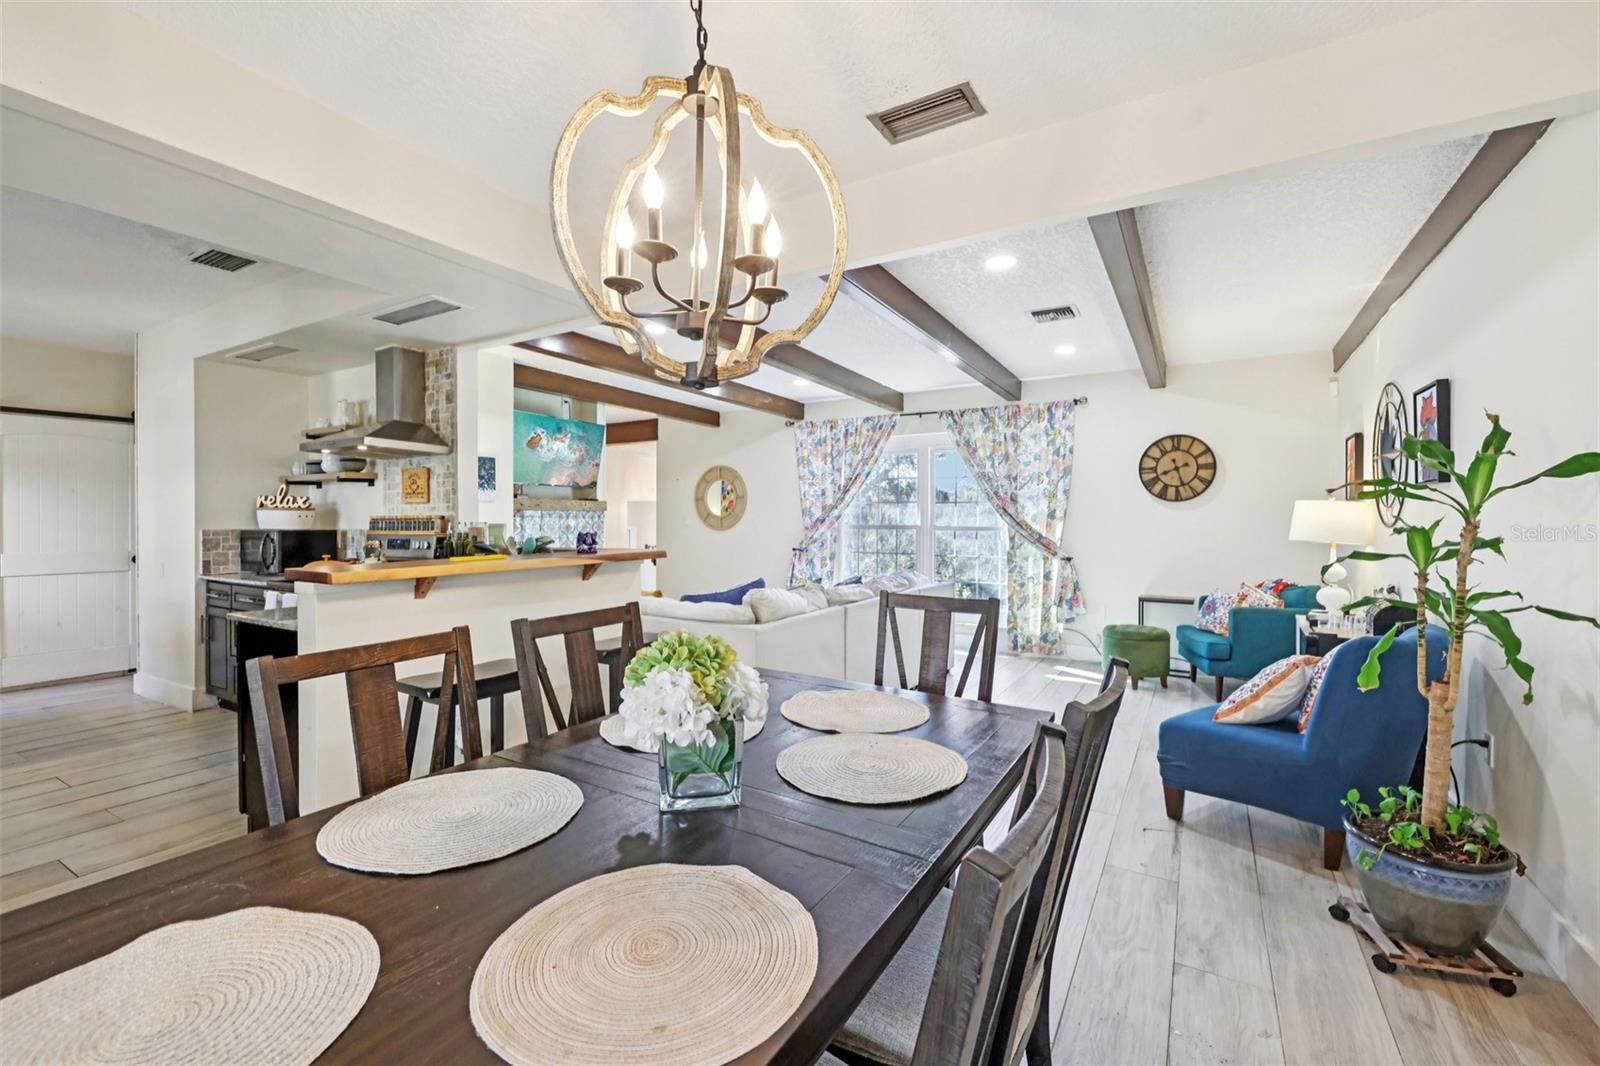
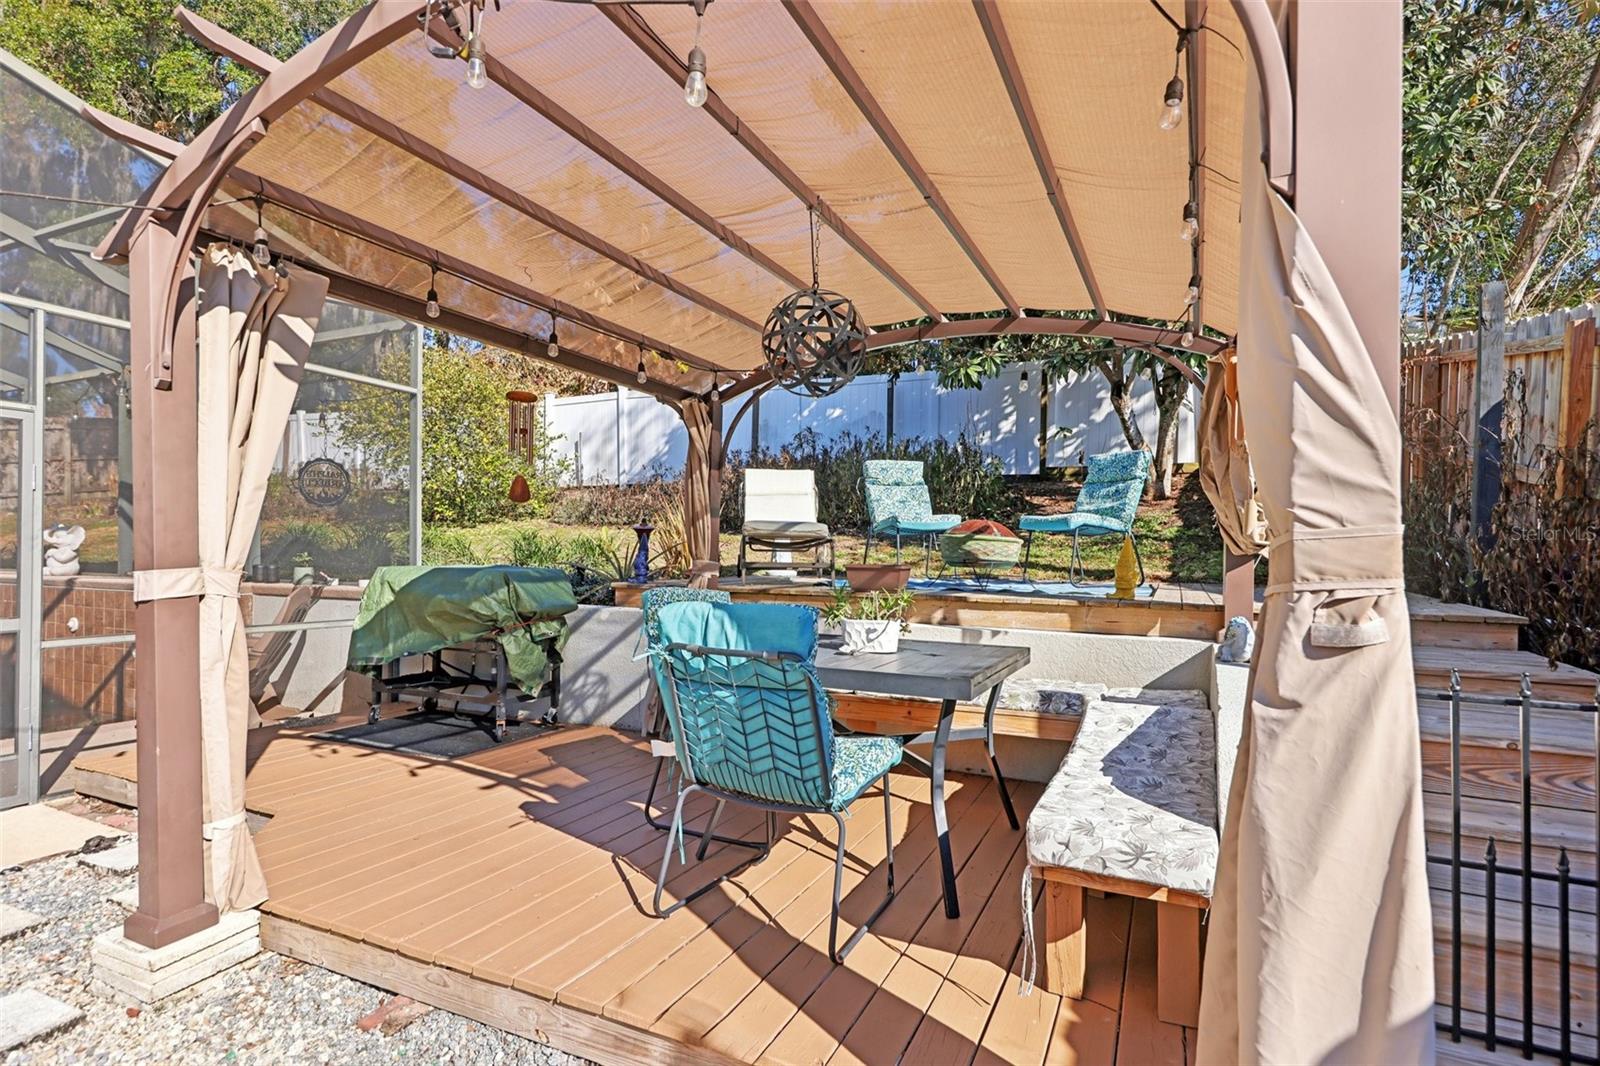
Located in one of Eustis’ most established neighborhoods, this custom multi-level pool home was designed with character in mind. Featuring striking architectural details, exposed beams, and a statement wood-burning fireplace that anchors the main living space with warmth and style. The layout offers both separation and flow, creating ideal spaces for everyday living and entertaining. The kitchen has been tastefully updated with granite countertops, rich wood cabinetry with soft-close features, and stainless appliances, all overlooking the backyard pool area—bringing natural light and a great connection to outdoor living. Upstairs, the primary suite provides a private retreat with an updated bath and expansive closets, while an additional upstairs bedroom and updated bathroom offer comfort for family or guests. In the treehouse like setting of the primary suite you have partial lake views over the tree canopy. The lower level includes a third bedroom with updated flooring and egress window, along with convenient access to the updated laundry area. A full guest bath on the main level adds flexibility for visitors. Where this home truly shines is outdoors. The backyard is built for gathering, with a covered porch, multiple entertaining decks, a sparkling pool with fountains, outdoor fireplace, and a natural gas BBQ grill. Whether hosting friends or enjoying a quiet evening at home, this space delivers. Significant improvements provide long-term value and peace of mind, including a newer roof (2020), tankless water heater (2024), new refrigerator and dishwasher (2023), partial new flooring (2021), new outdoor deck (2021), pool pump, updated driveway, and more in 2020. For buyers who appreciate architectural personality, functional space, and meaningful updates—this home stands apart from the typical options on the market. Conveniently located near shopping, dining, schools, and commuter routes, it offers both character and convenience in one compelling package.
/t.realgeeks.media/resize/300x/https://u.realgeeks.media/todayshomevalue%252FFullLogo_Transparent_NoBuffer.png)
Additional Information
- Year Built
- 1975
- Construction
- Frame
- Living Area
- 1,790
- Acres
- 0.19
- Interior Features
- Ceiling Fans(s), PrimaryBedroom Upstairs, Solid Surface Counters, Solid Wood Cabinets, Thermostat
- Cooling
- Central Air
- Heating
- Central, Electric
- Garage Spaces
- 1
- Garage Description
- 1 Car Garage
- Exterior Features
- Outdoor Grill, Private Yard, Storage
- View
- Water
- Water
- Lake Front
- Sewer
- Public Sewer
- Pool Description
- In Ground, Screen Enclosure
- Stories
- 1
Listing courtesy of COLDWELL BANKER VANGUARD EDGE.
Mortgage Calculator
All listing information is deemed reliable but not guaranteed and should be independently verified through personal inspection by appropriate professionals. Listings displayed on this website may be subject to prior sale or removal from sale. Availability of any listing should always be independently verified. Listing information is provided for consumer personal, non-commercial use, solely to identify potential properties for potential purchase. All other use is strictly prohibited and may violate relevant federal and state law. Data last updated on