36700 Oconee Avenue, Eustis, FL 32736
- $445,900
- 4
- BD
- 3
- BA
- 2,143
- SqFt






- List Price
- $445,900
- Status
- ACTIVE
- MLS#
- G5107467
- Price Change
- ▼ $1,600 1782776680
- Bedrooms
- 4
- Bathrooms
- 3
- Living Area
- 2,143
- Subdivision
- Village At Black Bear Unit 01 Lt 33 Pb 51
Property Description
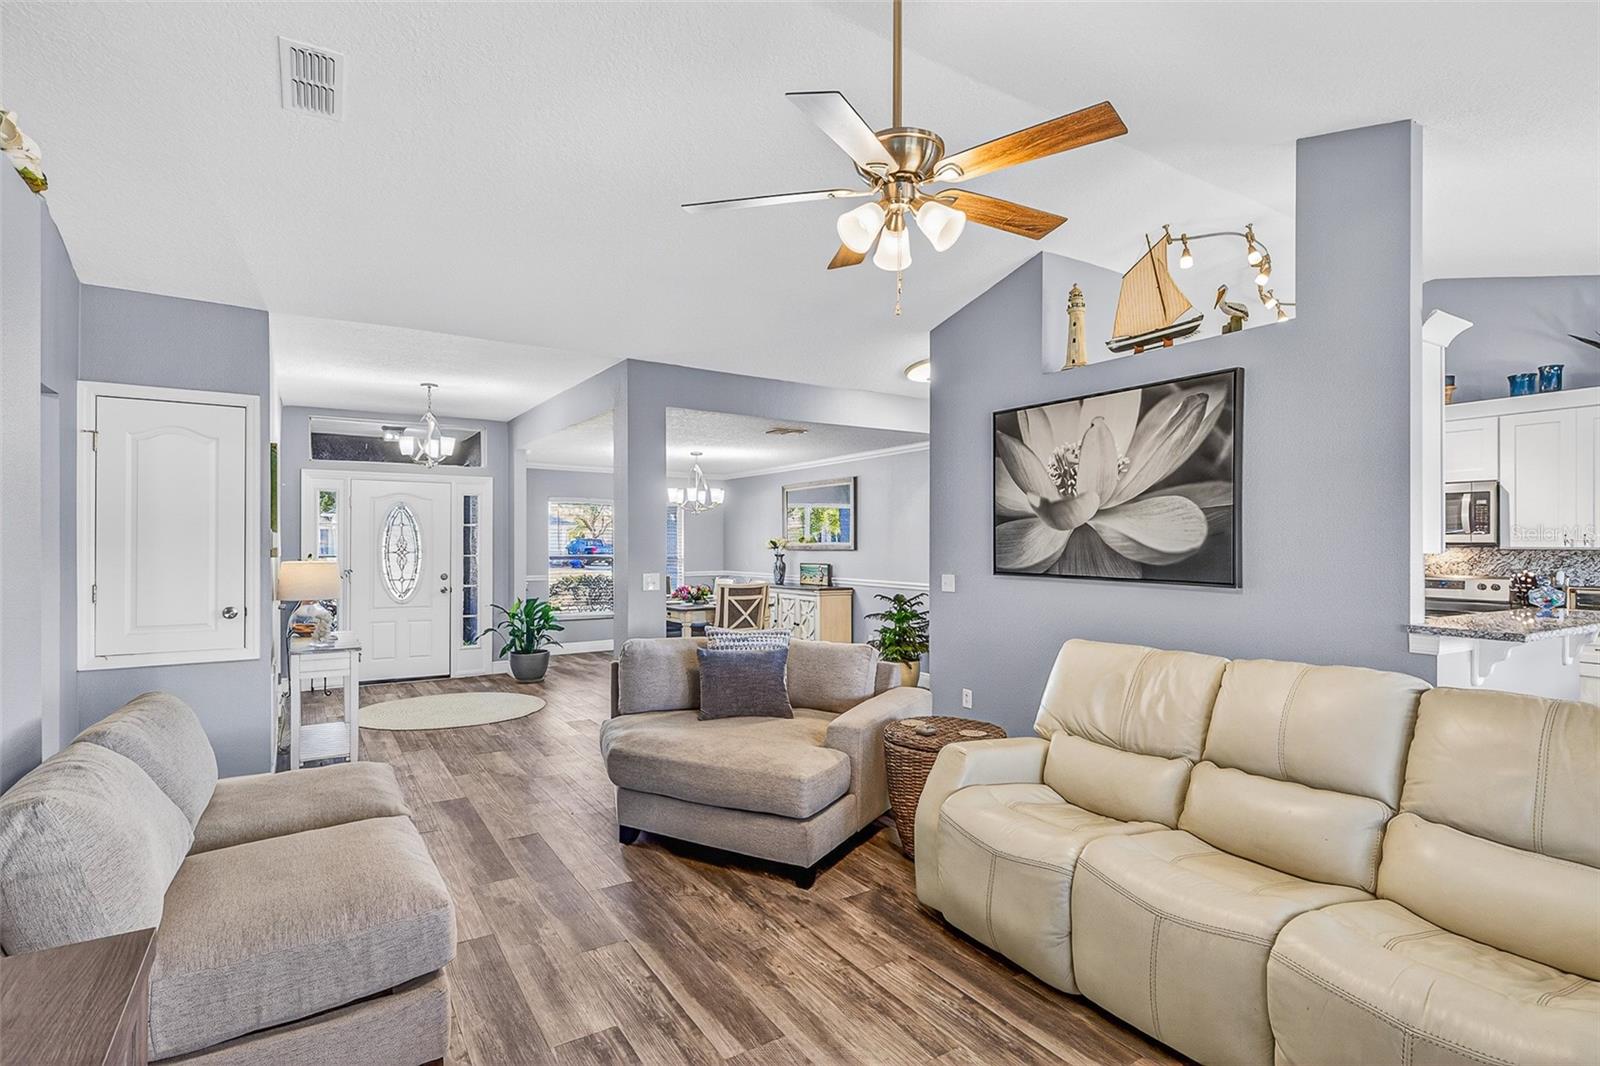
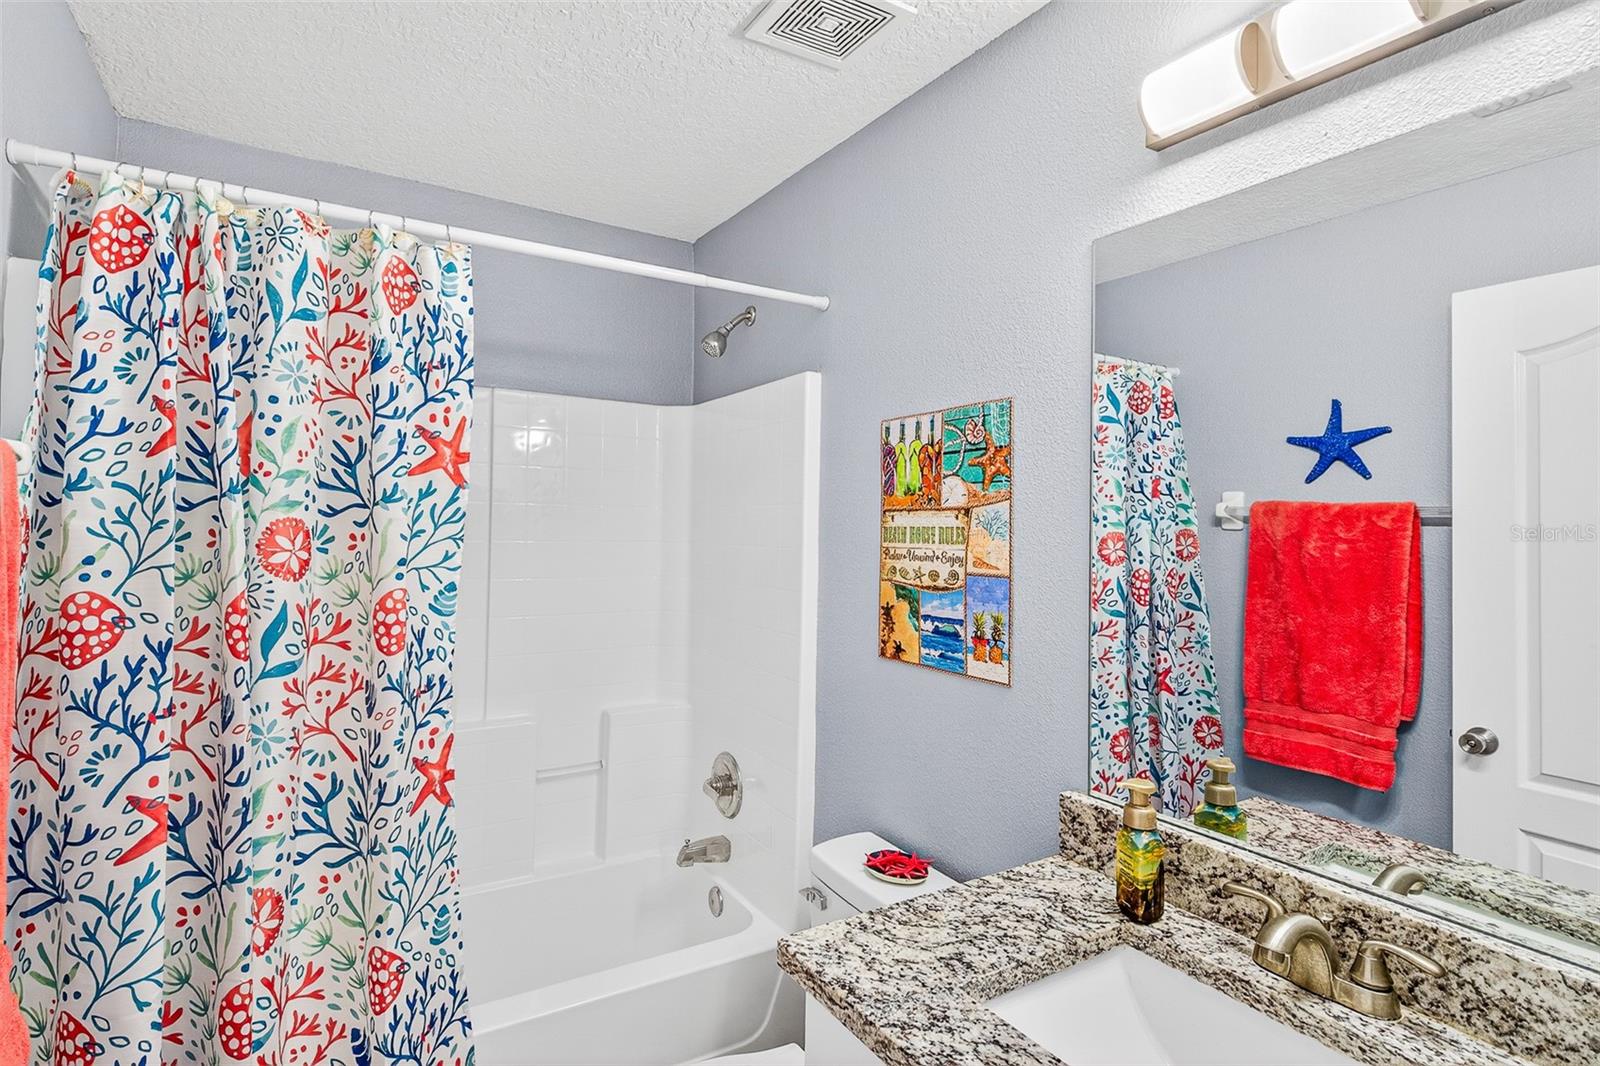
Links-Front Living: Fully Renovated & Move-In Ready on the 14th Fairway Welcome to the Village at Black Bear, a premier 18-hole golf course community offering the perfect blend of tranquility and convenience. This stunning 4-bedroom, 3-bathroom home has been meticulously renovated from top to bottom, offering a "brand-new" feel with mature, lush landscaping. The Interior: Step inside to an airy, open-concept floor plan featuring high ceilings, luxury vinyl flooring, and a fresh neutral palette. The heart of the home is a chef-inspired kitchen boasting new shaker cabinets, granite countertops, a custom backsplash, and stainless steel appliances. The layout is designed for modern living, featuring a formal dining room with elegant chair rails and crown molding, plus a casual breakfast bar for busy mornings. The Layout: The thoughtful split-bedroom floor plan ensures maximum privacy. The Owner’s Suite is a true retreat, featuring an extra-large bathroom with a soaking tub, a high-gloss easy-clean shower, and dual vanities. Two additional bedrooms share a convenient Jack-and-Jill bath, while the fourth bedroom is tucked away near the third bathroom—perfect for a private guest suite or home office. Key 2023 Upgrades: Structural: New Roof, New HVAC, New Water Heater. Exterior: New Lush Lawn & Irrigation, New Garage Door Opener, Fresh Exterior Paint. Interior: New Kitchen & Bathrooms (Granite Throughout), New LVP Flooring, Faux Wood Blinds, and Fresh Paint. The Lifestyle: Relax on your rear lanai and enjoy serene views of the 14th Fairway. Located just a minute from the clubhouse and restaurant, you are also perfectly positioned for easy commutes to Mount Dora, Eustis, Orlando, and the coast. Just bring your golf clubs and move right in! Furnishings are even available on separate bill of sale.
/t.realgeeks.media/resize/300x/https://u.realgeeks.media/todayshomevalue%252FFullLogo_Transparent_NoBuffer.png)
Additional Information
- HOA Fee
- $125
- Year Built
- 2005
- Construction
- Stucco
- Living Area
- 2,143
- Acres
- 0.32
- Hoa Fee
- $125
- Interior Features
- Cathedral Ceiling(s), Ceiling Fans(s), Chair Rail, Eat-in Kitchen, High Ceilings, Open Floorplan, Primary Bedroom Main Floor, Solid Surface Counters, Solid Wood Cabinets, Walk-In Closet(s), Window Treatments
- Amenities
- Clubhouse, Golf Course
- Cooling
- Central Air
- Heating
- Electric
- Parking
- Driveway, Garage Door Opener, Garage Faces Side
- Garage Spaces
- 2
- Garage Description
- 2 Car Garage
- Exterior Features
- Lighting, Private Entrance, Private Mailbox, Private Yard
- View
- Golf Course
- Sewer
- Septic Tank
- Stories
- 1
- Pets
- Yes
Listing courtesy of KELLER WILLIAMS ELITE PARTNERS III REALTY.
Mortgage Calculator
All listing information is deemed reliable but not guaranteed and should be independently verified through personal inspection by appropriate professionals. Listings displayed on this website may be subject to prior sale or removal from sale. Availability of any listing should always be independently verified. Listing information is provided for consumer personal, non-commercial use, solely to identify potential properties for potential purchase. All other use is strictly prohibited and may violate relevant federal and state law. Data last updated on