4442 Lions Gate Drive, Clermont, FL 34711
- $579,000
- 4
- BD
- 4
- BA
- 2,836
- SqFt





- List Price
- $579,000
- Status
- ACTIVE
- MLS#
- G5107414
- Price Change
- ▼ $11,000 1787189554
- Bedrooms
- 4
- Bathrooms
- 4
- Half-baths
- 1
- Living Area
- 2,836
- Subdivision
- Hartwood Landing
Property Description
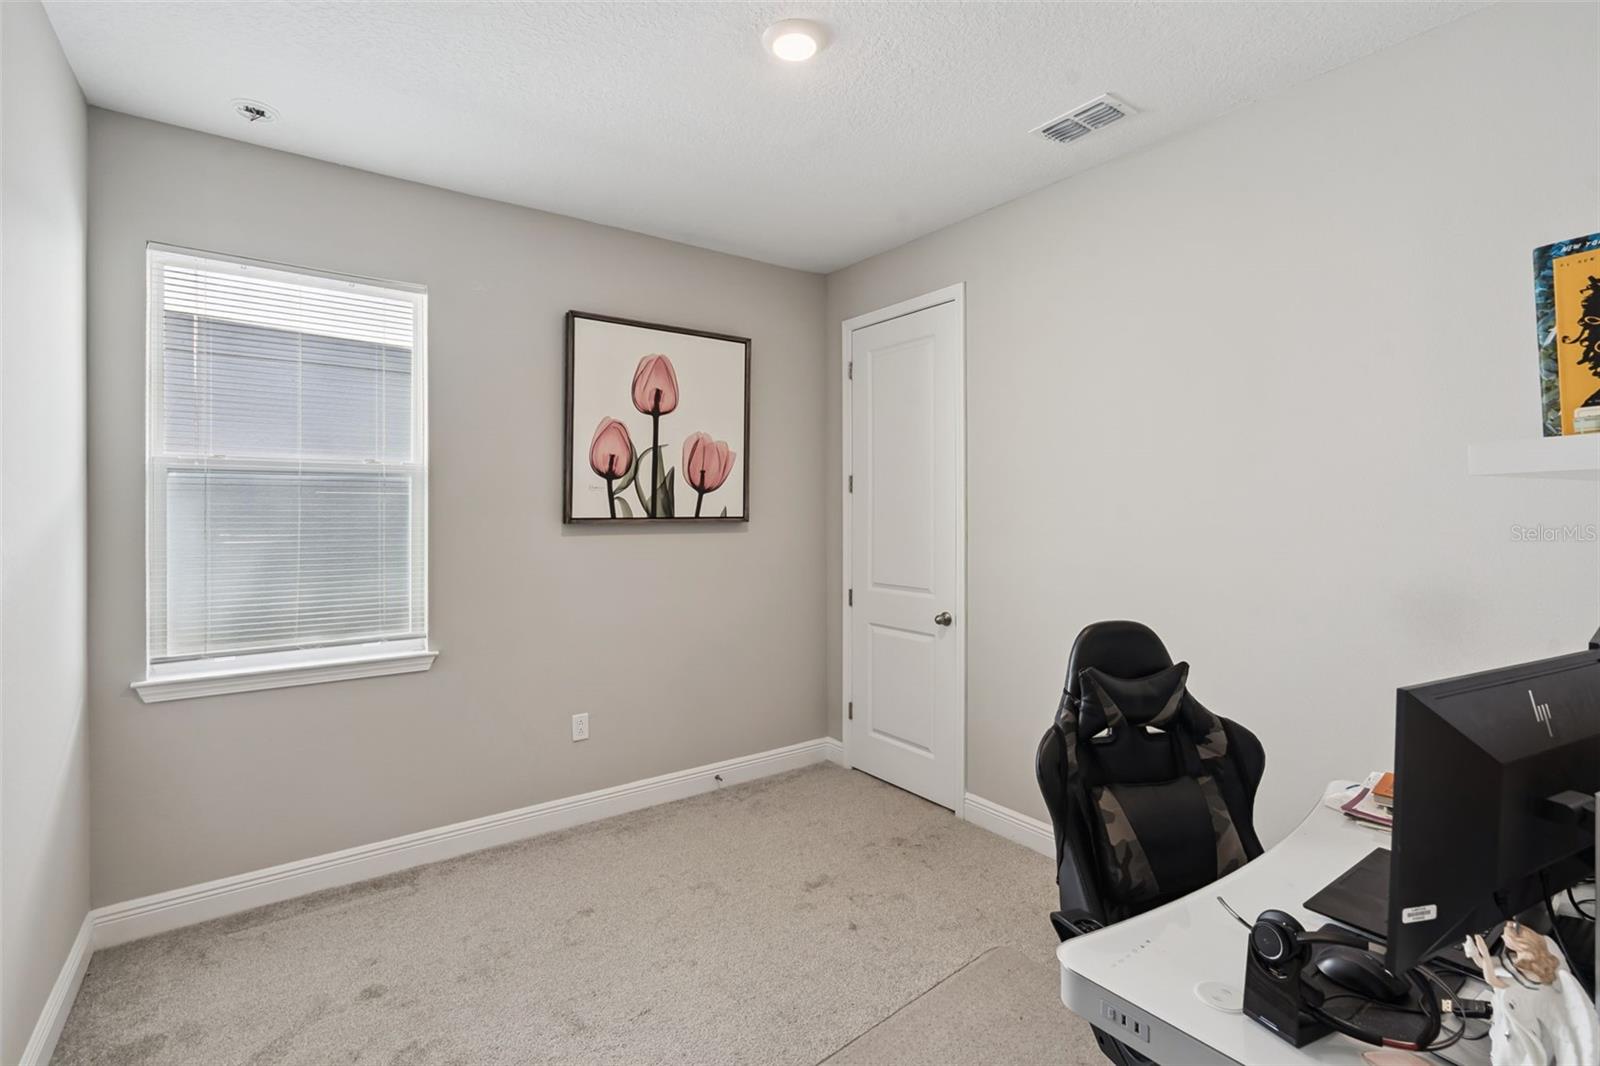
PRICE ADJUSTMENT-Welcome to your dream home! From the moment you arrive, the upgraded curb appeal and enhanced front elevation set this property apart. Step inside to find a spacious, light-filled layout boasting high-end architectural details, including elegant tray ceilings and a modern upgraded stair guardrail. The expansive sliding glass doors lead you to a beautiful enclosed lanai, perfect for year-round relaxation. The bonus room offers a versatile space ideal for a home office, theater, or playroom. The master suite is a true retreat, highlighted by beautiful bay windows that invite natural light. Outside, the property is further enhanced by a professional retaining wall, adding both structural integrity and aesthetic appeal to the landscape, while the magnificent kitchen is a chef's delight, perfect for both entertaining and daily living. The location is prime, ensuring convenience and accessibility to The Olympus Project. It is combined with high-end interior structural upgrades makes this property a "must-see. Modern Luxury Meets Prime Location! Discover this stunning, move-in-ready gem that perfectly balances sophisticated design with an unbeatable location. Situated just minutes from top-rated schools, and local shopping. This home offers both a premium lifestyle and incredible future value. Don’t miss your chance to own a highly upgraded home in one of the area's most sought-after corridors. Schedule your showing today!
/t.realgeeks.media/resize/300x/https://u.realgeeks.media/todayshomevalue%252FFullLogo_Transparent_NoBuffer.png)
Additional Information
- HOA Fee
- $430
- Year Built
- 2022
- Construction
- Block, Stucco, Frame
- Living Area
- 2,836
- Acres
- 0.17
- Hoa Fee
- $430
- Interior Features
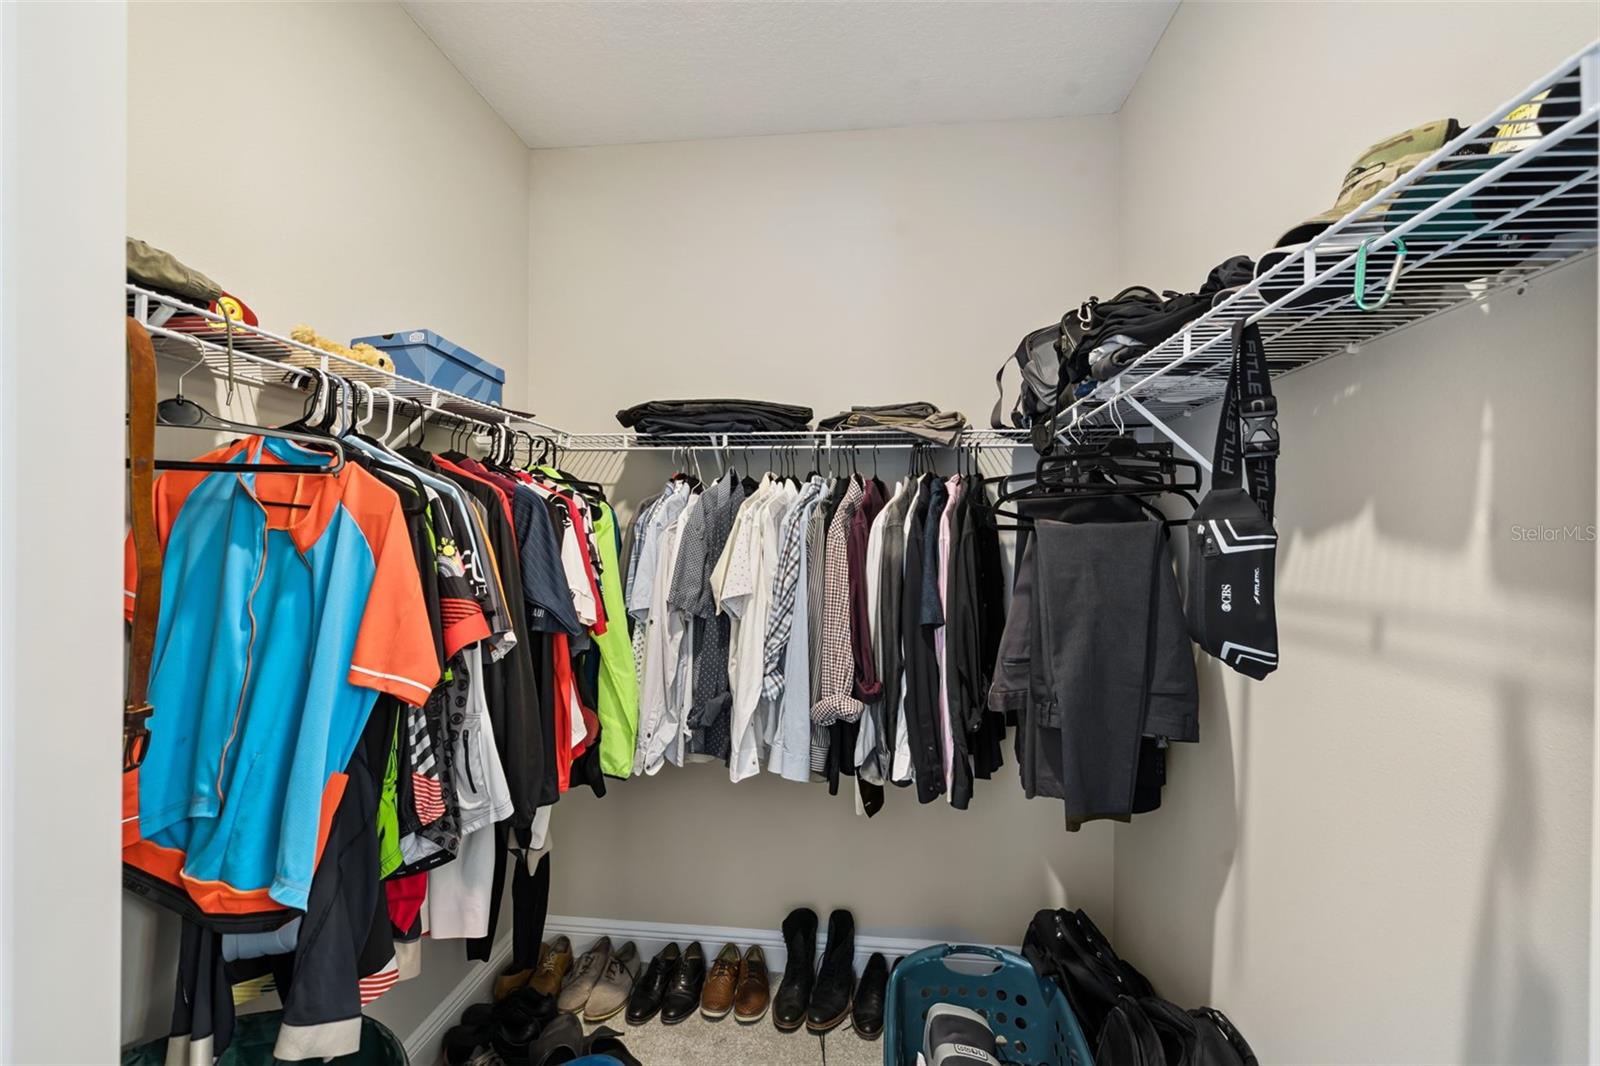
- Accessibility Features, Ceiling Fans(s), Coffered Ceiling(s), Eat-in Kitchen, High Ceilings, Kitchen/Family Room Combo, Open Floorplan, Primary Bedroom Main Floor, Split Bedroom, Stone Counters, Thermostat, Tray Ceiling(s), Vaulted Ceiling(s), Walk-In Closet(s)
- Amenities
- Park, Playground, Pool, Trail(s)
- Cooling
- Central Air
- Heating
- Central, Electric
- Parking
- Driveway, Garage Door Opener
- Garage Spaces
- 2
- Garage Description
- 2 Car Garage
- Exterior Features
- Lighting, Private Yard, Sidewalk, Sliding Doors, Sprinkler Metered
- Sewer
- Public Sewer
- Pets
- Yes
Listing courtesy of ENGEL & VOLKERS CLERMONT.
Mortgage Calculator
All listing information is deemed reliable but not guaranteed and should be independently verified through personal inspection by appropriate professionals. Listings displayed on this website may be subject to prior sale or removal from sale. Availability of any listing should always be independently verified. Listing information is provided for consumer personal, non-commercial use, solely to identify potential properties for potential purchase. All other use is strictly prohibited and may violate relevant federal and state law. Data last updated on