3250 Blue Crab Drive, Tavares, FL 32778
- $355,000
- 4
- BD
- 3
- BA
- 2,432
- SqFt








- List Price
- $355,000
- Status
- ACTIVE
- MLS#
- G5106798
- Price Change
- ▼ $10,000 1785551489
- Bedrooms
- 4
- Bathrooms
- 3
- Half-baths
- 1
- Living Area
- 2,432
- Subdivision
- Lake Harris Reserve
Property Description
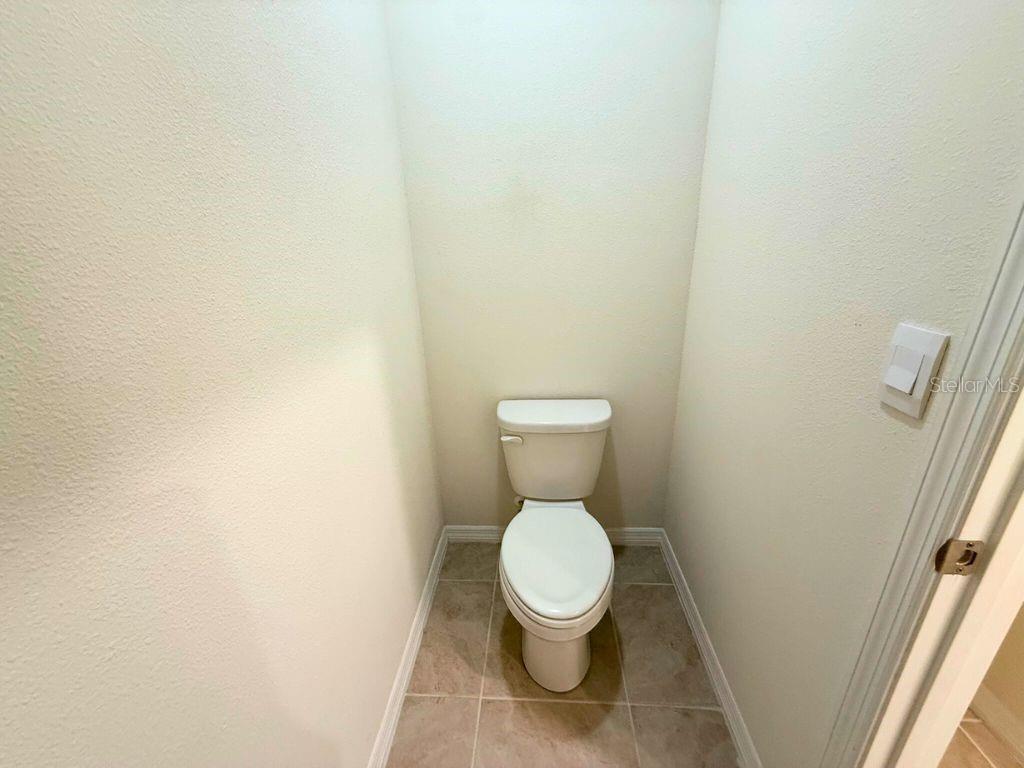
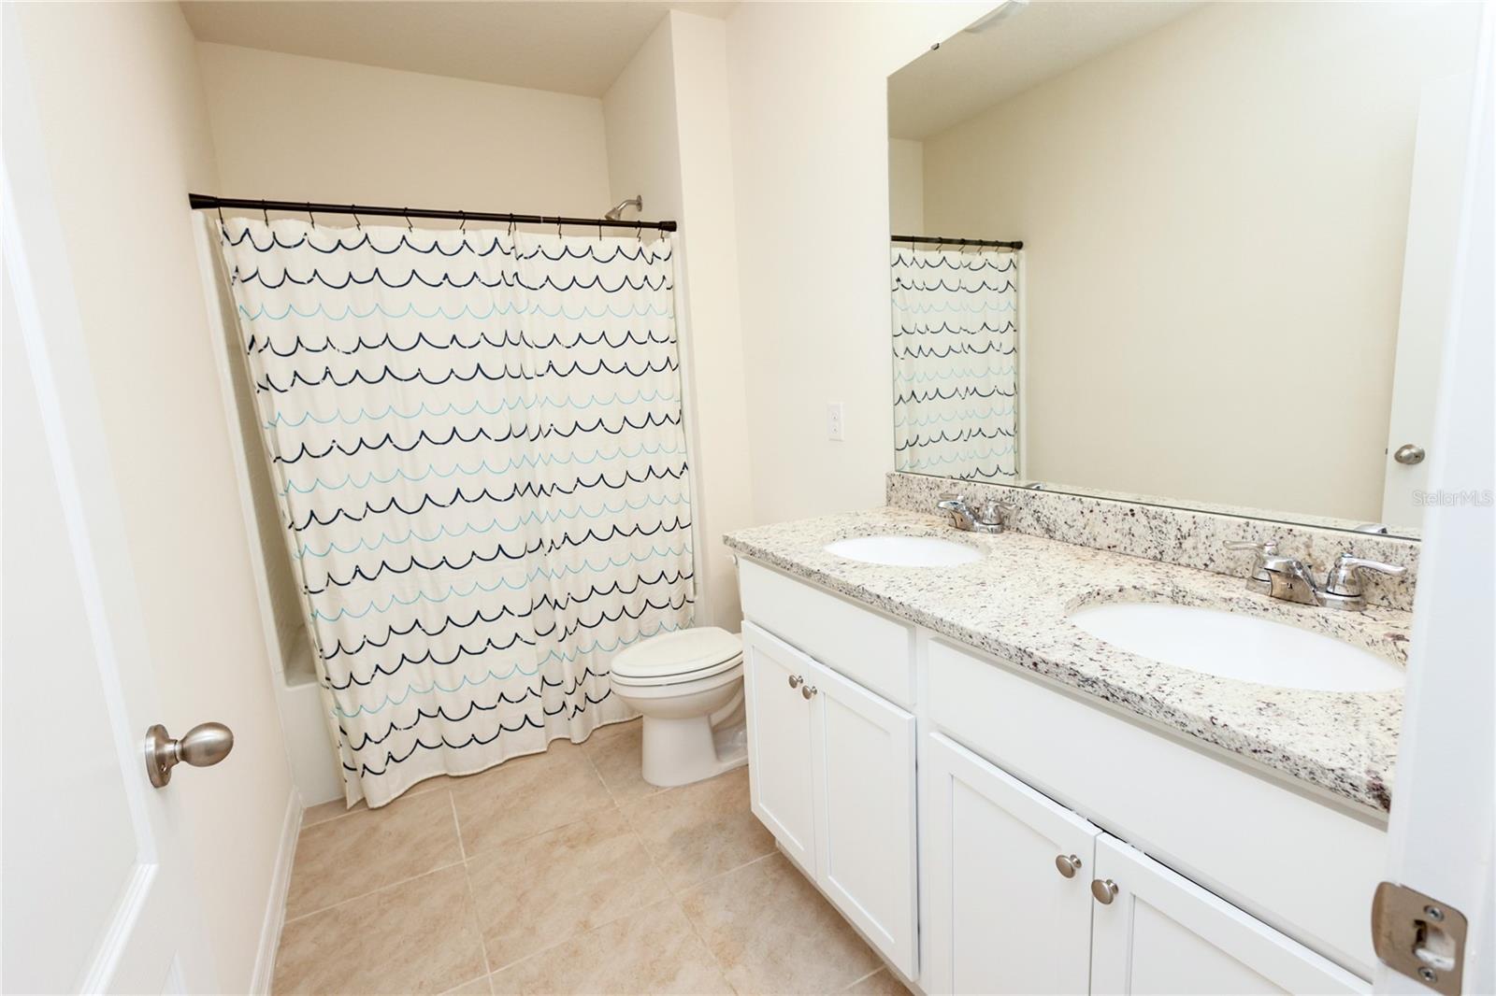
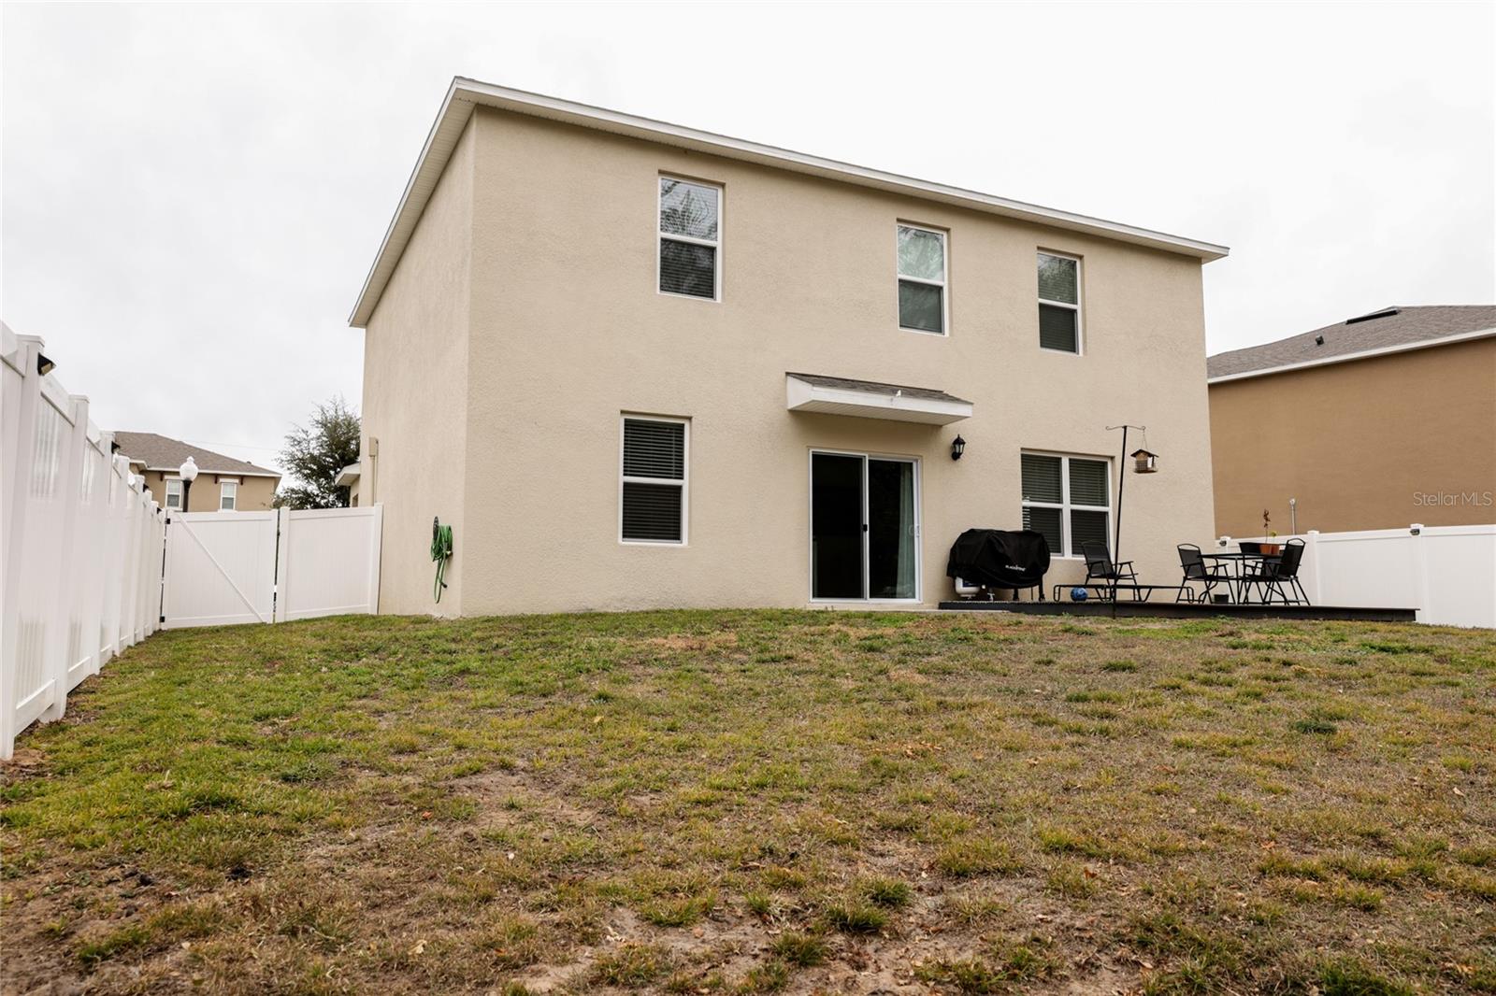
Welcome home to this well-maintained two-story concrete block DR Horton Galen model, offering a spacious and functional layout designed for modern living. This single-family residence features 4 bedrooms and 2.5 bathrooms, with a thoughtful floor plan that maximizes space and privacy. The first floor offers an open-concept design, where the kitchen overlooks the expansive great room—ideal for both everyday living and entertaining. The kitchen is equipped with stainless steel appliances, ample cabinet and counter space, a center island with bar seating, a pantry, and convenient access to the backyard for indoor-outdoor enjoyment. A versatile flex room on the main level provides the perfect space for a home office, playroom, or additional living area, along with a half bathroom. Upstairs, the primary suite features generous space and a private en-suite bathroom. Three additional bedrooms share a full bathroom, and a second-floor laundry room adds everyday convenience. Located in the Lake Harris Reserve community, residents enjoy community amenities including a playground, walking trails, and open green spaces, all conveniently situated near downtown Tavares, Lake Harris, shopping, dining, and major roadways, making commuting and weekend activities a breeze. Additional highlights include a 2-car garage, a fenced backyard offering added privacy, and DR Horton’s Smart Home technology package, allowing select home features to be controlled from your smart device whether home or away.
/t.realgeeks.media/resize/300x/https://u.realgeeks.media/todayshomevalue%252FFullLogo_Transparent_NoBuffer.png)
Additional Information
- HOA Fee
- $140
- Year Built
- 2022
- Construction
- Block, Stucco
- Living Area
- 2,432
- Acres
- 0.18
- Hoa Fee
- $140
- Interior Features
- Open Floorplan, PrimaryBedroom Upstairs, Thermostat, Walk-In Closet(s)
- Cooling
- Central Air
- Heating
- Central, Electric
- Parking
- Garage Door Opener
- Garage Spaces
- 2
- Garage Description
- 2 Car Garage
- Exterior Features
- Lighting, Sidewalk, Sliding Doors
- View
- Trees/Woods
- Sewer
- Public Sewer
- Pets
- Yes
Listing courtesy of KELLER WILLIAMS ELITE PARTNERS III REALTY.
Mortgage Calculator
All listing information is deemed reliable but not guaranteed and should be independently verified through personal inspection by appropriate professionals. Listings displayed on this website may be subject to prior sale or removal from sale. Availability of any listing should always be independently verified. Listing information is provided for consumer personal, non-commercial use, solely to identify potential properties for potential purchase. All other use is strictly prohibited and may violate relevant federal and state law. Data last updated on