4542 Lemon Street, Lady Lake (The Villages), FL 32159
- $310,000
- 3
- BD
- 2
- BA
- 1,240
- SqFt






- List Price
- $310,000
- Status
- ACTIVE
- MLS#
- G5105649
- Price Change
- ▲ $10,500 1785552102
- Bedrooms
- 3
- Bathrooms
- 2
- Living Area
- 1,240
- Subdivision
- Carlton Village Park
Property Description
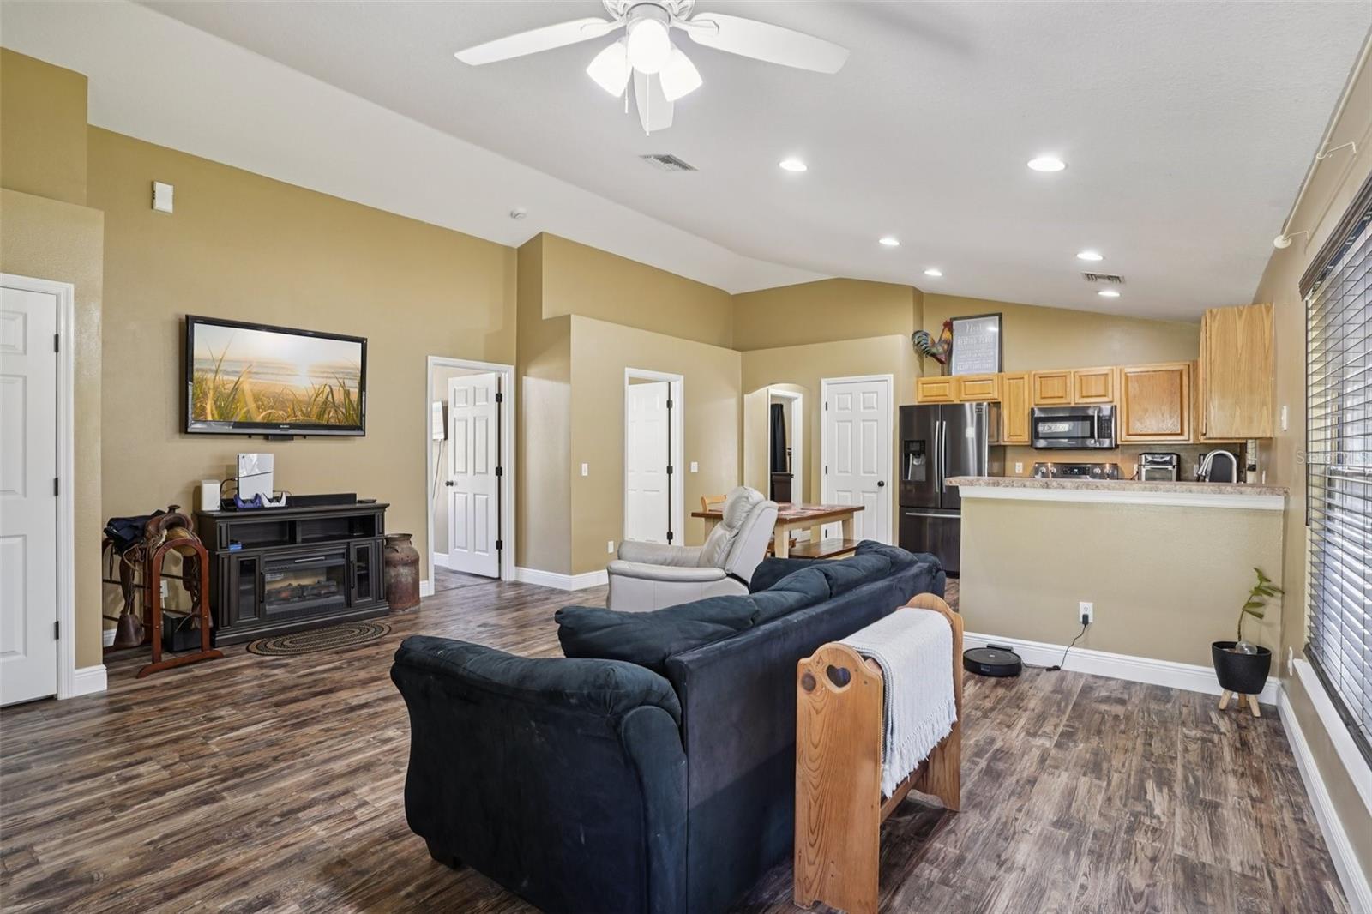
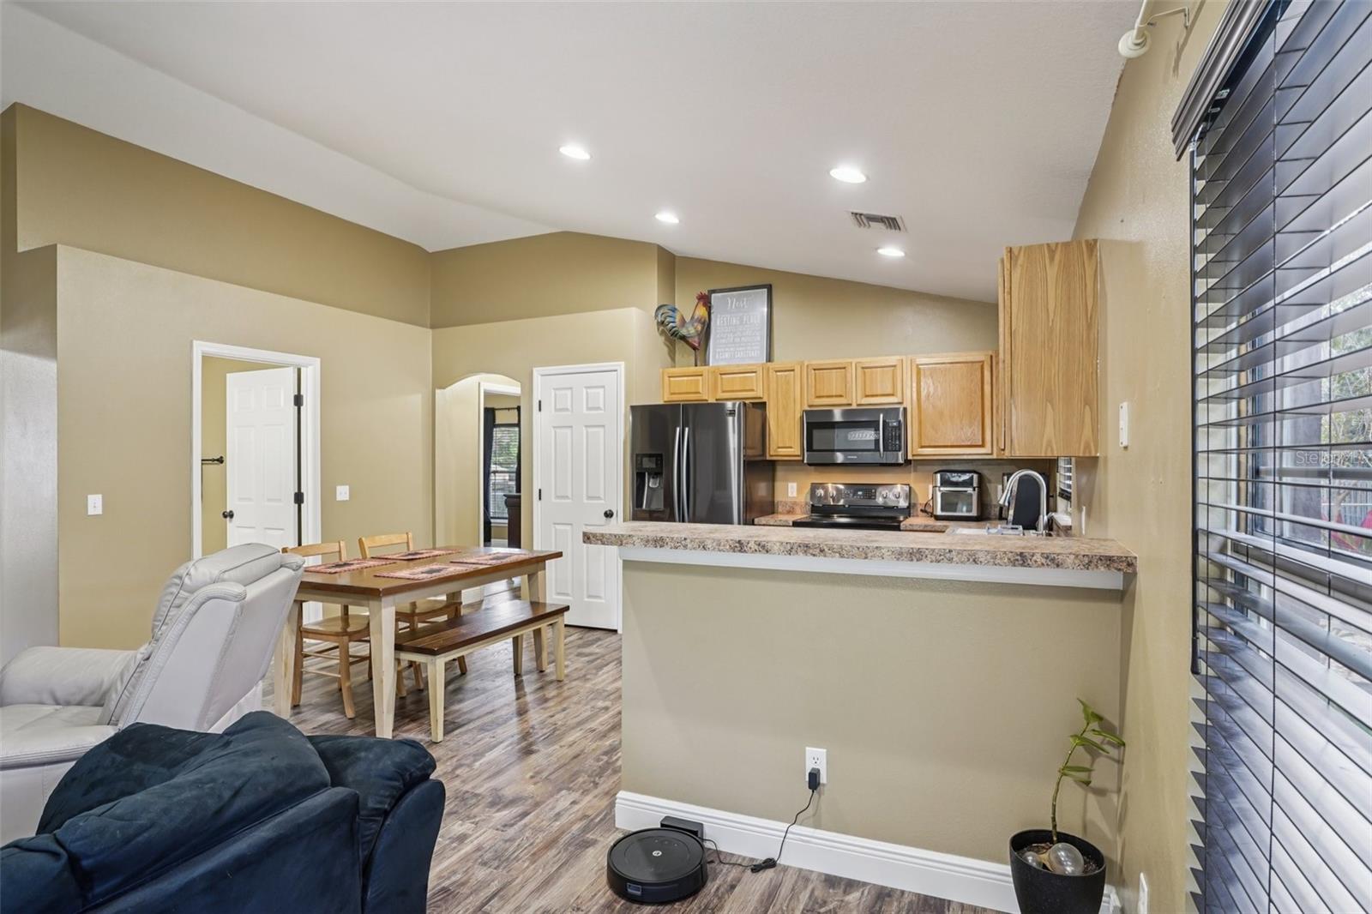
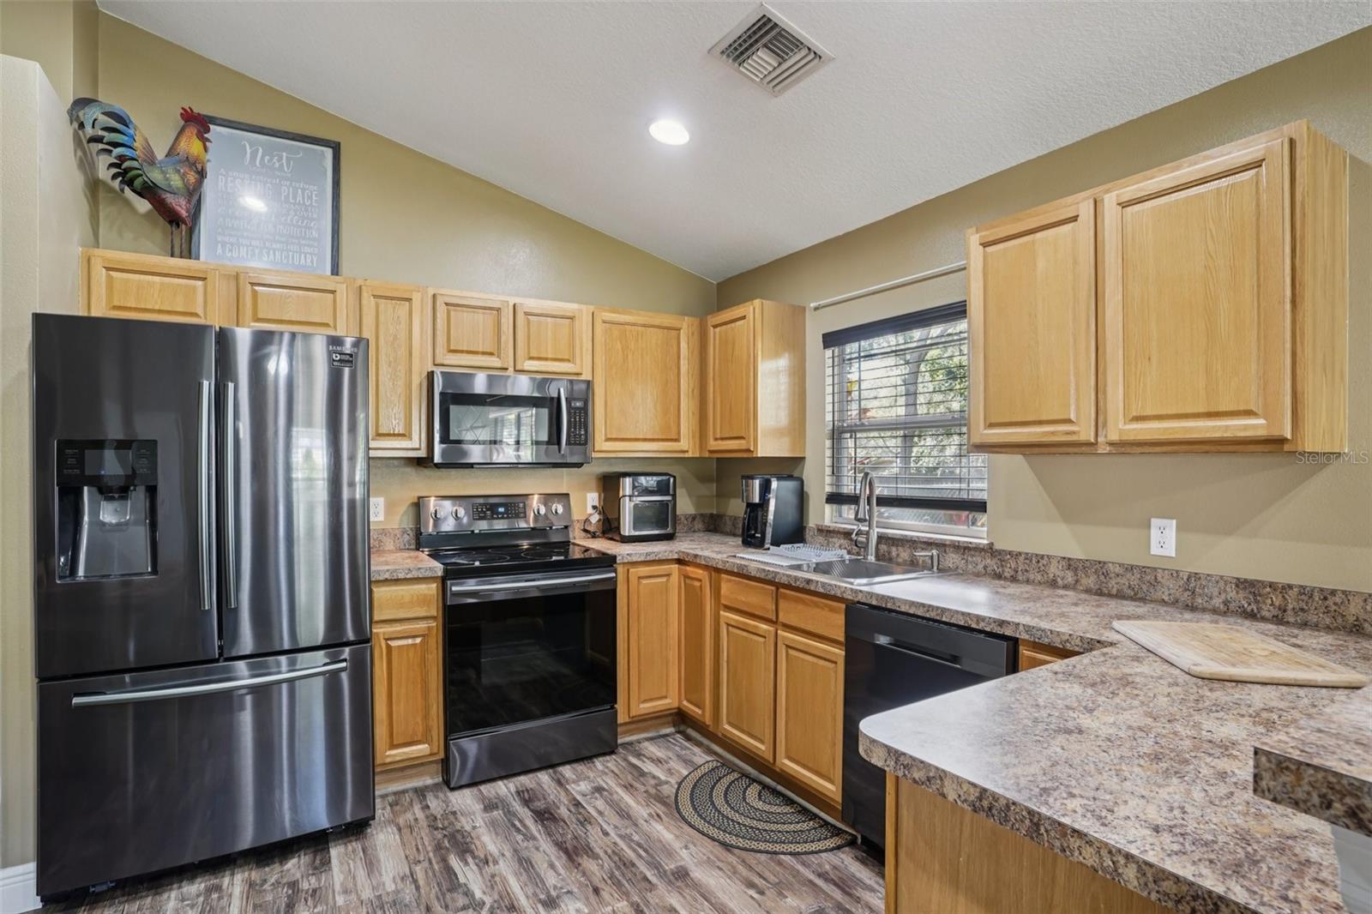
Motivated Seller. Just added lot next door to the property for fantastic package. This well-maintained 3-bedroom, 2-bath block and stucco home is being sold with two additional buildable lots, creating exceptional potential for expansion, investment, or added privacy. Whether you need room for a growing family, a home-based business, equipment and storage, or simply value extra land, this property offers options that are increasingly hard to find. Inside, the home features luxury vinyl plank flooring, 5¼-inch base molding, high ceilings, six-panel doors, oak cabinetry, and charcoal stainless steel appliances. There is no popcorn ceiling, and the thoughtful updates continue with a new roof in February 2024, a water heater in 2024, and a new HVAC system in 2025, providing peace of mind for years to come. Situated on a corner lot, the property includes an additional fenced lot behind the home with garden space and existing poultry enclosures, ideal for those interested in homesteading or personal food production. The adjacent lot beside the home is mostly cleared, offering space for recreation, storage, or the benefit of extra distance from neighboring homes. Both additional lots are ready for future use, including the potential to build. The seller is relocating, creating a unique opportunity for the next owner. The location is convenient to shopping, grocery stores, schools, hospitals, and everyday necessities, while also being just minutes from everything The Villages provides, including nightly entertainment. The Harris Chain of Lakes is also nearby for boating, fishing, and outdoor recreation. Schedule your private showing today, or arrange a FaceTime tour if you are not local.
/t.realgeeks.media/resize/300x/https://u.realgeeks.media/todayshomevalue%252FFullLogo_Transparent_NoBuffer.png)
Additional Information
- Year Built
- 2007
- Construction
- Block, Stucco
- Living Area
- 1,240
- Acres
- 0.39
- Interior Features
- Ceiling Fans(s), High Ceilings, Kitchen/Family Room Combo, Open Floorplan, Primary Bedroom Main Floor, Walk-In Closet(s), Window Treatments
- Cooling
- Central Air
- Heating
- Central
- Garage Spaces
- 2
- Garage Description
- 2 Car Garage
- Exterior Features
- Other
- Sewer
- Septic Tank
- Stories
- 1
Listing courtesy of COLDWELL BANKER VANGUARD LIFESTYLE REALTY.
Mortgage Calculator
All listing information is deemed reliable but not guaranteed and should be independently verified through personal inspection by appropriate professionals. Listings displayed on this website may be subject to prior sale or removal from sale. Availability of any listing should always be independently verified. Listing information is provided for consumer personal, non-commercial use, solely to identify potential properties for potential purchase. All other use is strictly prohibited and may violate relevant federal and state law. Data last updated on