35200 Tuscan Hill Road, Dade City, FL 33525
- $407,990
- 4
- BD
- 3
- BA
- 2,235
- SqFt






- List Price
- $407,990
- Status
- ACTIVE
- MLS#
- G5105593
- Price Change
- ▲ $8,000 1784177530
- Bedrooms
- 4
- Bathrooms
- 3
- Half-baths
- 1
- Living Area
- 2,235
- Subdivision
- Tuscan Hills
Property Description
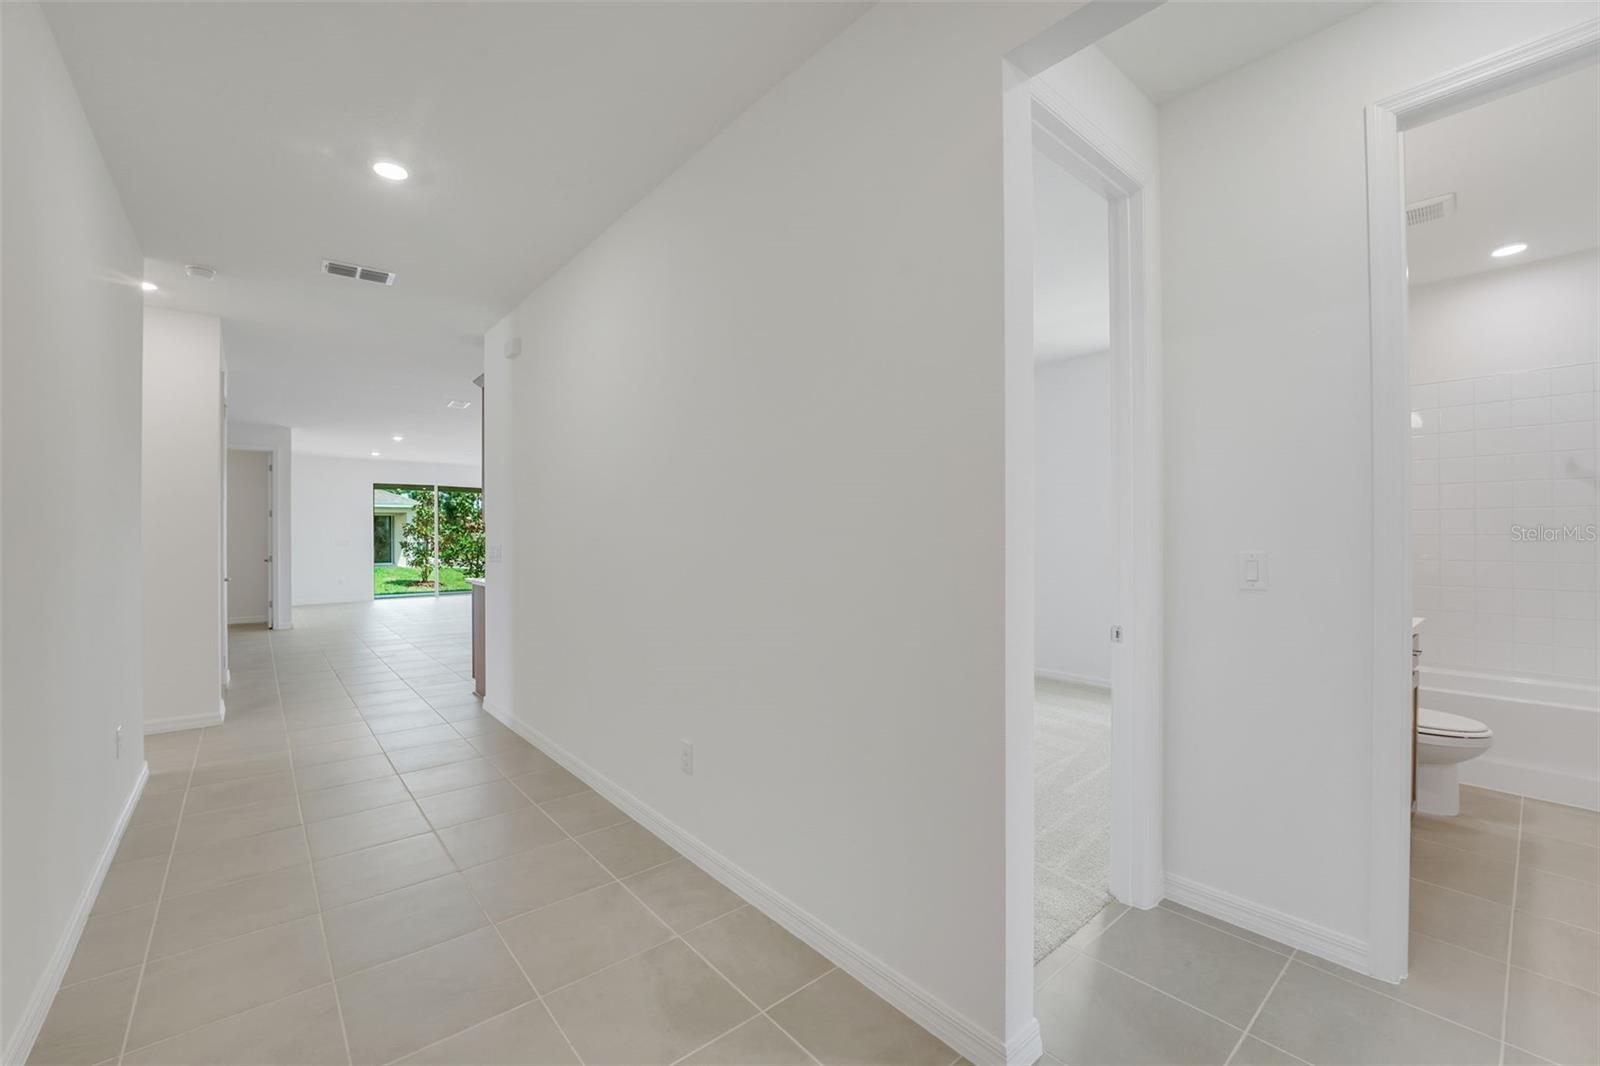
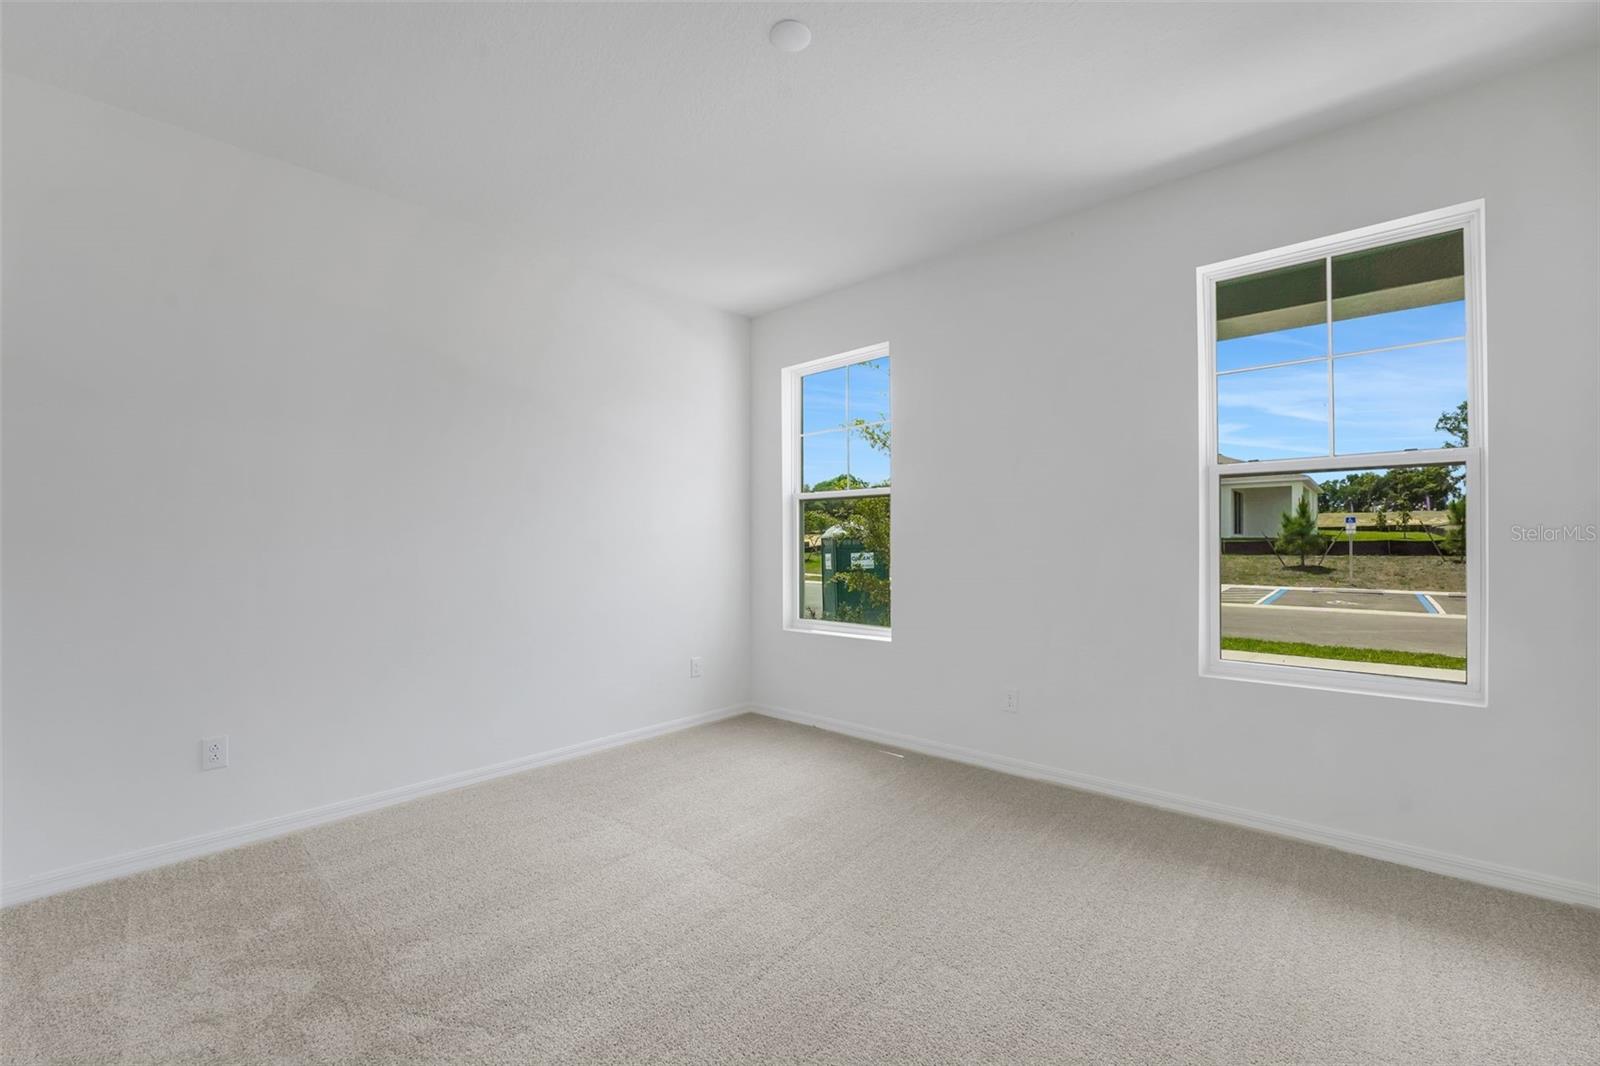
Virtually Staged. Pre-Construction. To be built. The Ravenna floorplan by Dream Finders Homes offers 2,235 square feet of thoughtfully designed single-story living. This spacious home features 4 bedrooms, 2.5 bathrooms, and a 2-car garage, combining comfort and functionality in a stylish layout. The open-concept design includes a large family room, dining area, and a gourmet kitchen with a center island and walk-in pantry—perfect for entertaining or everyday living. The primary suite serves as a private retreat with a luxurious bathroom and an expansive walk-in closet. Two additional bedrooms share a full bath, while a convenient half-bath is ideal for guests located near bedroom 4. A covered lanai extends the living space outdoors.
/t.realgeeks.media/resize/300x/https://u.realgeeks.media/todayshomevalue%252FFullLogo_Transparent_NoBuffer.png)
Additional Information
- HOA Fee
- $91
- Year Built
- 2026
- Construction
- Block, Cement Siding, Stucco
- Living Area
- 2,235
- Acres
- 0.15
- Hoa Fee
- $91
- Interior Features
- High Ceilings, Kitchen/Family Room Combo, Living Room/Dining Room Combo, Open Floorplan, Primary Bedroom Main Floor, Solid Surface Counters, Split Bedroom, Thermostat, Walk-In Closet(s)
- Amenities
- Park
- Cooling
- Central Air
- Heating
- Central, Electric, Heat Pump
- Parking
- Driveway, Garage Door Opener, On Street
- Garage Spaces
- 2
- Garage Description
- 2 Car Garage
- Exterior Features
- Lighting, Sidewalk, Sliding Doors
- View
- City, Trees/Woods
- Sewer
- Public Sewer
- Pets
- Yes
Listing courtesy of OLYMPUS EXECUTIVE REALTY INC.
Mortgage Calculator
All listing information is deemed reliable but not guaranteed and should be independently verified through personal inspection by appropriate professionals. Listings displayed on this website may be subject to prior sale or removal from sale. Availability of any listing should always be independently verified. Listing information is provided for consumer personal, non-commercial use, solely to identify potential properties for potential purchase. All other use is strictly prohibited and may violate relevant federal and state law. Data last updated on