103 Camino Real Boulevard, Howey In The Hills, FL 34737
- $259,900
- 3
- BD
- 2
- BA
- 2,010
- SqFt






- List Price
- $259,900
- Status
- ACTIVE
- MLS#
- G5104836
- Price Change
- ▼ $5,100 1783012382
- Bedrooms
- 3
- Bathrooms
- 2
- Living Area
- 2,010
- Subdivision
- Howey Mission Sonoma Condo
Property Description
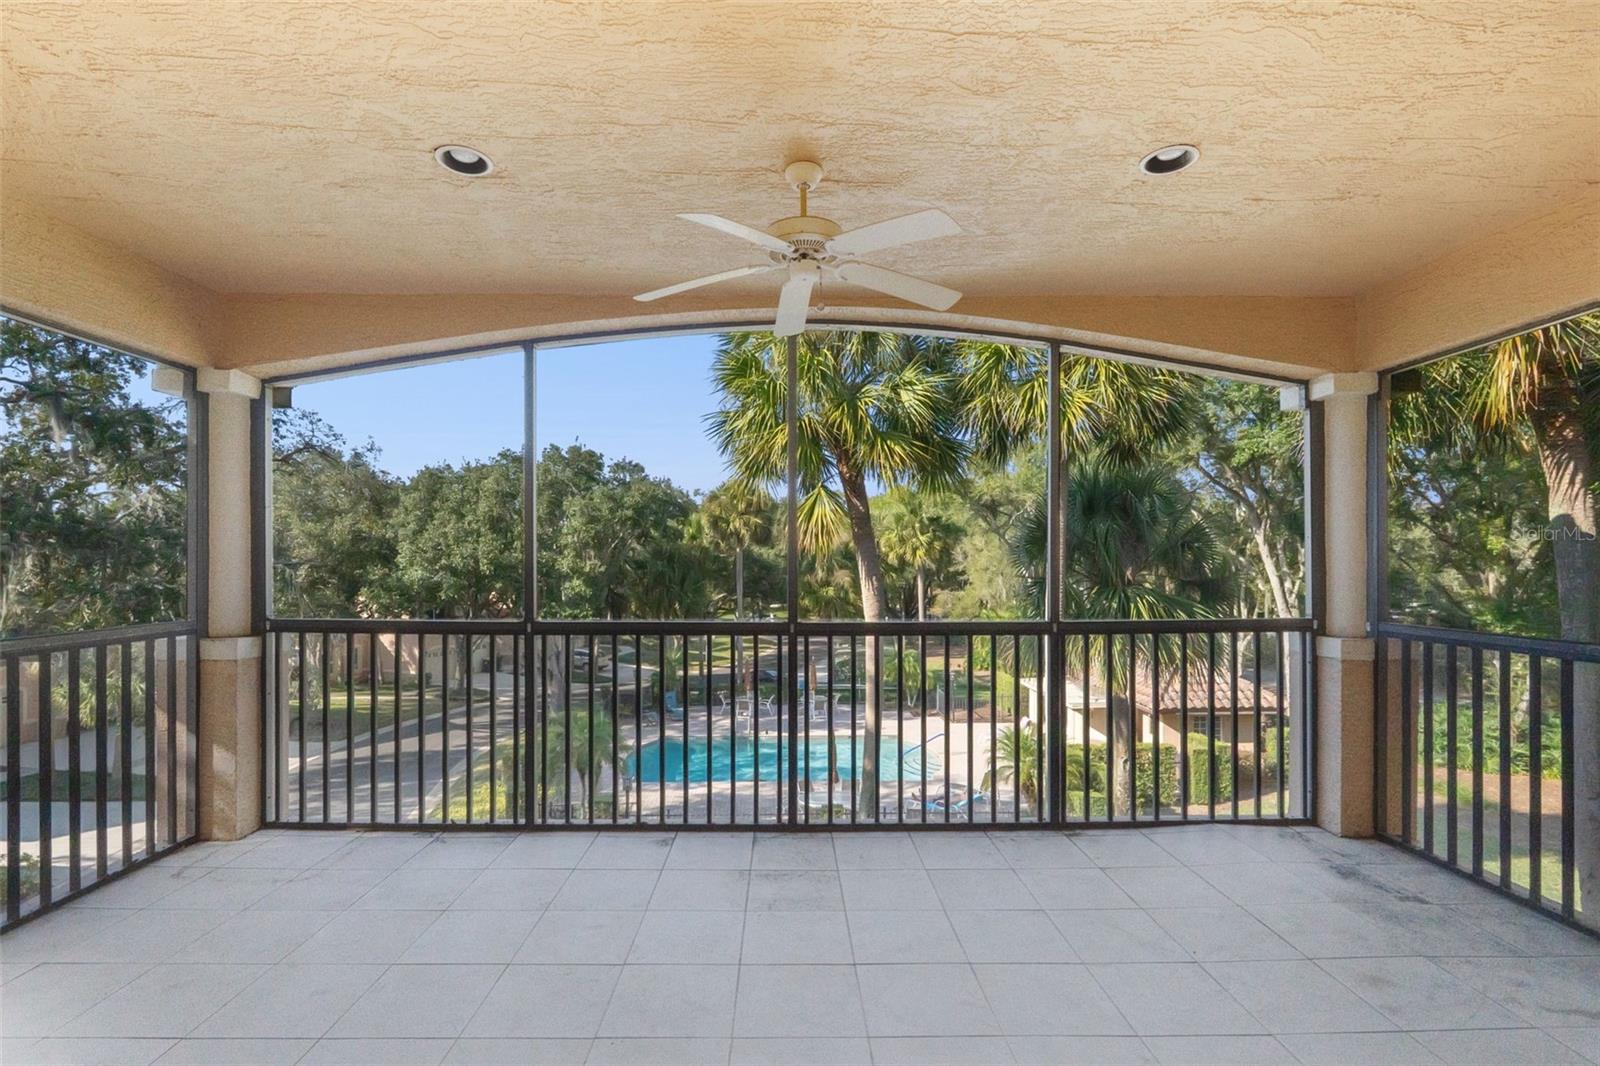
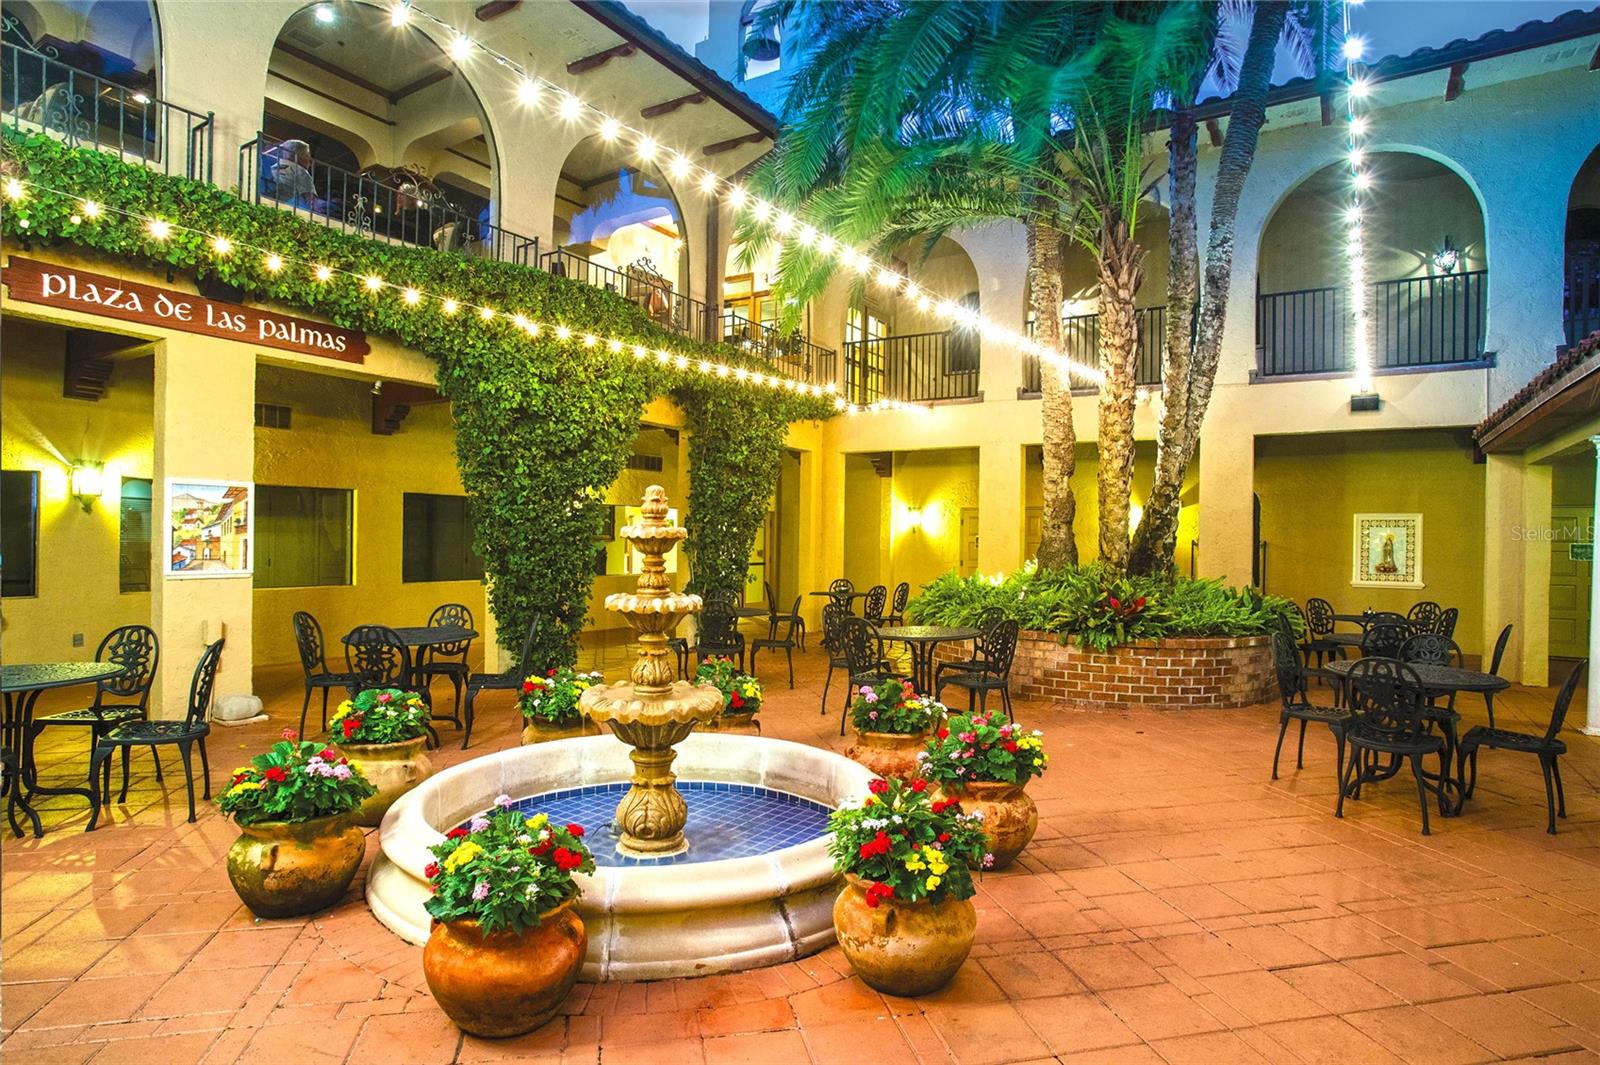
Virtually Staged. Wake up surrounded by palm trees, world-class golf, and the peaceful rhythm of resort life. This beautifully positioned second-floor residence offers soaring ceilings, abundant natural light, and a tranquil "treehouse" feel overlooking the pool and lush landscape. Located within the iconic Mission Resort and Club, this home offers more than a place to live- it offers a lifestyle. Enjoy award-winning golf, multiple restaurants, spa services, walking paths, and impeccably maintained grounds. Inside, you’ll love the open floor plan, wood flooring throughout, and tile in the bathrooms. Freshly painted and new AC (2025), all appliances stay, and completely move-in ready! The kitchen features granite countertops, stainless steel appliances, and a new refrigerator (2025). The spacious primary suite includes dual closets with built-in organizers, dual vanities, a soaking tub, and a separate walk-in shower. The versatile second bedroom with a custom-built-in bookshelf is perfect as an office or guest room. The HOA provides full exterior maintenance, including roof, pest control, professional landscaping, and resort-quality upkeep, allowing you to enjoy a truly low-maintenance, lock-and-leave lifestyle. Whether you are a seasonal resident, avid golfer, or someone seeking a peaceful retreat, this residence makes everyday living feel like a getaway. Conveniently located across from a new Publix shopping center (under construction) and just 15 minutes from the Turnpike entrance, this property blends luxury, location, and lifestyle—a rare find in the heart of Howey-in-the-Hills.
/t.realgeeks.media/resize/300x/https://u.realgeeks.media/todayshomevalue%252FFullLogo_Transparent_NoBuffer.png)
Additional Information
- Year Built
- 1999
- Construction
- Block, Stucco
- Living Area
- 2,010
- Acres
- 0.06
- Interior Features
- Ceiling Fans(s), Split Bedroom, Stone Counters, Walk-In Closet(s)
- Cooling
- Central Air
- Heating
- Central
- Parking
- Garage Door Opener, Guest
- Garage Spaces
- 1
- Garage Description
- 1 Car Garage
- Exterior Features
- Balcony, French Doors, Sliding Doors
- View
- Pool
- Sewer
- Public Sewer
- Stories
- 2
- Pets
- Yes
Listing courtesy of KELLER WILLIAMS ELITE PARTNERS III REALTY.
Mortgage Calculator
All listing information is deemed reliable but not guaranteed and should be independently verified through personal inspection by appropriate professionals. Listings displayed on this website may be subject to prior sale or removal from sale. Availability of any listing should always be independently verified. Listing information is provided for consumer personal, non-commercial use, solely to identify potential properties for potential purchase. All other use is strictly prohibited and may violate relevant federal and state law. Data last updated on