523 Balmoral Drive, Davenport, FL 33896
- $419,000
- 4
- BD
- 4
- BA
- 1,836
- SqFt








- List Price
- $419,000
- Status
- ACTIVE
- MLS#
- G5103583
- Bedrooms
- 4
- Bathrooms
- 4
- Half-baths
- 1
- Living Area
- 1,836
- Subdivision
- Sanctuary At West Haven
Property Description
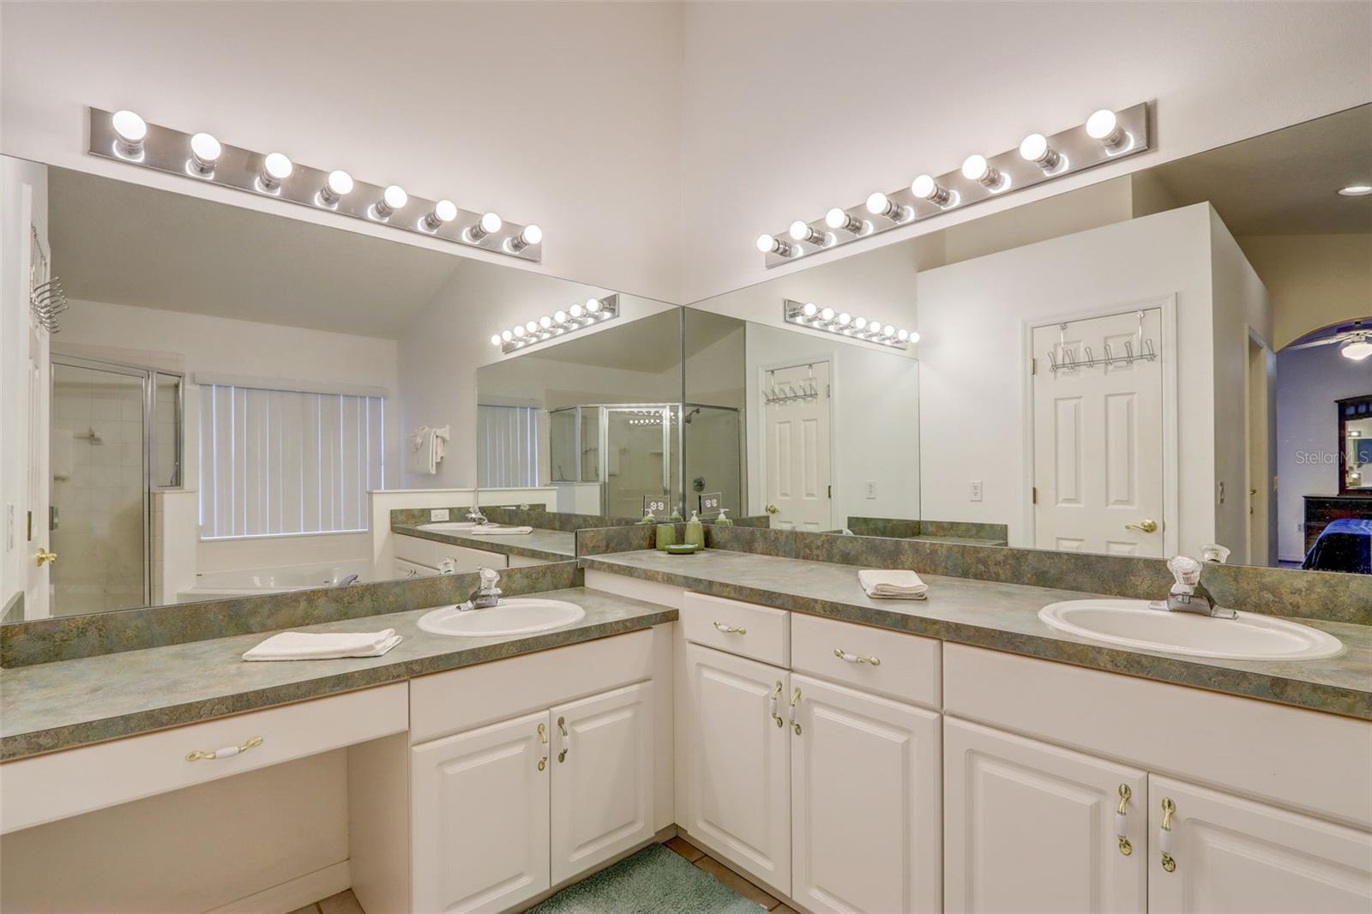
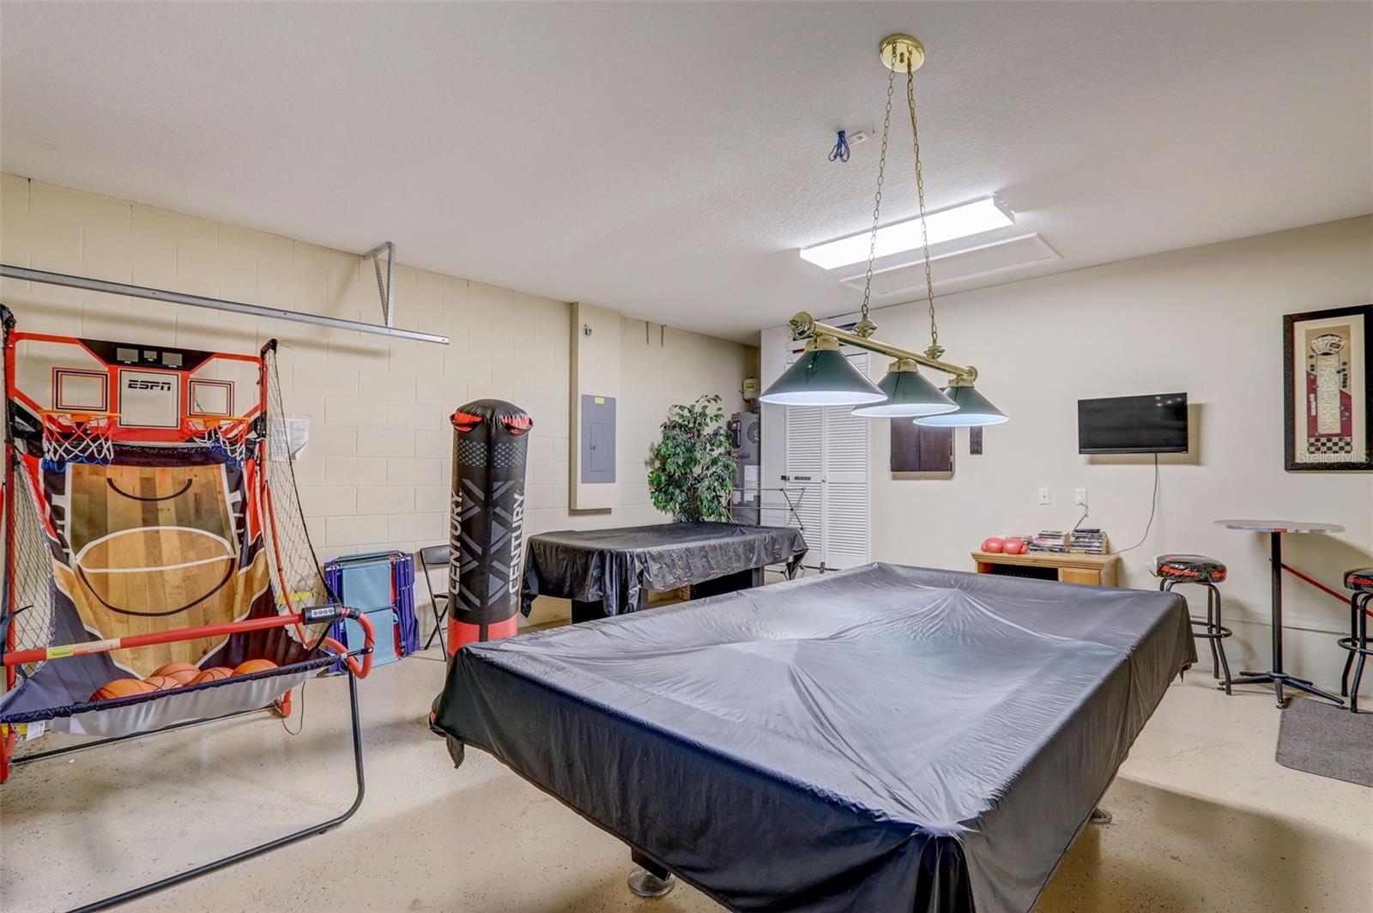
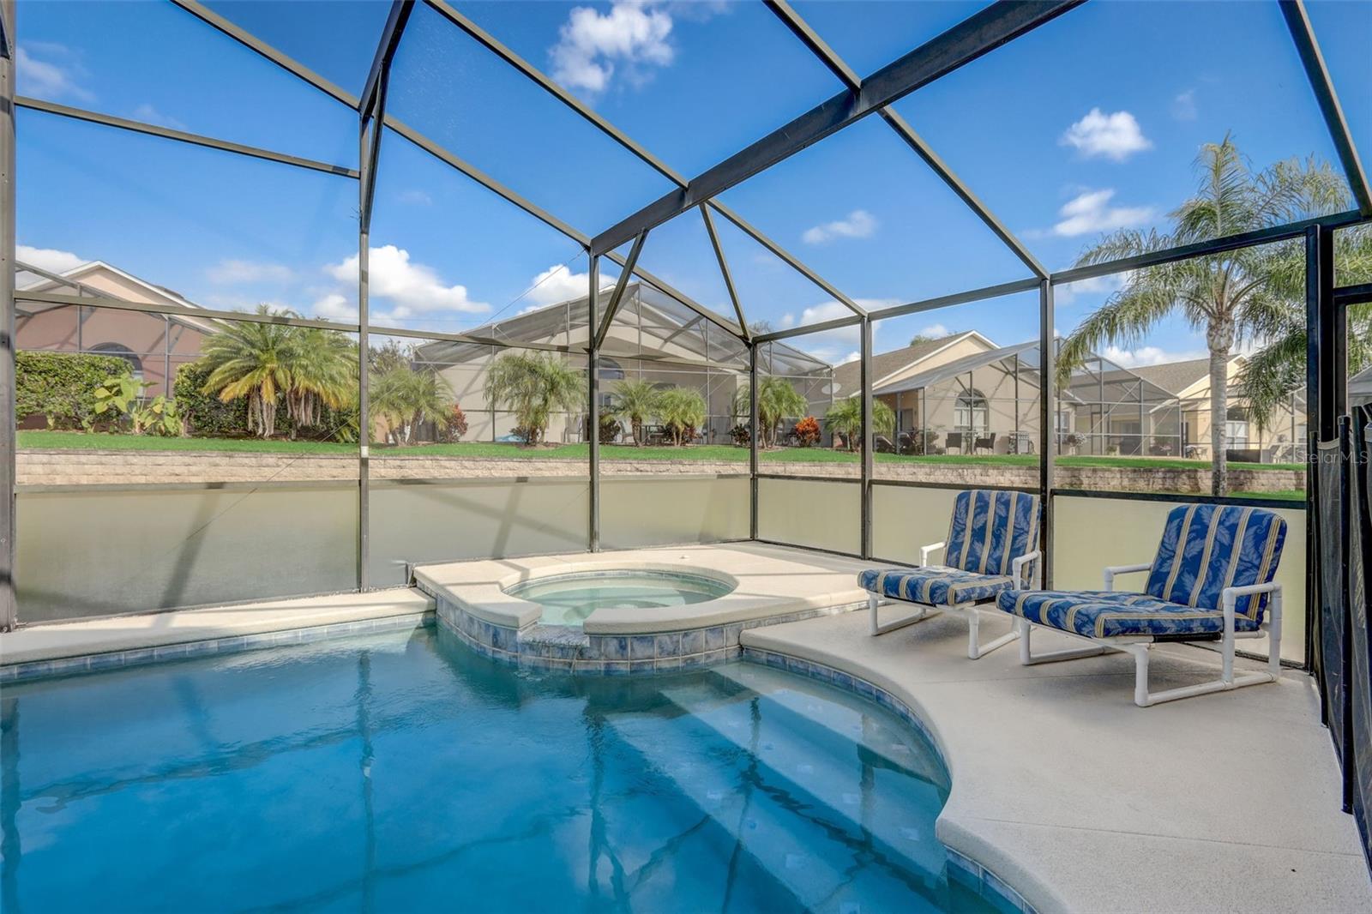
Welcome to this beautifully maintained, fully furnished pool home in the sought-after Sanctuary at West Haven community. Designed for both relaxation and entertaining, this spacious residence offers an open-concept floor plan enhanced by soaring vaulted ceilings and abundant natural light, creating a bright and welcoming atmosphere throughout. The well-appointed kitchen serves as the heart of the home, featuring a large center island, generous storage, and seamless flow into the dining and living areas—perfect for gathering with family and friends. The spacious primary suite provides a private retreat with direct access to the pool area and an ensuite bathroom complete with dual vanities, a garden tub, and a separate walk-in shower. Adding to the home's appeal, the garage has been thoughtfully converted into a game room, creating additional space for entertainment and enjoyment. Step outside to your own private Florida oasis, where a screened-in heated pool and spa, outdoor shower, and expansive pool deck are the perfect setting for relaxing in the sunshine or hosting guests. Backing onto open green space with no rear neighbors, the property enjoys enhanced privacy and peaceful views. Recent updates include a new roof installed in 2024, providing added value and peace of mind. Ideally located just minutes from world-famous theme parks, championship golf courses, shopping, dining, and major transportation routes, this property is perfectly suited as a primary residence, vacation getaway, or income-producing short-term rental investment.
/t.realgeeks.media/resize/300x/https://u.realgeeks.media/todayshomevalue%252FFullLogo_Transparent_NoBuffer.png)
Additional Information
- HOA Fee
- $832
- Year Built
- 2002
- Construction
- Block, Stucco
- Living Area
- 1,836
- Acres
- 0.23
- Hoa Fee
- $832
- Interior Features
- High Ceilings, Kitchen/Family Room Combo, Living Room/Dining Room Combo, Primary Bedroom Main Floor, Vaulted Ceiling(s), Walk-In Closet(s)
- Amenities
- Cable TV
- Cooling
- Central Air
- Heating
- Central, Electric
- Parking
- Driveway, Off Street
- Garage Spaces
- 2
- Garage Description
- 2 Car Garage
- Exterior Features
- Outdoor Shower
- View
- Pool
- Sewer
- Public Sewer
- Pool Description
- Child Safety Fence, Gunite, Heated, In Ground
- Stories
- 1
Listing courtesy of REAL BROKER, LLC.
Mortgage Calculator
All listing information is deemed reliable but not guaranteed and should be independently verified through personal inspection by appropriate professionals. Listings displayed on this website may be subject to prior sale or removal from sale. Availability of any listing should always be independently verified. Listing information is provided for consumer personal, non-commercial use, solely to identify potential properties for potential purchase. All other use is strictly prohibited and may violate relevant federal and state law. Data last updated on