35638 Calla Court, Leesburg, FL 34788
- $599,000
- 4
- BD
- 2
- BA
- 1,917
- SqFt




- List Price
- $599,000
- Status
- ACTIVE
- MLS#
- G5103497
- Price Change
- ▲ $9,000 1776137188
- Bedrooms
- 4
- Bathrooms
- 2
- Living Area
- 1,917
- Subdivision
- Harbor Shores Unit 01
Property Description
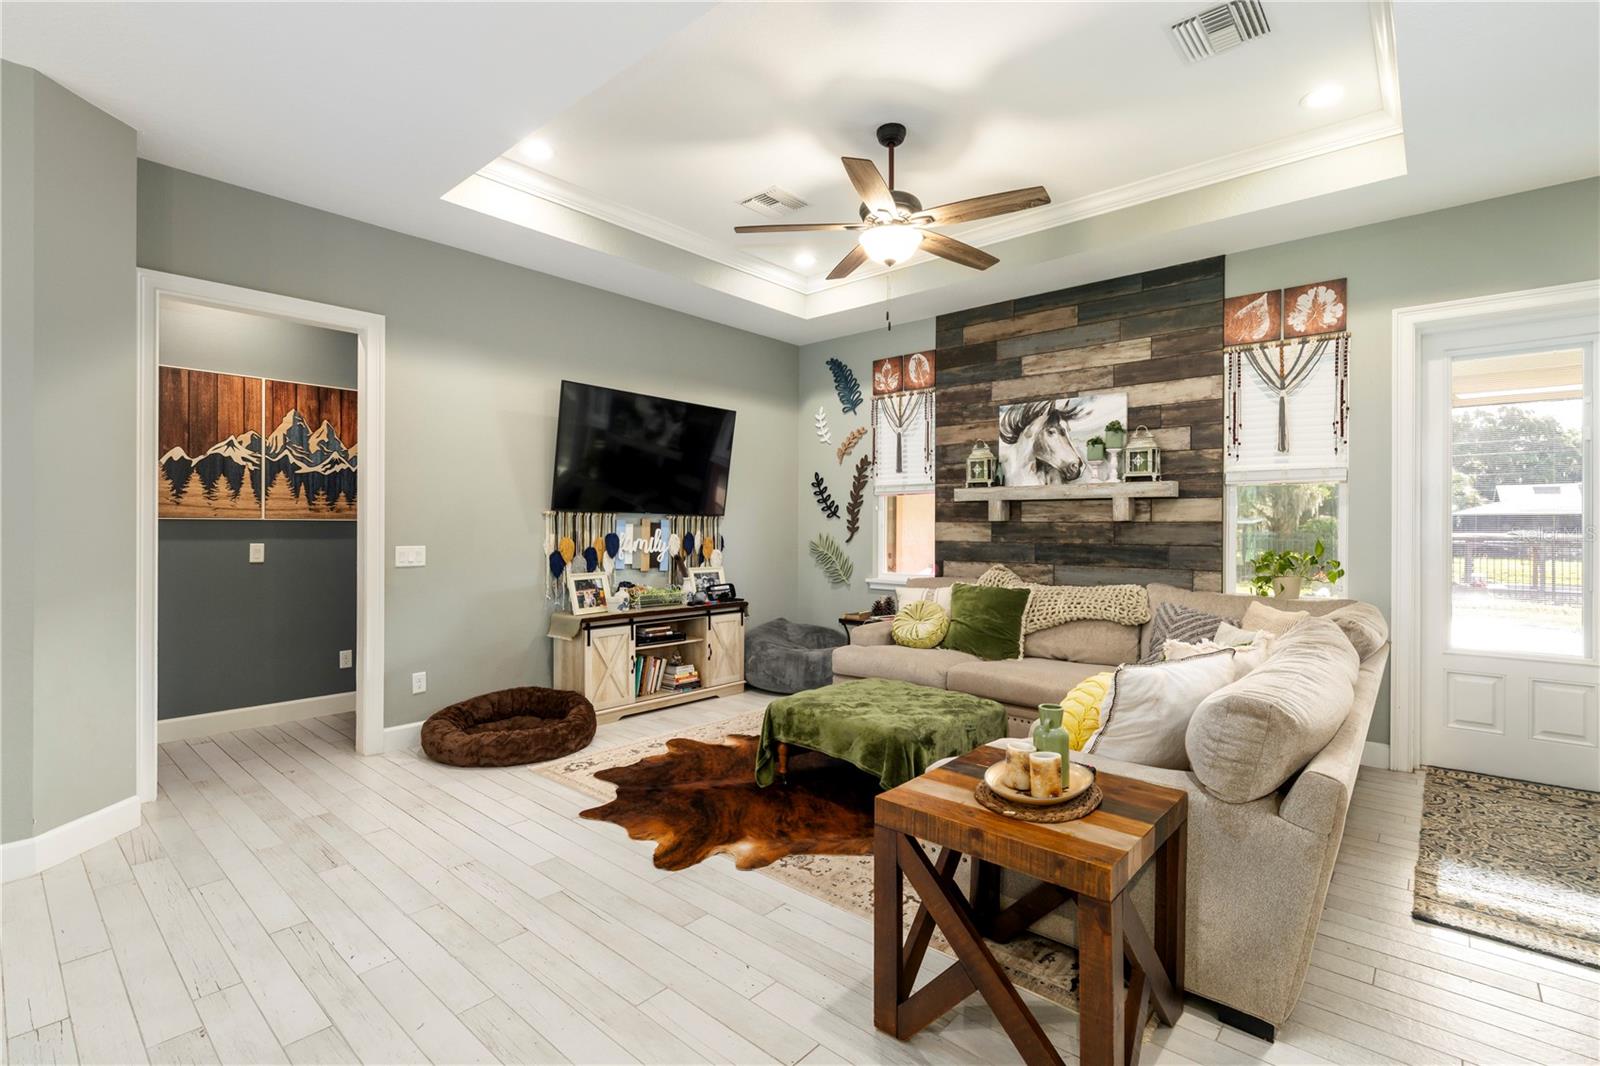
Experience true Florida waterfront living in this beautifully designed 4-bedroom, 2-bath home with direct canal access to Lake Eustis and the renowned Harris Chain of Lakes—perfect for boating, skiing, sailing, and exploring waterfront restaurants and entertainment right from your backyard. Step inside to an inviting open floor plan with 10' ceilings and 9' doors that blends comfort and elegance. The chef’s kitchen features granite countertops, a large center island, solid wood cabinetry, and a copper farmhouse sink overlooking the spacious living and dining area—ideal for gatherings and everyday living. The primary suite, conveniently located on the main level, offers a serene retreat with a walk-in closet and a barn door leading to a luxurious bath featuring double vanities, a walk-in shower with bench, a clawfoot soaking tub, and a private water closet. This split-bedroom layout provides privacy, with all additional bedrooms on the opposite side of the home, each generously sized. Step outside to your own private oasis—an entertainer’s dream backyard featuring a large, covered porch with automatic retractable screen enclosure, overlooking the sparkling pool, firepit, and peaceful canal that leads directly to the Chain of Lakes. Additional highlights include a large two-car garage, mature landscaping, and a setting that perfectly balances tranquility and convenience. Whether you’re cruising to lakeside dining spots, spending the day fishing, or enjoying sunset views from your pool, this home offers the best of the Florida lakefront lifestyle.
/t.realgeeks.media/resize/300x/https://u.realgeeks.media/todayshomevalue%252FFullLogo_Transparent_NoBuffer.png)
Additional Information
- Year Built
- 2020
- Construction
- Stone, Stucco
- Living Area
- 1,917
- Acres
- 0.25
- Interior Features
- Ceiling Fans(s), Eat-in Kitchen, High Ceilings, Kitchen/Family Room Combo, Living Room/Dining Room Combo, Open Floorplan, Primary Bedroom Main Floor, Split Bedroom, Stone Counters, Tray Ceiling(s), Walk-In Closet(s)
- Cooling
- Central Air
- Heating
- Electric
- Parking
- Driveway, Garage Door Opener
- Garage Spaces
- 2
- Garage Description
- 2 Car Garage
- Exterior Features
- French Doors, Garden, Outdoor Kitchen
- View
- Water
- Waterfront
- Yes
- Waterfront Description
- Canal - Freshwater
- Water
- Lake Front
- Sewer
- Septic Tank
- Pool Description
- Above Ground
- Pets
- Yes
Listing courtesy of EXP REALTY LLC.
Mortgage Calculator
All listing information is deemed reliable but not guaranteed and should be independently verified through personal inspection by appropriate professionals. Listings displayed on this website may be subject to prior sale or removal from sale. Availability of any listing should always be independently verified. Listing information is provided for consumer personal, non-commercial use, solely to identify potential properties for potential purchase. All other use is strictly prohibited and may violate relevant federal and state law. Data last updated on