9831 Del Webb Parkway Unit 4208, Jacksonville, FL 32256
- $190,000
- 2
- BD
- 2
- BA
- 1,810
- SqFt






- List Price
- $190,000
- Status
- ACTIVE
- MLS#
- G5100341
- Price Change
- ▼ $20,000 1786922283
- Bedrooms
- 2
- Bathrooms
- 2
- Living Area
- 1,810
- Subdivision
- Sandpiper Village At Sweetwater By Del Webb
Property Description
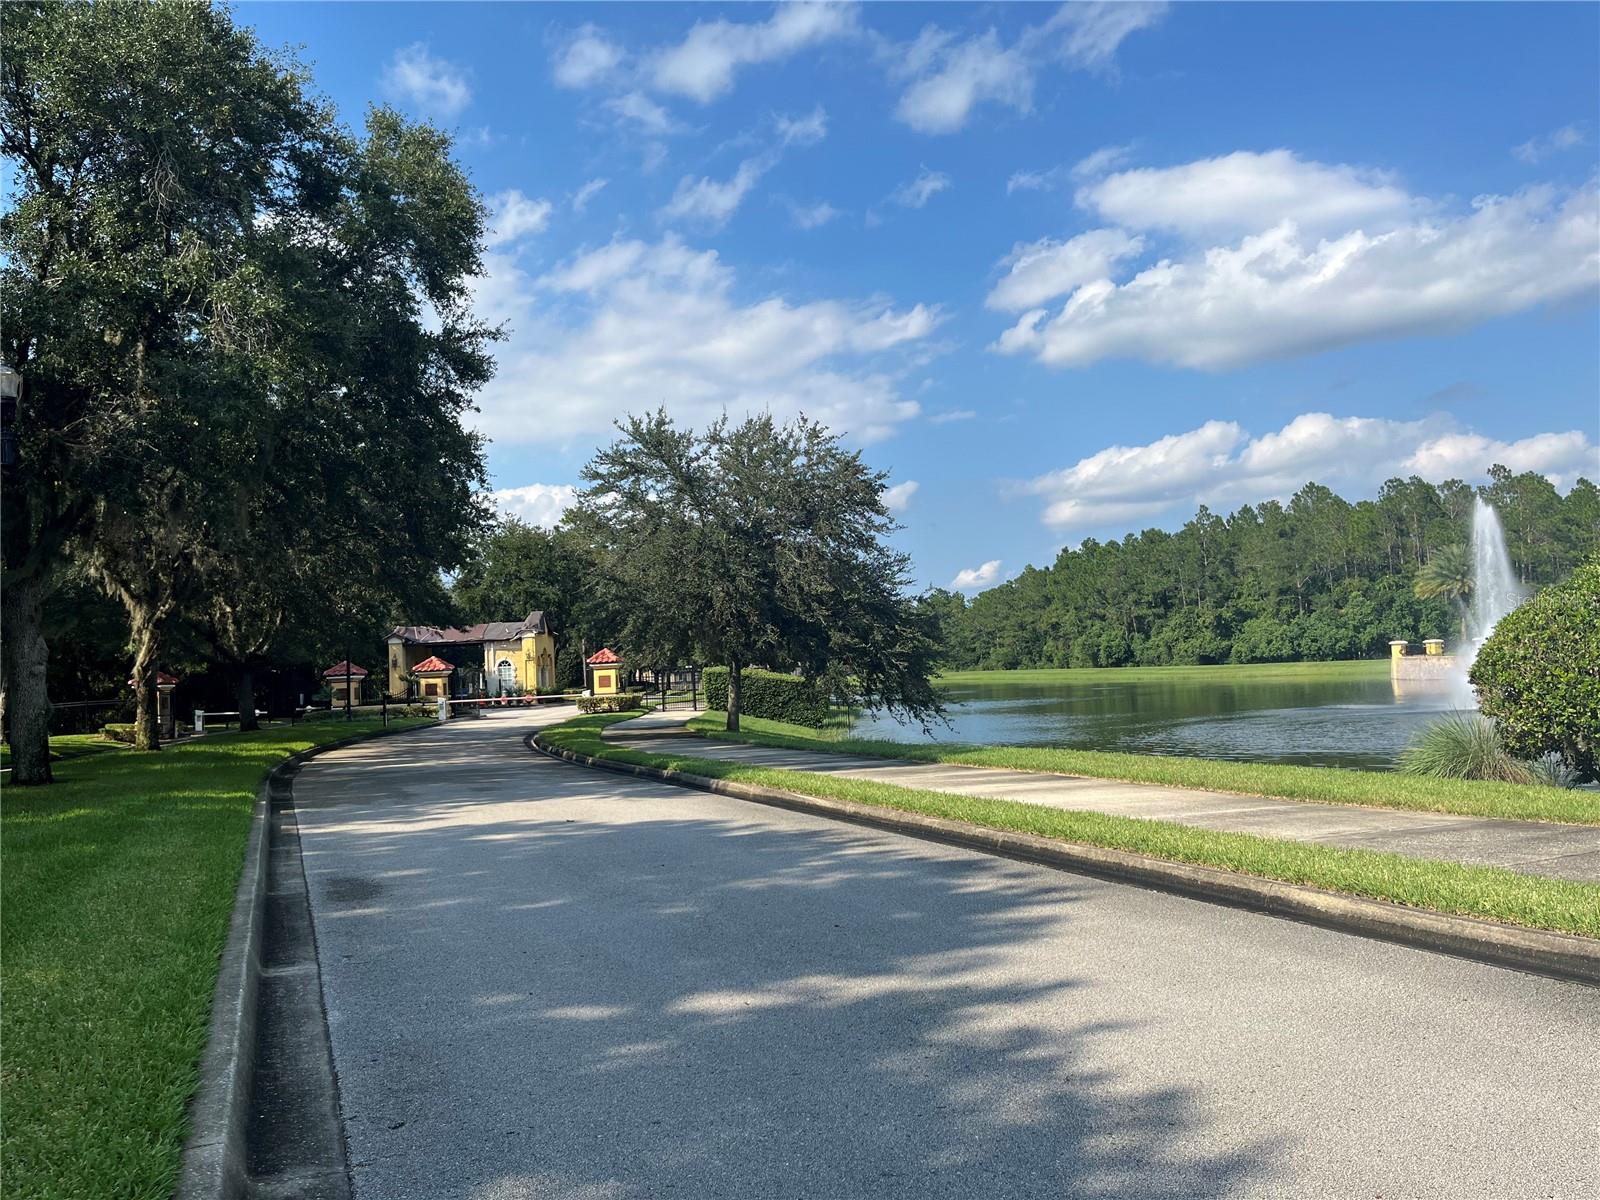
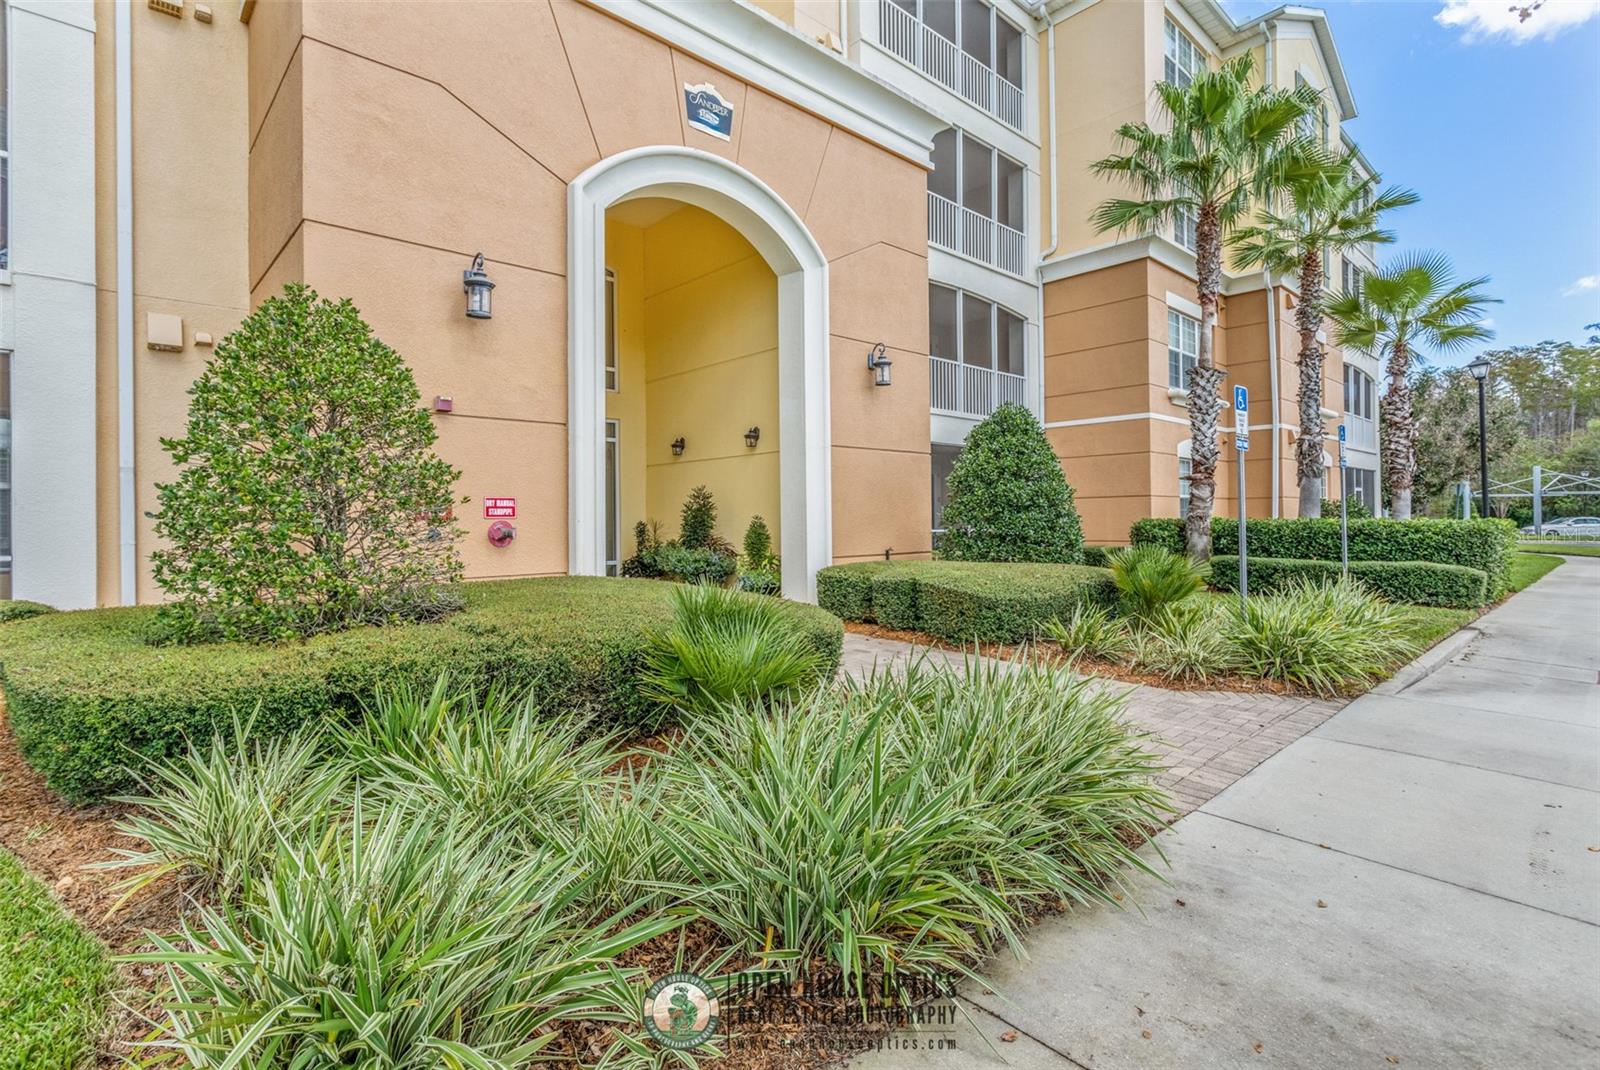
Virtually Staged. SUBMIT AN OFFER! 5K Carpet and 3 months HOA credits! Vacant !Quick closing! Easy to show! Welcome to Sandpiper Village Condominium 55 plus active upscale resort style gated community in the popular Sweetwater by Del Webb. The open floor plan boasts 9 foot ceilings, tiled foyer. Screened Lanai with tile floor, accented with wainscotting and crown molding, closets galore. The primary bedroom suite has Dual Vanities, Garden Tub, and separate shower. Huge walk-in closet and privacy commode. Boasting a 22,000 square foot Summerland Hall Community Clubhouse with indoor outdoor swimming pools, ballroom and dance floor. State of the art fitness center, game and craft rooms. Library and business center, Pilates and yoga Room, Billiard Room, and meeting rooms all nestled on landscaped grounds, ponds, lighted walking paths, tennis courts, Bocci Ball Courts, outdoor pavilions, picnic and nature trails. Condo fees include water, sewer and garbage. Centrally located to major shopping, St. Johns Town Center. HOA with strong reserves cushions you from special assessments. Updated elevators Spring 26. Desirable Building 4 is close to the mail and garbage areas but away from the sounds. Two parking spaces one , open and one covered. Attached is a sample of monthly activity schedule for the clubhouse. Photos staged.
/t.realgeeks.media/resize/300x/https://u.realgeeks.media/todayshomevalue%252FFullLogo_Transparent_NoBuffer.png)
Additional Information
- HOA Fee
- $710
- Year Built
- 2008
- Construction
- Block
- Living Area
- 1,810
- Acres
- 0.02
- Interior Features
- Cathedral Ceiling(s), Ceiling Fans(s), Crown Molding, Elevator, High Ceilings, Kitchen/Family Room Combo, Vaulted Ceiling(s), Walk-In Closet(s)
- Amenities
- Clubhouse, Fitness Center, Gated, Maintenance, Park, Pickleball Court(s), Playground, Pool, Recreation Facilities, Sauna, Security, Shuffleboard Court, Spa/Hot Tub, Tennis Court(s), Trail(s)
- Cooling
- Central Air
- Heating
- Central, Electric
- Garage Description
- 2 Car Carport
- Exterior Features
- Balcony, Lighting, Sidewalk, Storage, Tennis Court(s)
- Sewer
- Public Sewer
- Stories
- 4
- Pets
- Yes
Listing courtesy of COTTON STOCKING REALTY LLC.
Mortgage Calculator
All listing information is deemed reliable but not guaranteed and should be independently verified through personal inspection by appropriate professionals. Listings displayed on this website may be subject to prior sale or removal from sale. Availability of any listing should always be independently verified. Listing information is provided for consumer personal, non-commercial use, solely to identify potential properties for potential purchase. All other use is strictly prohibited and may violate relevant federal and state law. Data last updated on