2617 Limerick Circle, Grand Island, FL 32735
- $340,000
- 4
- BD
- 2
- BA
- 1,888
- SqFt






- List Price
- $340,000
- Status
- ACTIVE
- MLS#
- G5099877
- Price Change
- ▼ $15,000 1768983946
- Bedrooms
- 4
- Bathrooms
- 2
- Living Area
- 1,888
- Subdivision
- Grand Island Reserve
Property Description
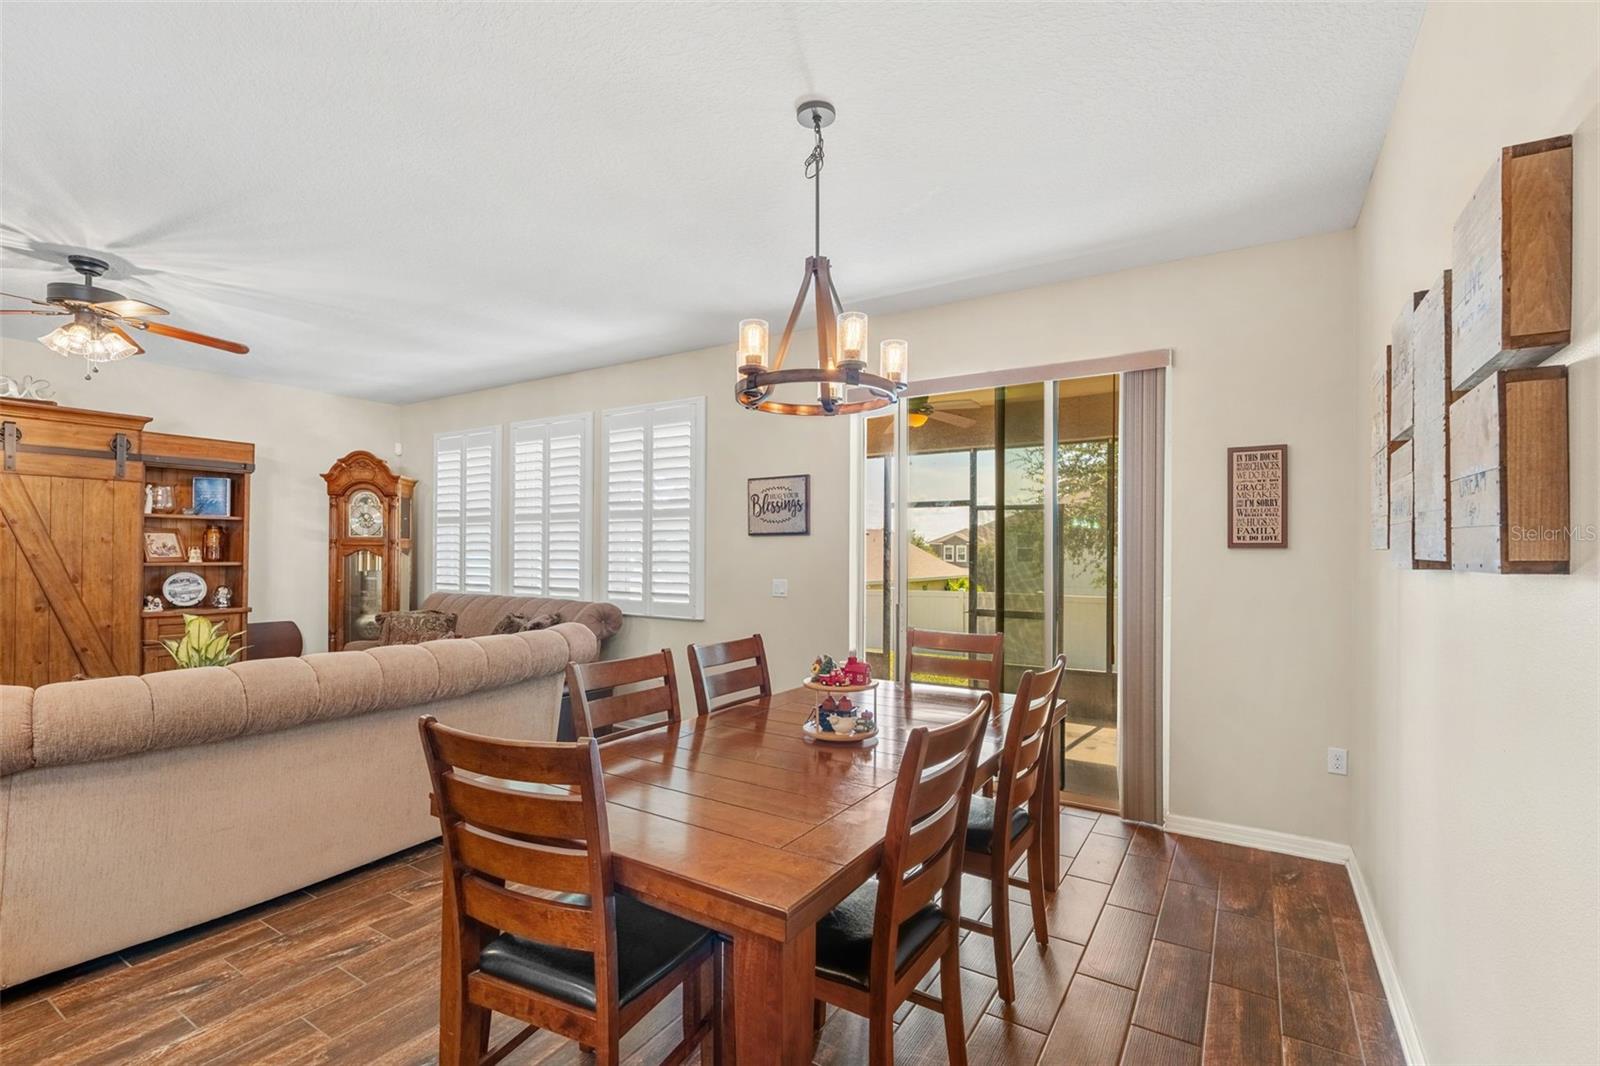
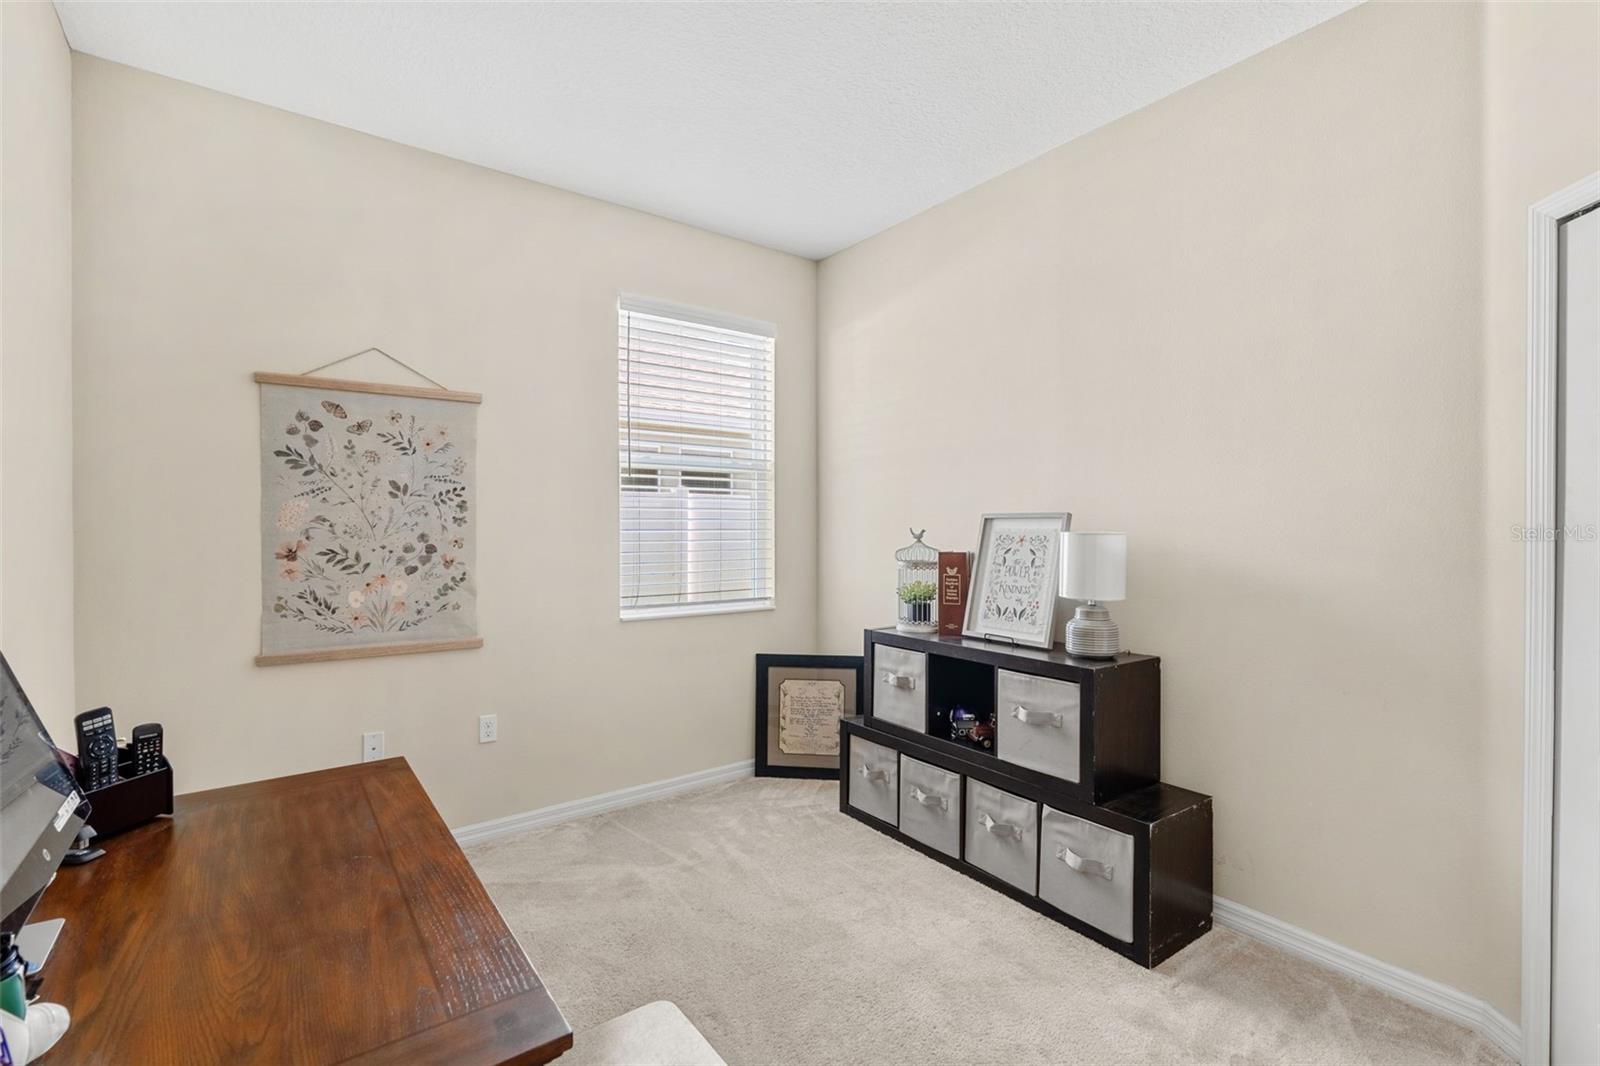
Welcome to easy Florida living in the heart of Grand Island. This beautifully maintained 4-bedroom, 2-bath home offers 1,888 square feet of thoughtfully designed space in a peaceful community setting. From the moment you step inside, you’re greeted by a bright, open layout that seamlessly connects the living, dining, and kitchen areas—perfect for both everyday living and effortless entertaining. The kitchen is the heart of the home, featuring stainless steel appliances, a built-in pantry, and a convenient breakfast bar—ideal for morning coffee, casual meals, or gathering with guests. The spacious primary suite provides a relaxing retreat, complete with a walk-in closet and a private bath with a soaking tub—perfect for unwinding at the end of the day. Three additional bedrooms, flexibility for a home office, hobby space, or guest accommodations. Step outside and enjoy your own private backyard—ready for outdoor dining, gardening, or creating the space you’ve been dreaming of. Just a short distance away, community amenities including a pool, playground, and sports court- even more ways to enjoy your surroundings. With a 2-car garage, indoor laundry room, and low HOA, this home delivers comfort, convenience, and a lifestyle that’s easy to love. Whether you’re looking for more space, a functional layout, or a home that fits your everyday rhythm—this one check all the boxes.
/t.realgeeks.media/resize/300x/https://u.realgeeks.media/todayshomevalue%252FFullLogo_Transparent_NoBuffer.png)
Additional Information
- HOA Fee
- $728
- Year Built
- 2016
- Construction
- Block
- Living Area
- 1,888
- Acres
- 0.17
- Hoa Fee
- $728
- Interior Features
- Ceiling Fans(s), Kitchen/Family Room Combo, Living Room/Dining Room Combo, Open Floorplan, Primary Bedroom Main Floor, Solid Surface Counters, Solid Wood Cabinets, Split Bedroom, Stone Counters, Thermostat, Walk-In Closet(s), Window Treatments
- Amenities
- Recreation Facilities
- Cooling
- Central Air
- Heating
- Central, Electric
- Parking
- Driveway, Garage Door Opener
- Garage Spaces
- 2
- Garage Description
- 2 Car Garage
- Exterior Features
- Rain Gutters, Sidewalk, Sliding Doors
- Sewer
- Public Sewer
- Pets
- Yes
Listing courtesy of ERA GRIZZARD REAL ESTATE.
Mortgage Calculator
All listing information is deemed reliable but not guaranteed and should be independently verified through personal inspection by appropriate professionals. Listings displayed on this website may be subject to prior sale or removal from sale. Availability of any listing should always be independently verified. Listing information is provided for consumer personal, non-commercial use, solely to identify potential properties for potential purchase. All other use is strictly prohibited and may violate relevant federal and state law. Data last updated on