26620 Shoregrass Drive, Zephyrhills, FL 33544
- $619,000
- 4
- BD
- 3
- BA
- 3,464
- SqFt






- List Price
- $619,000
- Status
- ACTIVE
- MLS#
- G5098399
- Price Change
- ▼ $900 1786142682
- Bedrooms
- 4
- Bathrooms
- 3
- Living Area
- 3,464
- Subdivision
- Seven Oaks
Property Description
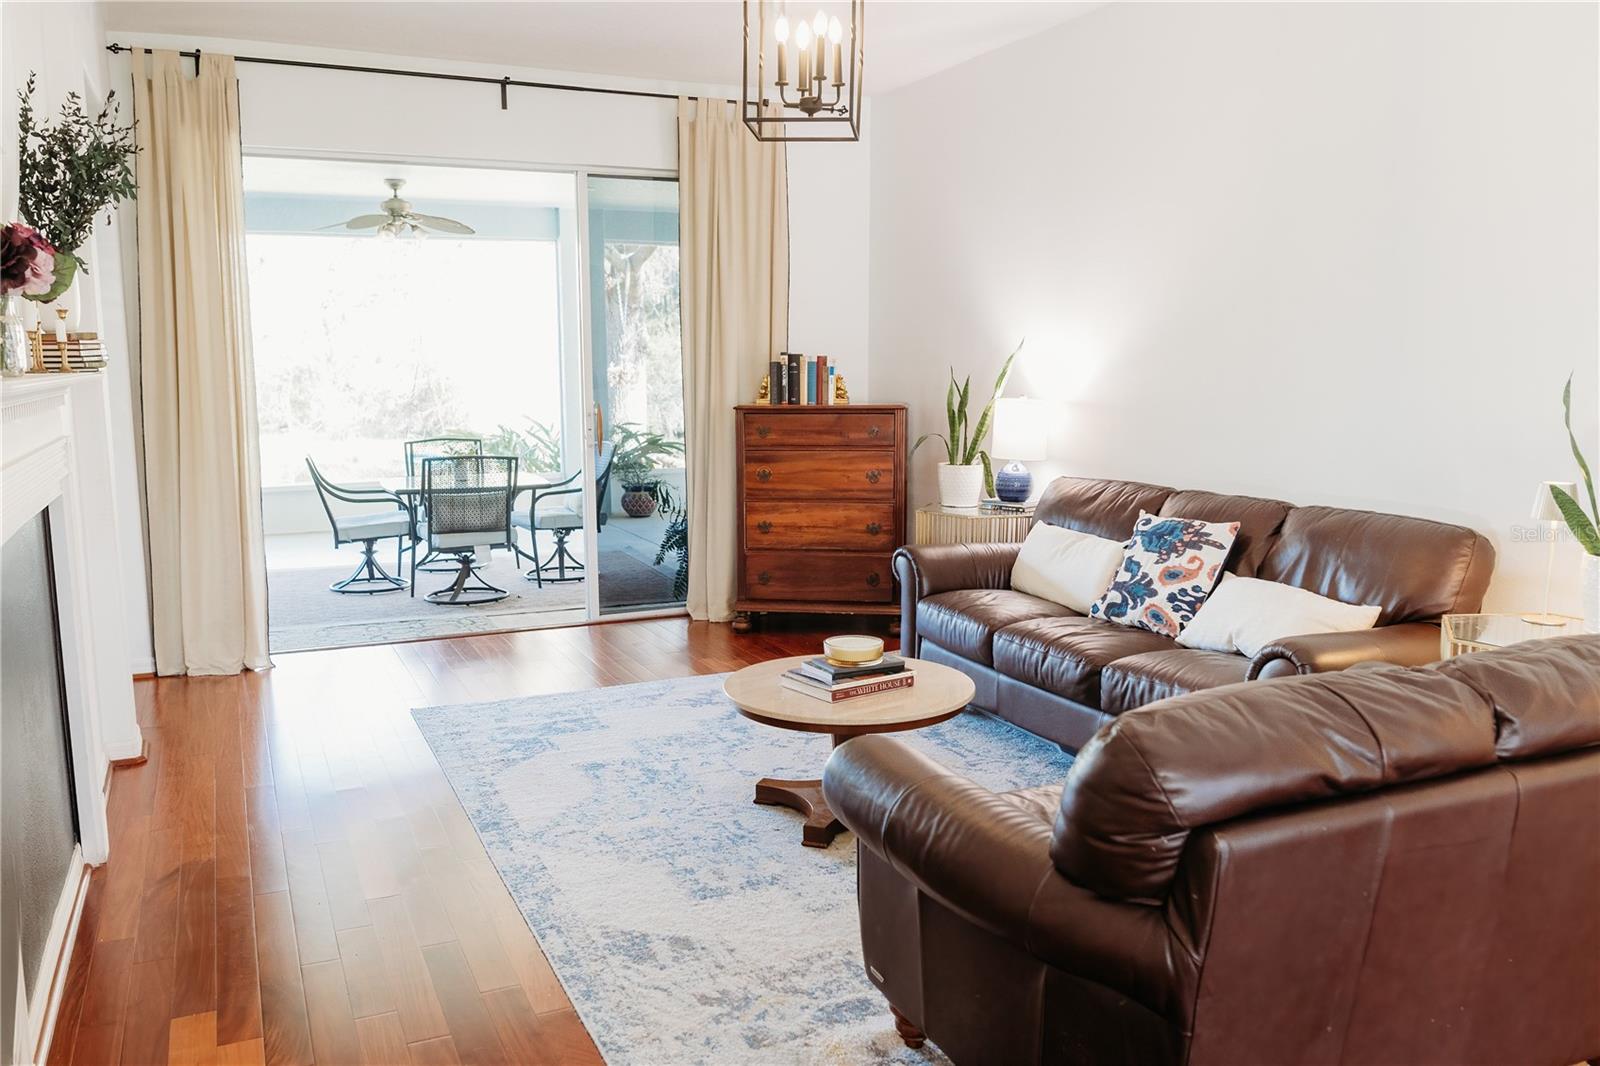
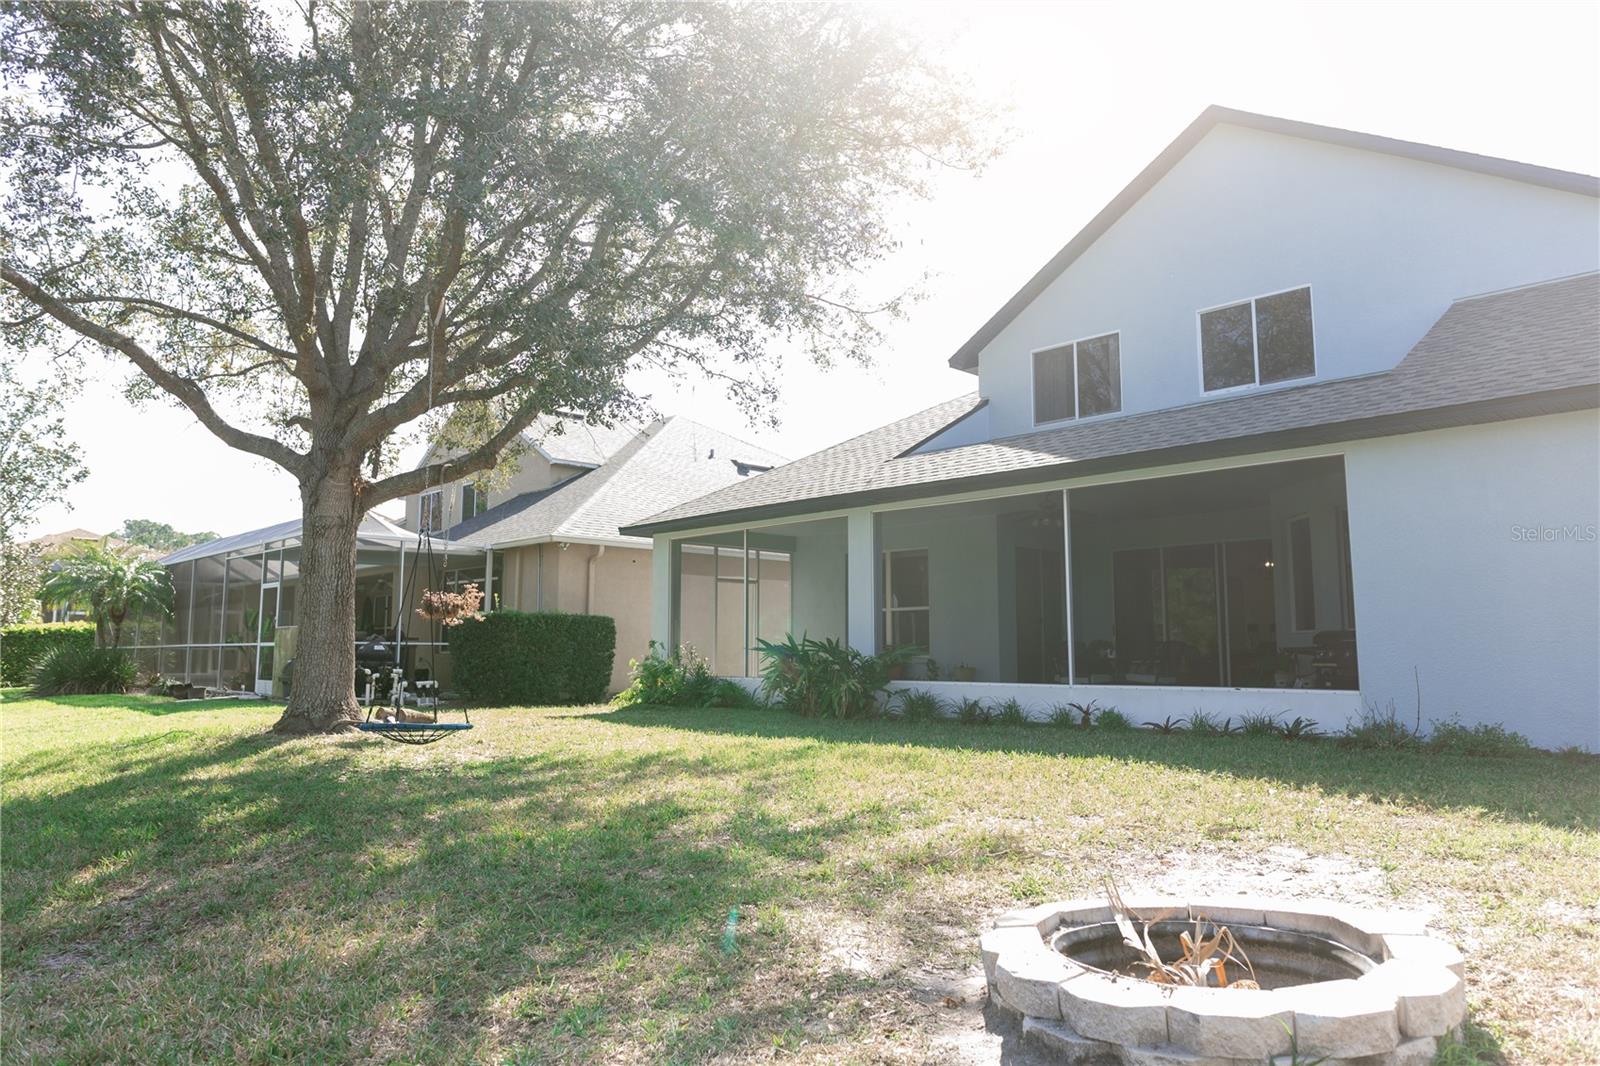
Now Offered at $619,000 — New Roof, Fresh Exterior Paint & $2,000 Buyer Credit! Experience Florida living at its finest in this beautifully maintained 4-bedroom, 3-bath home with a dedicated office and 3-car garage, offering 3,464 sq ft of thoughtfully designed living space in the gated Shoregrass subdivision of the highly sought-after Seven Oaks community. Situated on a premium pond and conservation homesite, this home offers exceptional privacy, peaceful water views, and a tranquil natural setting rarely found in Wesley Chapel. Large sliding glass doors open to the screened lanai, creating the perfect space for entertaining, relaxing, or simply enjoying the scenery. Inside, you'll find hardwood floors throughout the main living areas, office, and primary suite, tile in the kitchen and bathrooms, and comfortable carpet in the secondary bedrooms and upstairs. The kitchen has been tastefully refreshed with painted cabinetry (backed by a transferable 5-year warranty), granite countertops, matching LG stainless steel appliances, and a new oven and cooktop installed in 2025. Major recent improvements provide lasting value and peace of mind, including a new roof (2024) and fresh exterior paint (2025). The home has also been professionally refreshed and is now vacant, clean, and ready for immediate occupancy. To help the next owner personalize the home, the seller is offering a $2,000 buyer credit toward new carpeting. While the home has been exceptionally maintained and everything is in good working order, the bathrooms provide an excellent opportunity for cosmetic updates to match your personal style. Residents of Seven Oaks enjoy outstanding resort-style amenities including a clubhouse, lagoon-style pool, tennis courts, fitness center, and private movie theater. The home is zoned for Seven Oaks Elementary, Cypress Creek Middle, and Cypress Creek High School, and is just a short bike ride from the new public library and YMCA currently under construction. Convenient access to I-75 and I-275 makes commuting to Tampa and surrounding areas quick and easy. Be sure to explore the home's interactive 3D walkthrough to experience the layout and flow before scheduling your private showing. Don't miss this opportunity to own a spacious, thoughtfully updated home on one of Seven Oaks' most desirable pond and conservation lots.
/t.realgeeks.media/resize/300x/https://u.realgeeks.media/todayshomevalue%252FFullLogo_Transparent_NoBuffer.png)
Additional Information
- Taxes
- $2,595
- HOA Fee
- $150
- Year Built
- 2004
- Construction
- Block, Stucco
- Living Area
- 3,464
- Acres
- 0.18
- Hoa Fee
- $150
- Interior Features
- Ceiling Fans(s), Eat-in Kitchen, High Ceilings, Living Room/Dining Room Combo, Primary Bedroom Main Floor, Solid Wood Cabinets, Split Bedroom, Stone Counters, Thermostat, Vaulted Ceiling(s), Walk-In Closet(s)
- Amenities
- Clubhouse, Fence Restrictions, Fitness Center, Lobby Key Required, Park, Pickleball Court(s), Playground, Pool, Recreation Facilities, Tennis Court(s), Trail(s)
- Cooling
- Central Air
- Heating
- Central, Electric
- Parking
- Driveway, Garage Door Opener, Ground Level, Off Street
- Garage Spaces
- 3
- Garage Description
- 3 Car Garage
- Exterior Features
- Rain Gutters, Sidewalk, Sliding Doors
- View
- Park/Greenbelt, Trees/Woods, Water
- Water
- Lake Front
- Sewer
- Public Sewer
- Stories
- 2
- Pets
- Yes
Listing courtesy of LIST NOW REALTY, LLC.
Mortgage Calculator
All listing information is deemed reliable but not guaranteed and should be independently verified through personal inspection by appropriate professionals. Listings displayed on this website may be subject to prior sale or removal from sale. Availability of any listing should always be independently verified. Listing information is provided for consumer personal, non-commercial use, solely to identify potential properties for potential purchase. All other use is strictly prohibited and may violate relevant federal and state law. Data last updated on