20751 Queen Alexandra Drive, Leesburg, FL 34748
- $364,900
- 3
- BD
- 3
- BA
- 2,224
- SqFt








- List Price
- $364,900
- Status
- ACTIVE
- MLS#
- G5094138
- Price Change
- ▼ $5,000 1787464677
- Bedrooms
- 3
- Bathrooms
- 3
- Half-baths
- 1
- Living Area
- 2,224
- Subdivision
- Royal Highlands Ph 02-B Lt 1317 Pb 50 Pg
Property Description
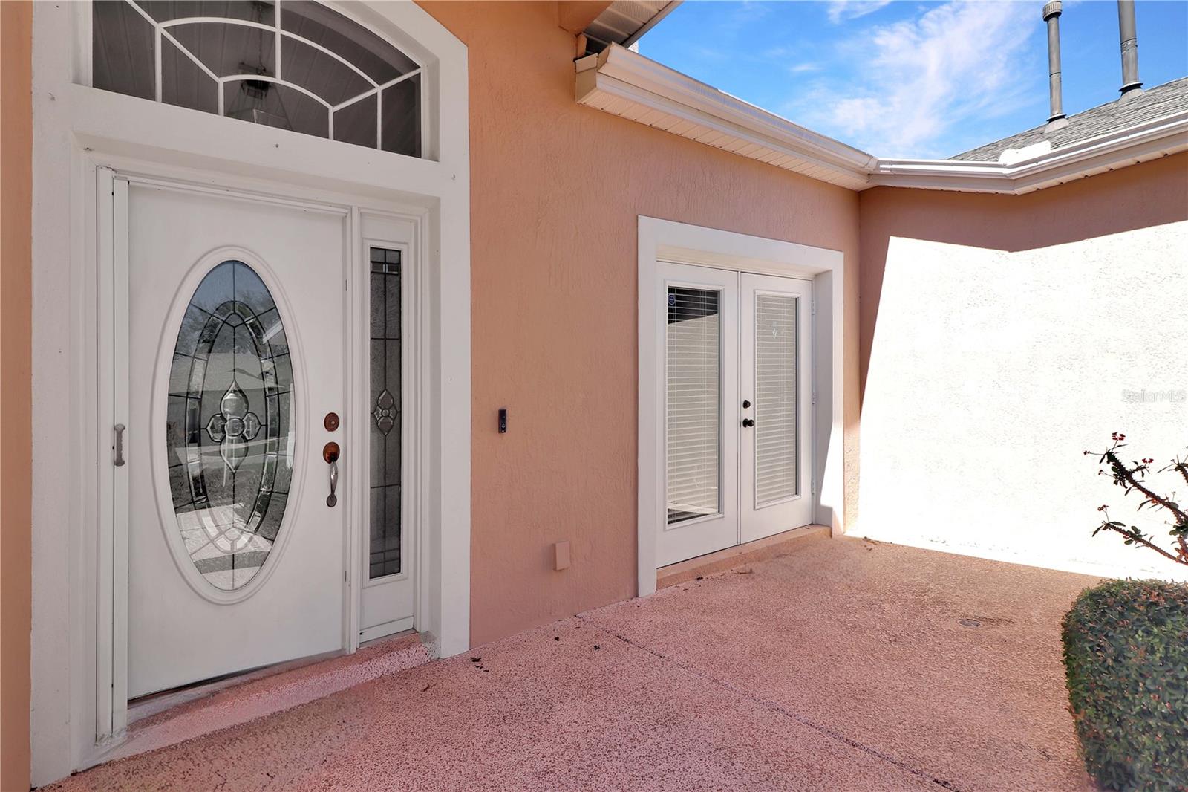
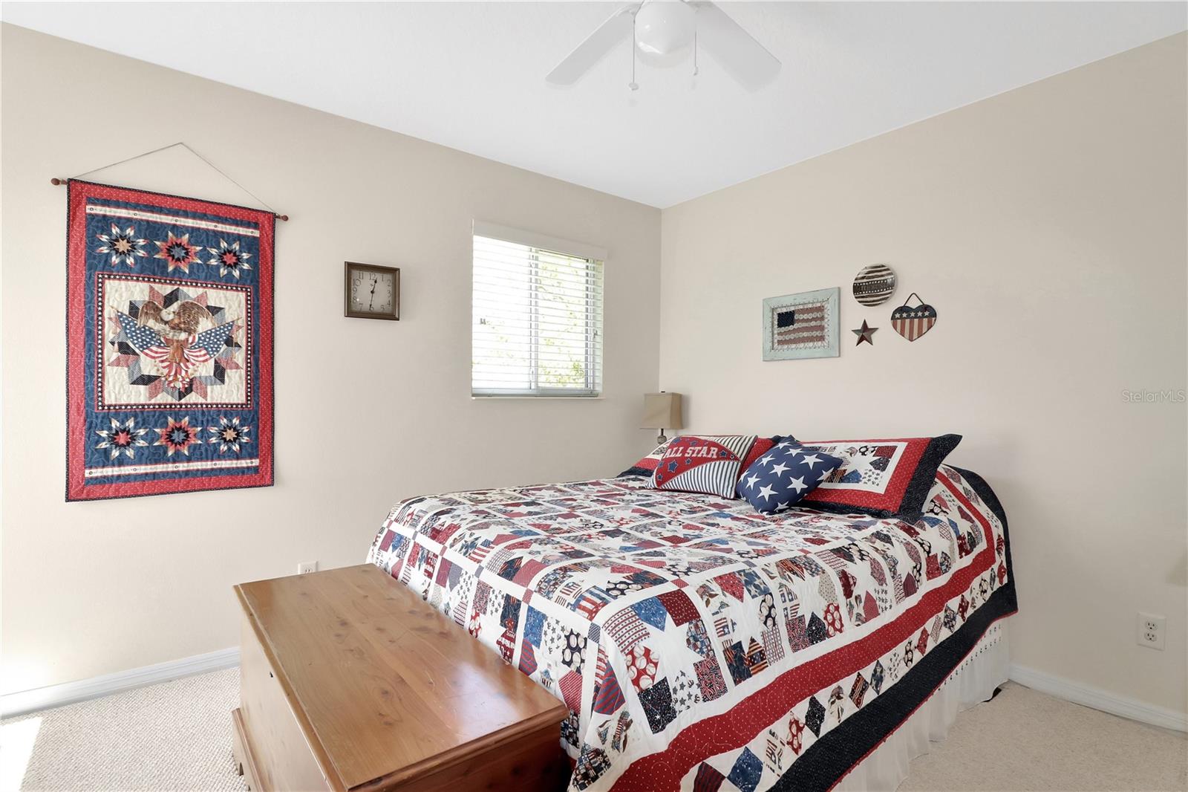
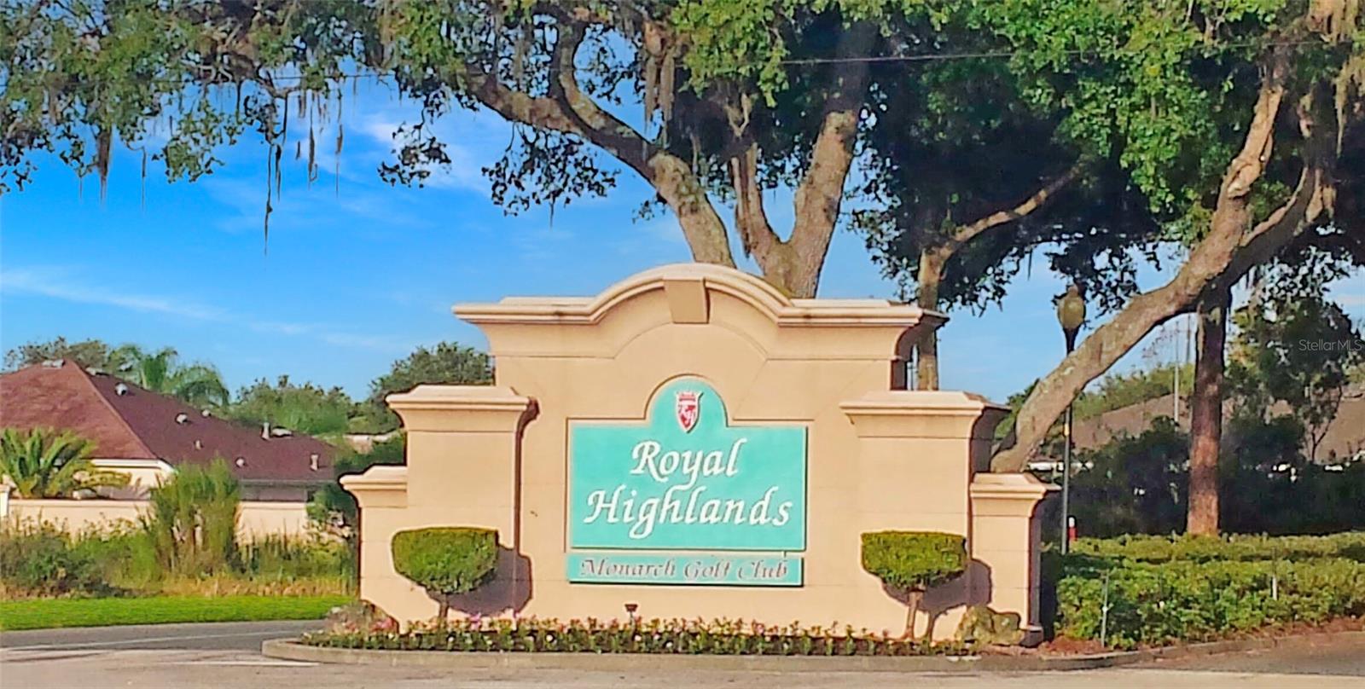
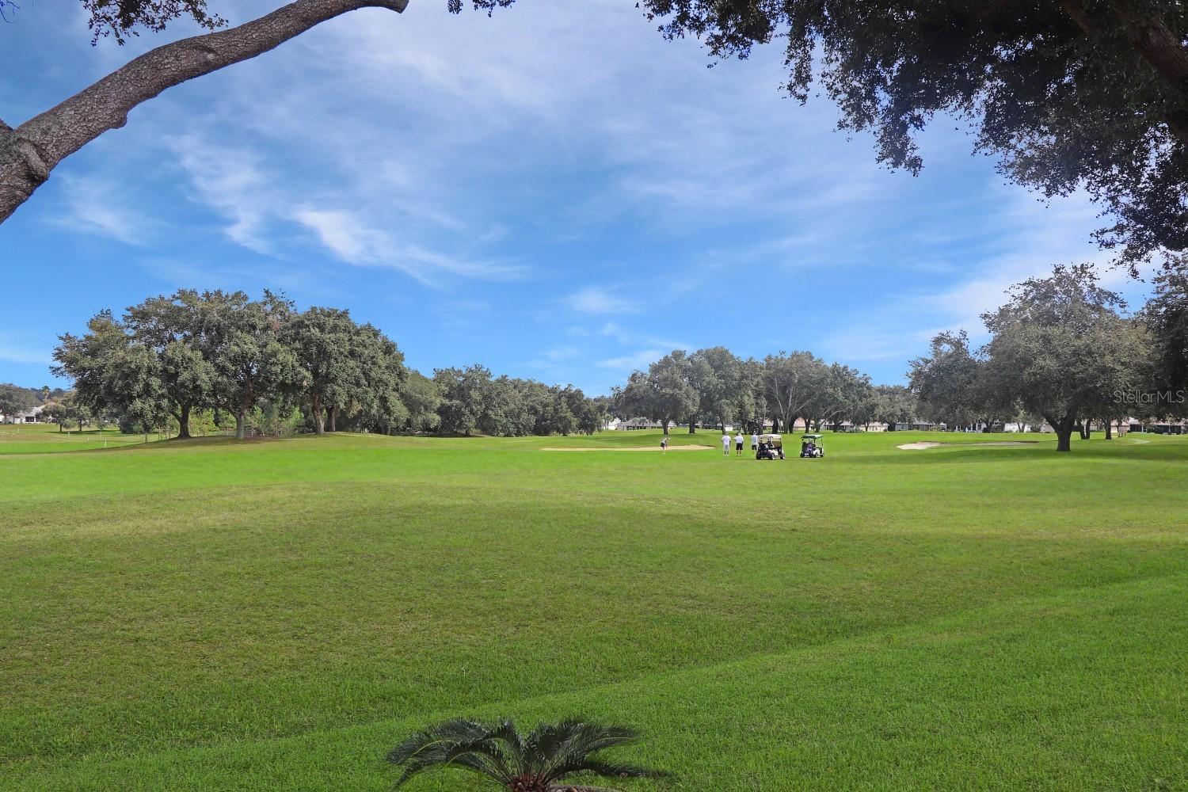
Beautiful 2-story York model on a conservation lot * 2+ Golf cart garage * 2019 HVAC system * 2022 Roof * Neatly landscape with an open front courtyard * Spacious great room and dining room * Split floor plan * large kitchen with a gas range and lots of cabinets * Breakfast nook with French doors * Primary suite with two walk-in closets and an ensuite bath with a dual sink vanity, garden tub and shower enclosure * Office and powder room * Two guest bedrooms and full bath upstairs * inside laundry room * Screened lanai * Lots of storage throughout including garage * in-wall pest system * Royal Highlands is a premier Pringle resident-owned gated community with 2 pools (one indoor and one outdoor), lighted tennis courts, 18 hole golf course, restaurant and pro shop, recreation center with numerous activities including billiards, fitness center, activity rooms, a library, etc. Grand hall for social functions, concerts and plays, bocce ball, pickleball, shuffleboard, softball, a driving range and putting practice * HOA fee includes Xfinity cable (for 3 tvs) and high-speed Internet, plus secure RV/boat storage * easy turnpike access, close to the airport and Orlando attractions * plus full-service Orlando Health South Lake Hospital emergency center.
/t.realgeeks.media/resize/300x/https://u.realgeeks.media/todayshomevalue%252FFullLogo_Transparent_NoBuffer.png)
Additional Information
- HOA Fee
- $224
- Amenity/Rec Fee
- Golf Course
- Year Built
- 2006
- Construction
- Block, Stucco
- Living Area
- 2,224
- Acres
- 0.13
- Hoa Fee
- $224
- Interior Features
- Ceiling Fans(s), High Ceilings, In Wall Pest System, Living Room/Dining Room Combo, Open Floorplan, Primary Bedroom Main Floor, Split Bedroom, Walk-In Closet(s)
- Amenities
- Cable TV, Fence Restrictions, Fitness Center, Gated, Golf Course, Pickleball Court(s), Pool, Recreation Facilities, Shuffleboard Court, Tennis Court(s)
- Cooling
- Humidity Control
- Heating
- Central, Natural Gas
- Parking
- Garage Door Opener, Golf Cart Garage, Oversized
- Garage Spaces
- 2
- Garage Description
- 2 Car Garage, Golf Cart Garage
- Exterior Features
- Rain Gutters
- View
- Trees/Woods, Water
- Sewer
- Public Sewer
- Stories
- 1
- Pets
- Yes
Listing courtesy of VANGIE BERRY SIGNATURE REALTY.
Mortgage Calculator
All listing information is deemed reliable but not guaranteed and should be independently verified through personal inspection by appropriate professionals. Listings displayed on this website may be subject to prior sale or removal from sale. Availability of any listing should always be independently verified. Listing information is provided for consumer personal, non-commercial use, solely to identify potential properties for potential purchase. All other use is strictly prohibited and may violate relevant federal and state law. Data last updated on