1524 Flange Drive, Davenport, FL 33896
- $689,000
- 8
- BD
- 5
- BA
- 3,909
- SqFt






- List Price
- $689,000
- Status
- ACTIVE
- MLS#
- G5093964
- Price Change
- ▼ $36,000 1761436981
- Bedrooms
- 8
- Bathrooms
- 5
- Living Area
- 3,909
- Subdivision
- Stoneybrook South Ph J-2 & J-3
Property Description
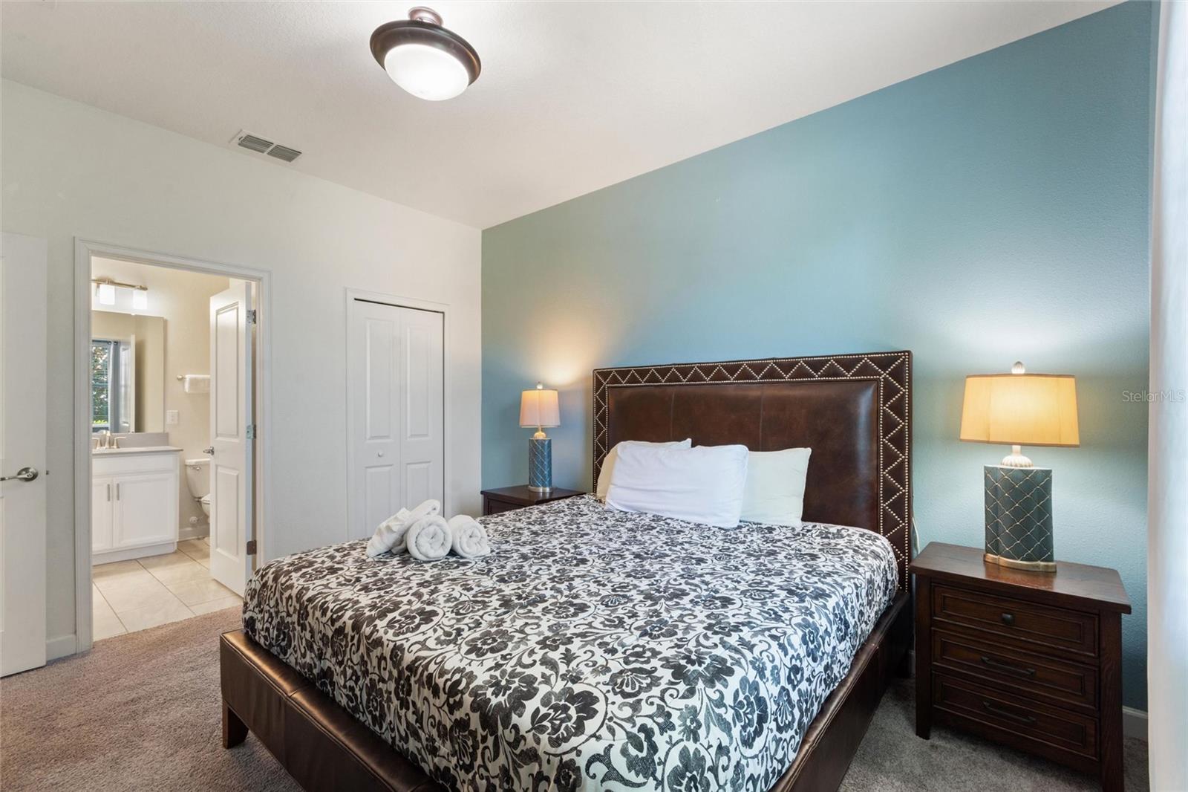
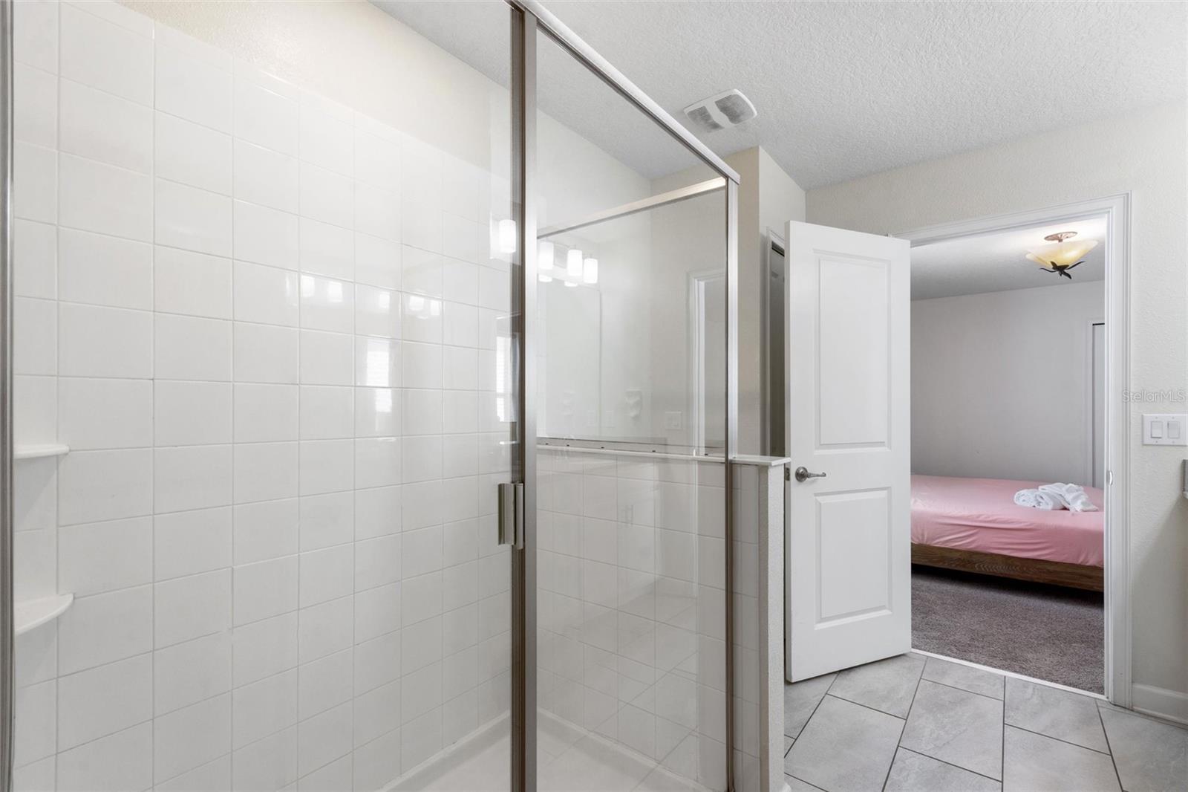
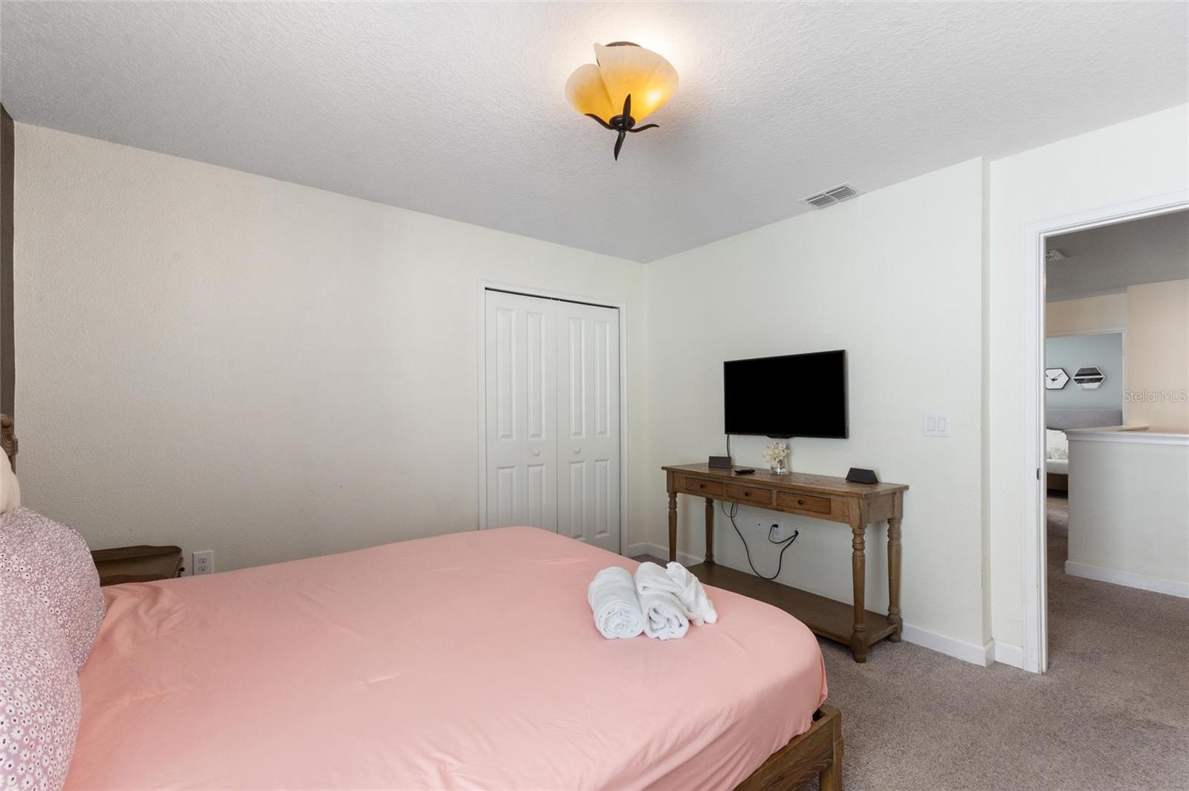
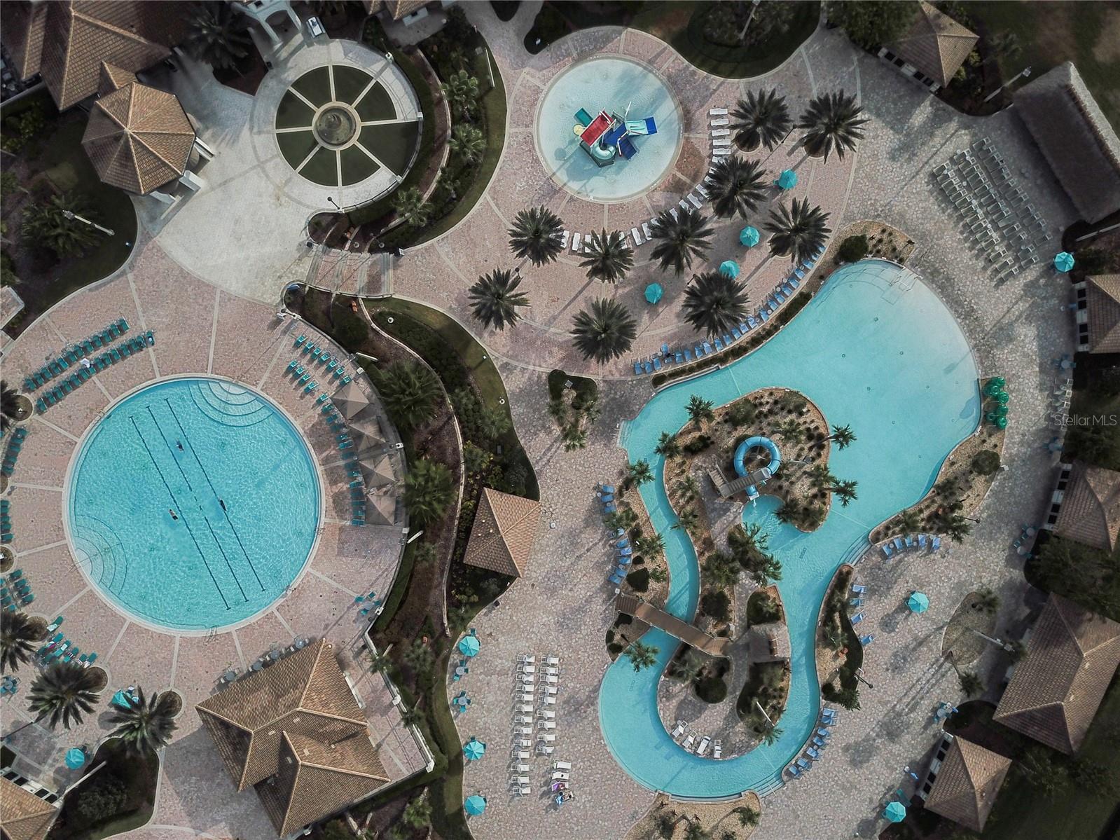
Welcome to 1524 Flange Drive, a beautifully furnished and professionally decorated 8-bedroom, 5-bathroom retreat located in the highly sought-after Champions Gate Resort community. Designed for both luxury living and exceptional rental performance, this turnkey property offers over 3,900 square feet of thoughtfully designed space, making it ideal as a primary residence, vacation home, or income-producing investment. Step inside to discover a bright, open-concept floor plan featuring a spacious gourmet kitchen with stainless steel appliances, subway tile backsplash, oversized breakfast bar, and generous dining and living areas perfect for entertaining. The home boasts multiple gathering spaces, including a private theater room, game loft, and themed bedrooms that create an unforgettable guest experience. Outdoor living shines with a screened private pool and spa, covered lanai, and ample space for relaxation under the Florida sun. Located just a short walk from the renowned Oasis Club, residents and guests enjoy access to world-class resort amenities including a water park, lazy river, fitness center, restaurant, movie theater, arcade, tennis courts, and championship golf. Conveniently situated near Walt Disney World, Orlando attractions, shopping, dining, and major highways, 1524 Flange Drive offers the perfect combination of luxury, location, and lifestyle. Whether you're seeking a high-performing short-term rental or your own private resort-style getaway, this exceptional Champions Gate property delivers it all.
/t.realgeeks.media/resize/300x/https://u.realgeeks.media/todayshomevalue%252FFullLogo_Transparent_NoBuffer.png)
Additional Information
- Taxes
- $2,092
- HOA Fee
- $432
- Year Built
- 2018
- Construction
- Block, Concrete, Stucco
- Living Area
- 3,909
- Acres
- 0.15
- Hoa Fee
- $432
- Interior Features
- High Ceilings, Kitchen/Family Room Combo, Open Floorplan, PrimaryBedroom Upstairs, Solid Wood Cabinets, Split Bedroom, Stone Counters, Tray Ceiling(s), Walk-In Closet(s), Window Treatments
- Amenities
- Clubhouse, Fitness Center, Gated, Golf Course, Playground, Recreation Facilities, Security, Spa/Hot Tub, Tennis Court(s)
- Cooling
- Central Air
- Heating
- Central
- Parking
- Driveway
- Garage Spaces
- 2
- Garage Description
- 2 Car Garage
- Exterior Features
- Lighting, Sidewalk, Sliding Doors
- Sewer
- Public Sewer
- Pool Description
- Child Safety Fence, Gunite, Heated, In Ground, Screen Enclosure
- Pets
- Yes
Listing courtesy of FLORIDA REALTY MARKETPLACE.
Mortgage Calculator
All listing information is deemed reliable but not guaranteed and should be independently verified through personal inspection by appropriate professionals. Listings displayed on this website may be subject to prior sale or removal from sale. Availability of any listing should always be independently verified. Listing information is provided for consumer personal, non-commercial use, solely to identify potential properties for potential purchase. All other use is strictly prohibited and may violate relevant federal and state law. Data last updated on