576 Casey Loop, Mount Dora, FL 32757
- $1,995,000
- 4
- BD
- 5
- BA
- 3,511
- SqFt




- List Price
- $1,995,000
- Status
- ACTIVE
- MLS#
- G5084859
- Price Change
- ▲ $100,000 1750452816
- Bedrooms
- 4
- Bathrooms
- 5
- Half-baths
- 1
- Living Area
- 3,511
- Subdivision
- Cottages On 11th
Property Description
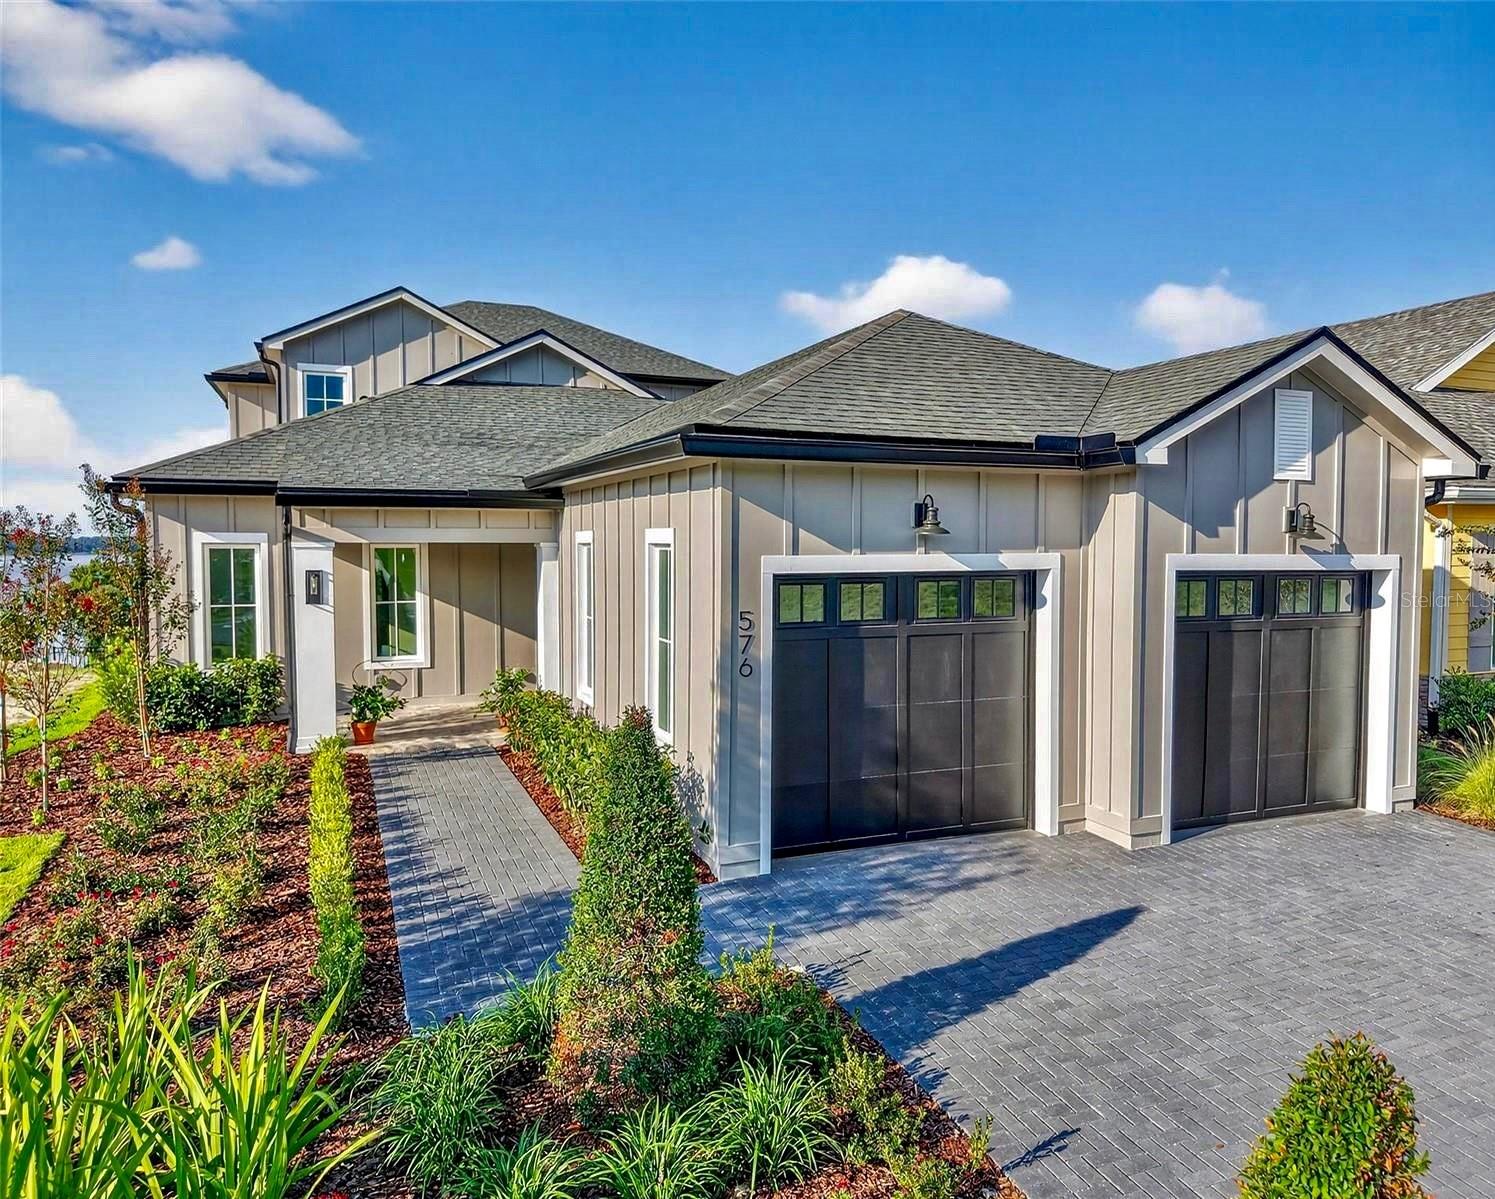
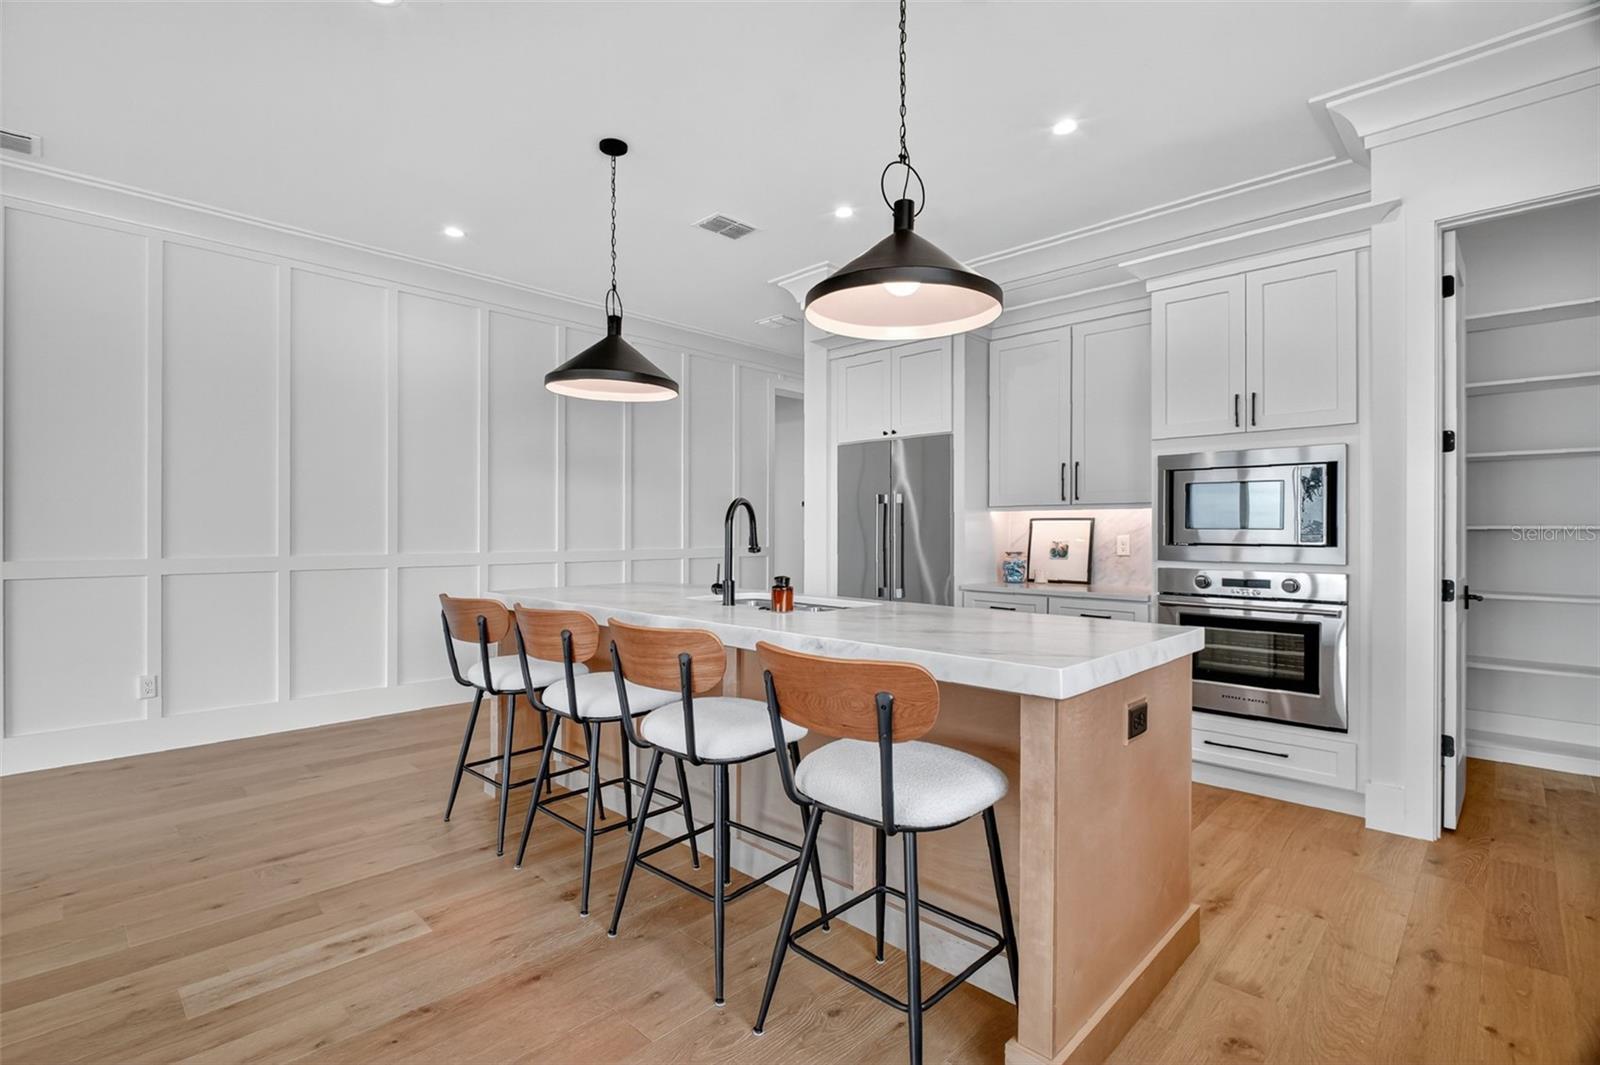
Virtually Staged. AVAILABLE FOR IMMEDIATE OCCUPANCY! Welcome to The Kalorama, your chance to enjoy easy, inspired living in Mount Dora’s LAST EVER Downtown Custom Home Community. From the moment you arrive, the home’s warm farmhouse style and welcoming design set the tone for relaxed, everyday comfort. Inside, open, light-filled spaces, high ceilings, and thoughtfully chosen finishes create an atmosphere that feels both elevated and effortlessly livable. Life here naturally flows outdoors. Start your mornings or wind down in the evenings on the expansive lanai, where peaceful views of Lake Dora stretch endlessly in front of you. The home is designed so those same views follow you throughout; whether you’re relaxing in the great room, unwinding in the primary suite, or enjoying time upstairs in the loft or second suite. At Cottages on 11th, the lifestyle extends far beyond your front door. Leave the car behind and take a short stroll into downtown Mount Dora, where tree-lined streets lead you to local boutiques, cozy cafés, and an ever-changing mix of dining spots. Weekends fill easily with festivals, live music, waterfront sunsets, and seasonal celebrations, all just steps from home. With only twenty-seven residences, this intimate community offers a rare blend of connection, charm, and comfort. Surrounded by homes that reflect the character of Mount Dora’s beloved Historic District, you’ll enjoy a setting that feels both timeless and uniquely yours!
/t.realgeeks.media/resize/300x/https://u.realgeeks.media/todayshomevalue%252FFullLogo_Transparent_NoBuffer.png)
Additional Information
- HOA Fee
- $600
- Year Built
- 2025
- Construction
- Block, Cement Siding, Stucco
- Living Area
- 3,511
- Acres
- 0.16
- Hoa Fee
- $600
- Interior Features
- Ceiling Fans(s), Crown Molding, High Ceilings, Kitchen/Family Room Combo, Open Floorplan, Primary Bedroom Main Floor, Stone Counters, Thermostat, Walk-In Closet(s)
- Cooling
- Central Air
- Heating
- Electric
- Garage Spaces
- 2
- Garage Description
- 2 Car Garage
- Exterior Features
- Outdoor Kitchen, Sliding Doors, Sprinkler Metered
- Water
- Lake Front
- Sewer
- Public Sewer
- Pets
- Yes
Listing courtesy of COLONY REALTY GROUP, INC..
Mortgage Calculator
All listing information is deemed reliable but not guaranteed and should be independently verified through personal inspection by appropriate professionals. Listings displayed on this website may be subject to prior sale or removal from sale. Availability of any listing should always be independently verified. Listing information is provided for consumer personal, non-commercial use, solely to identify potential properties for potential purchase. All other use is strictly prohibited and may violate relevant federal and state law. Data last updated on