Share this with your friends


239-220-1157
Real Estate Company
4600 E Moody Boulevard Unit 7H, Bunnell, FL 32110
- $150,000
- 2
- BD
- 2
- BA
- 951
- SqFt






- List Price
- $150,000
- Status
- ACTIVE
- MLS#
- FC320752
- Price Change
- ▼ $5,000 1788382569
- Bedrooms
- 2
- Bathrooms
- 2
- Living Area
- 951
- Subdivision
- Palm Pointe I
Property Description
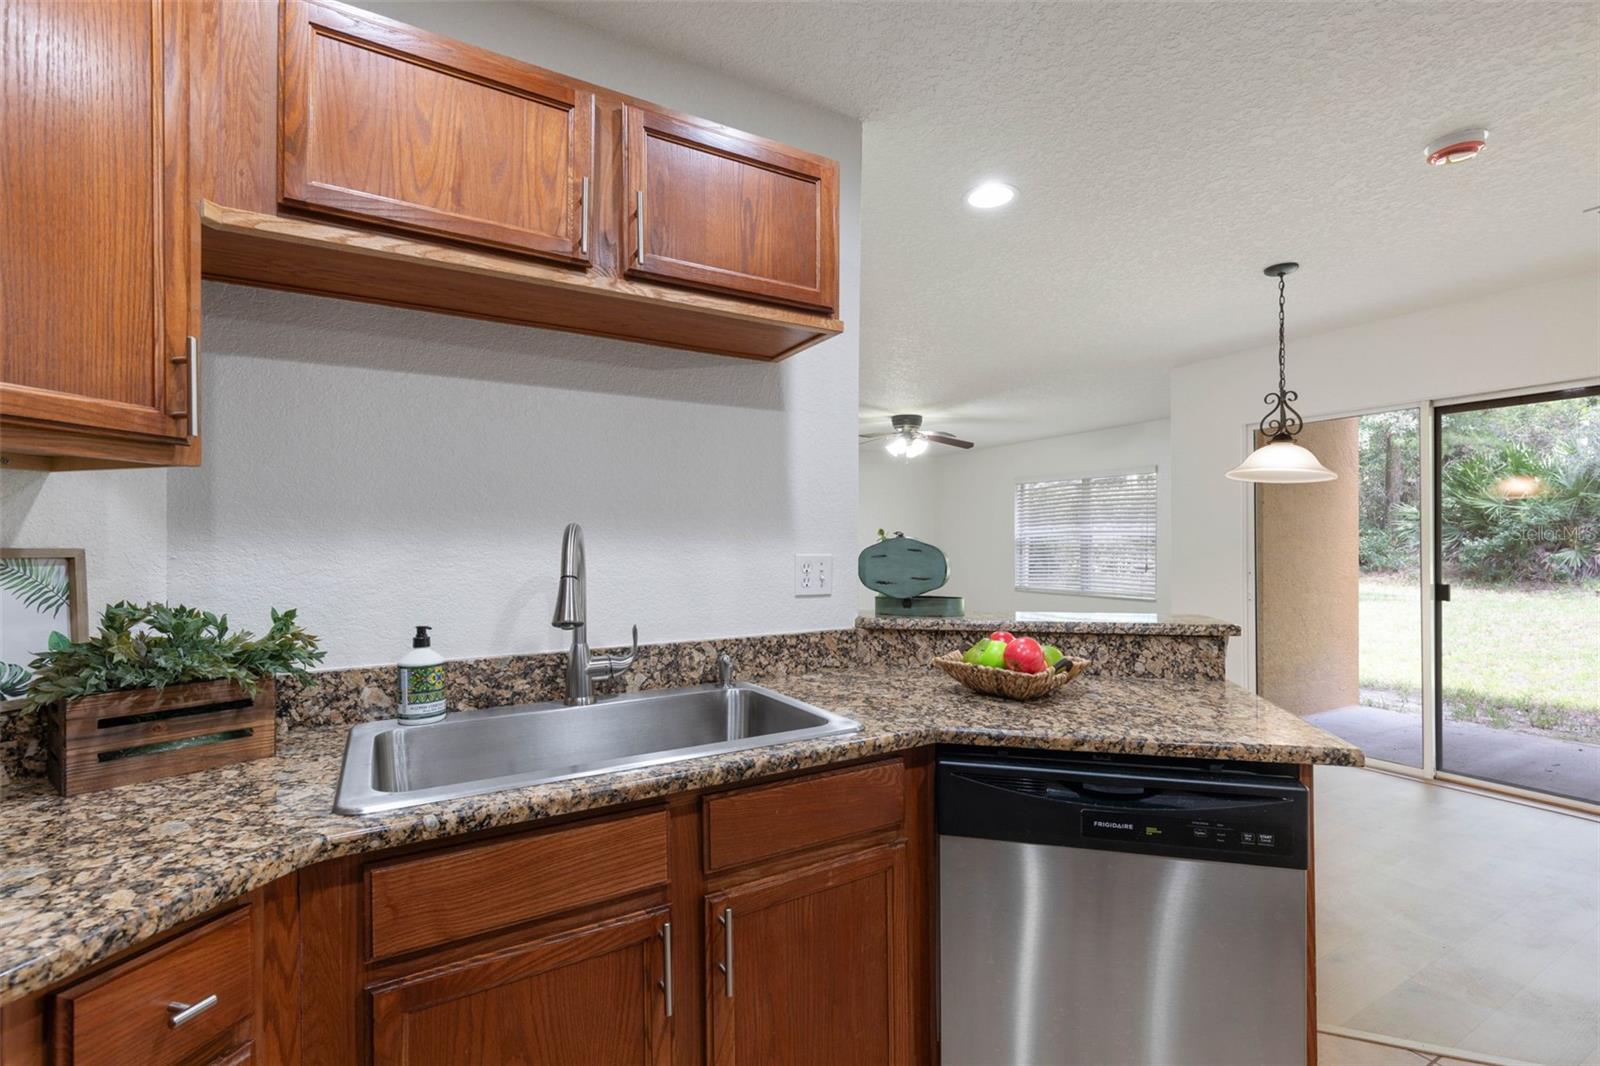
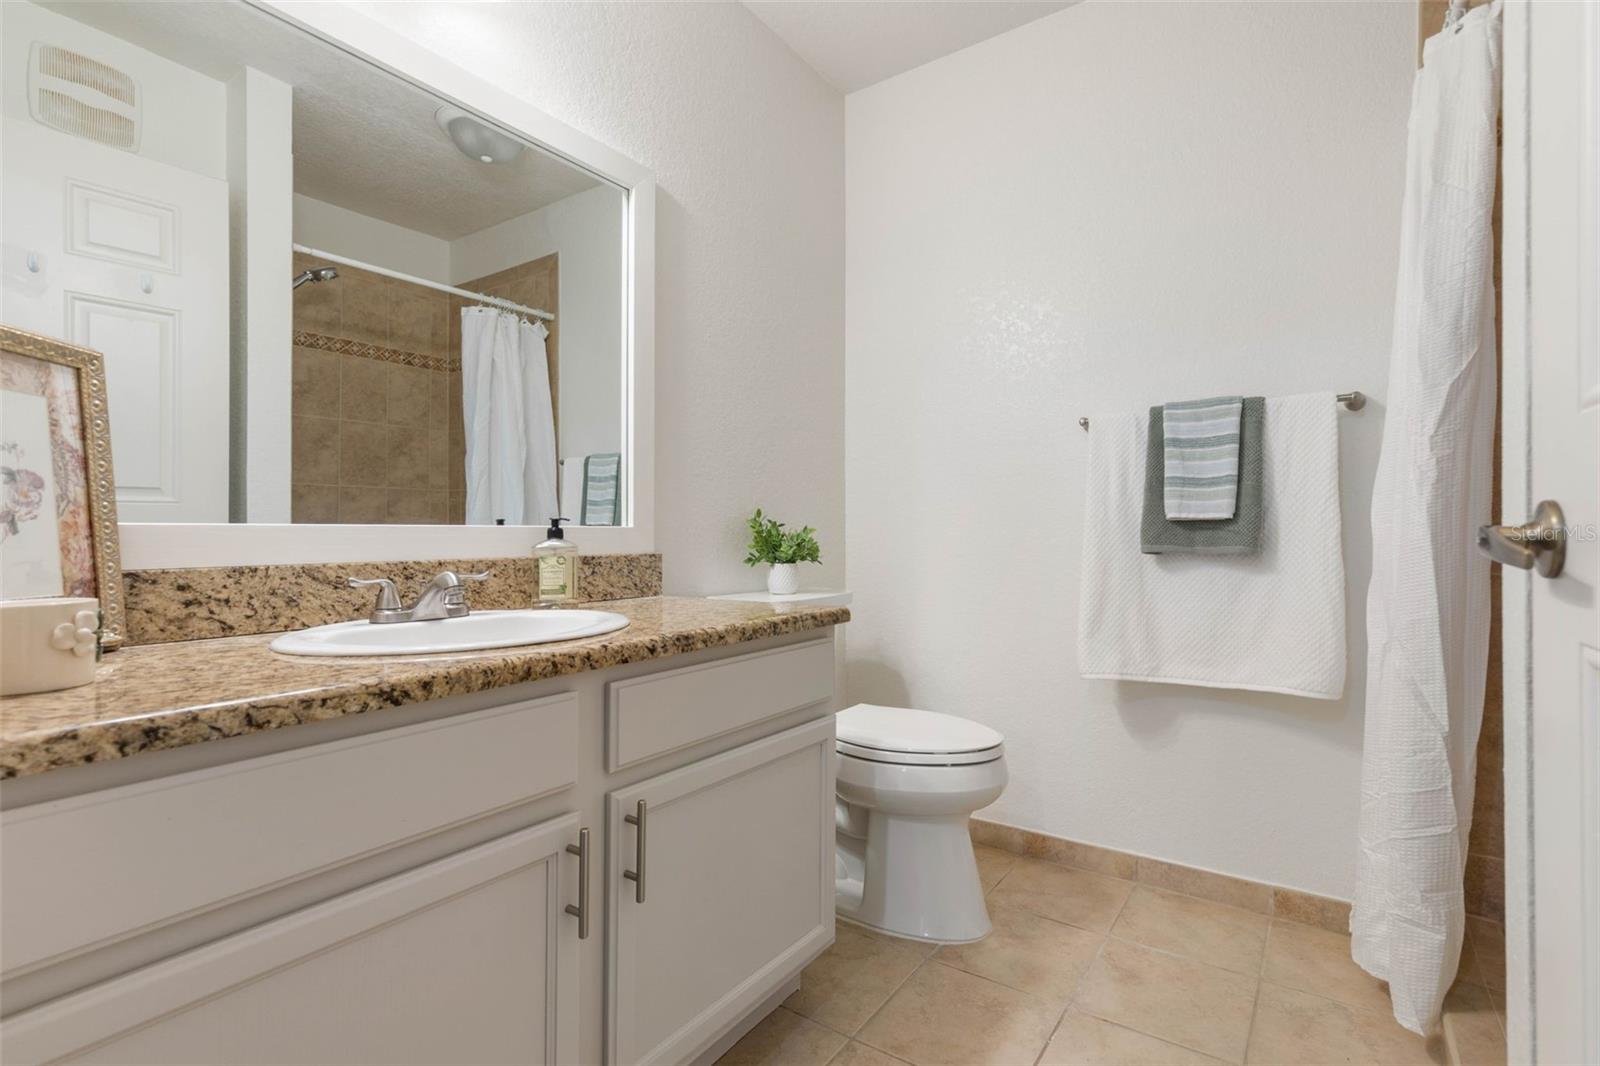
Virtually Staged. Welcome to easy Florida living in this freshly updated 2-bedroom, 2-bath condo in the gated community of Palm Pointe. Move-in ready and filled with thoughtful updates, this home features an inviting open floor plan with a spacious living and dining combination, perfect for relaxing or entertaining. The desirable split-bedroom layout provides added privacy, while the primary suite offers a generous walk-in closet. Recent improvements include fresh interior paint, new stainless steel appliances, a stainless farmhouse sink, new door hardware, updated bathroom fixtures, newly installed carpet in both bedrooms, and all-new smoke alarms. An in-unit laundry adds everyday convenience. Palm Pointe offers an impressive collection of amenities designed for an active, low-maintenance lifestyle, including a community pool, clubhouse with gathering space, billiards room, fitness center, basketball court, barbecue and picnic area, reserved parking plus ample guest parking. Association benefits also include cable TV, pest control, exterior maintenance, and wind, fire, and flood insurance. The community is pet-friendly with restrictions, and the condo is located in Flood Zone X. Conveniently located close to shopping, dining, everyday necessities, and beautiful beaches, this condo is ready for its next owner to simply unpack and enjoy. Whether you're looking for a comfortable full-time residence, a seasonal Florida escape from the winter months, or a smart, low-hassle investment property, Palm Pointe offers an appealing combination of location, amenities, and value.
/t.realgeeks.media/resize/300x/https://u.realgeeks.media/todayshomevalue%252FFullLogo_Transparent_NoBuffer.png)
Additional Information
- HOA Fee
- $308
- Year Built
- 2005
- Construction
- Block, Stucco
- Living Area
- 951
- Acres
- 0.03
- Interior Features
- Living Room/Dining Room Combo, Solid Surface Counters, Solid Wood Cabinets, Split Bedroom, Walk-In Closet(s), Window Treatments
- Cooling
- Central Air
- Heating
- Electric
- Exterior Features
- Outdoor Grill, Playground, Private Entrance, Sidewalk
- Sewer
- Public Sewer
- Stories
- 2
- Pets
- Yes
Listing courtesy of PARKSIDE REALTY GROUP.
Mortgage Calculator
All listing information is deemed reliable but not guaranteed and should be independently verified through personal inspection by appropriate professionals. Listings displayed on this website may be subject to prior sale or removal from sale. Availability of any listing should always be independently verified. Listing information is provided for consumer personal, non-commercial use, solely to identify potential properties for potential purchase. All other use is strictly prohibited and may violate relevant federal and state law. Data last updated on