21 Flagstick Lane, Bunnell, FL 32110
- $287,350
- 3
- BD
- 2
- BA
- 1,245
- SqFt












- List Price
- $287,350
- Status
- ACTIVE
- MLS#
- FC320125
- Bedrooms
- 3
- Bathrooms
- 2
- Living Area
- 1,245
- Subdivision
- Grand Reserve And Golf Club
Property Description
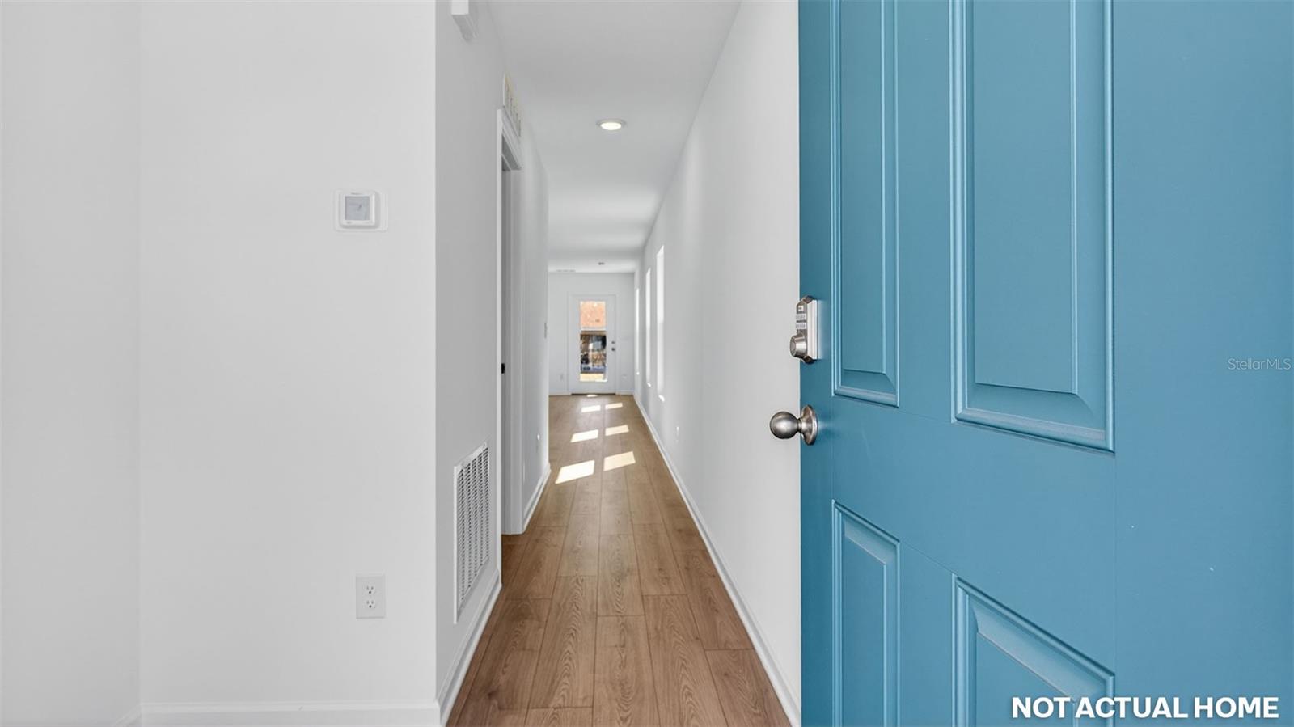
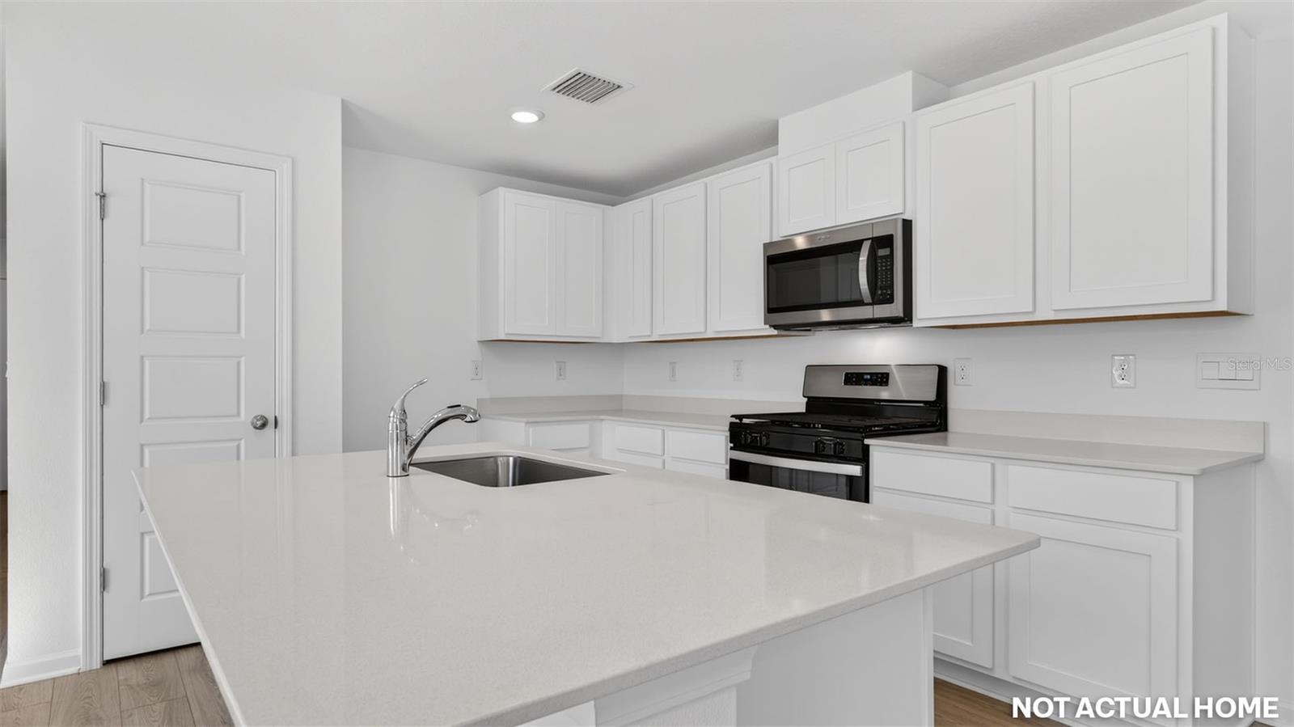
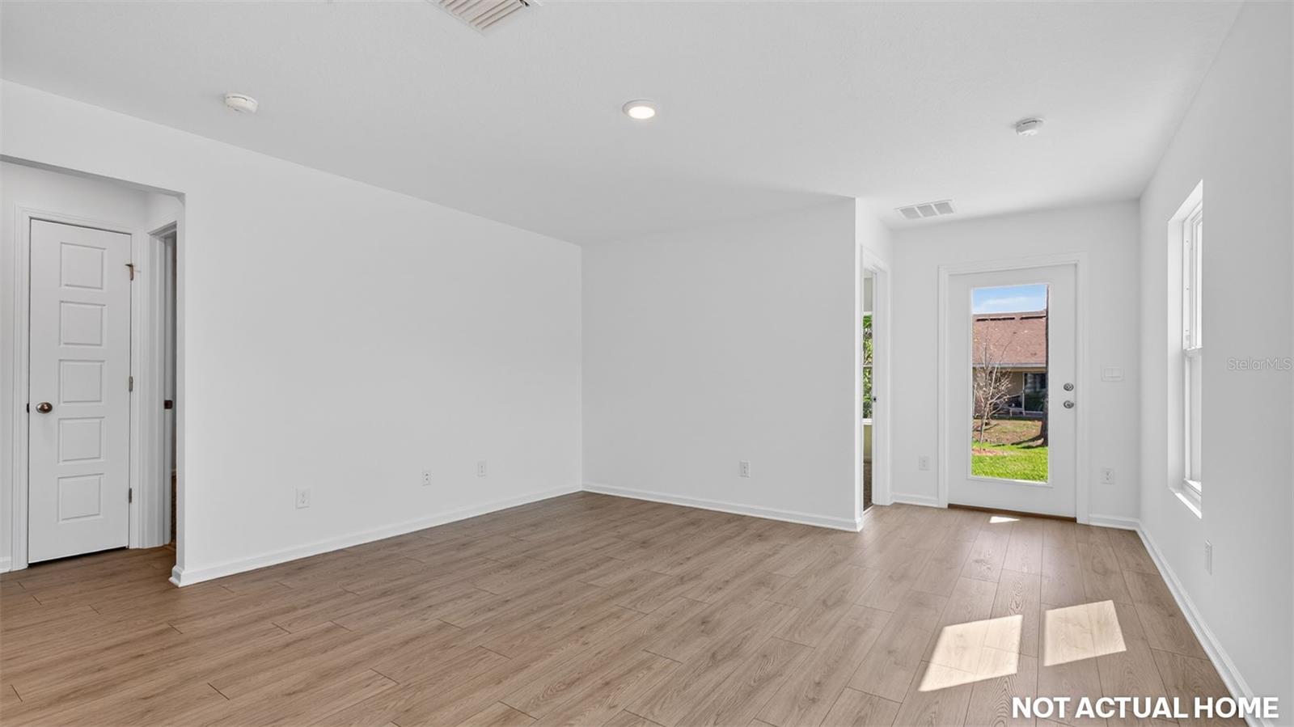
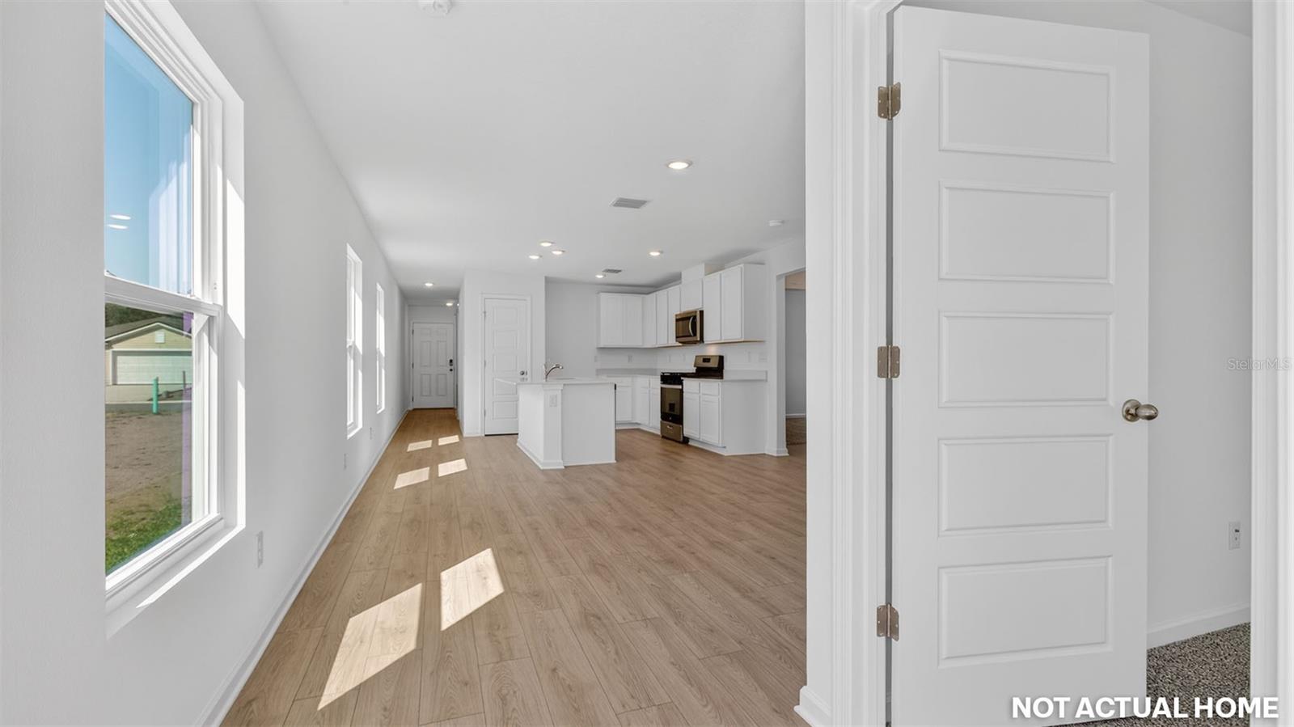
Under Construction. Welcome home to this thoughtfully designed new Express Series floor plan 1,245 sq. ft. single-family home called the Downing+, offering the perfect blend of comfort and functionality. Featuring 3 bedrooms, 2 bathrooms, and a 2-car garage, this layout maximizes every square foot with open living spaces ideal for everyday living and entertaining. The spacious kitchen is perfectly positioned for hosting, with ample counter space and a view of the entire main living area so you’re always part of the conversation. Plenty of windows and vaulted ceilings in the main living areas create a bright and welcoming atmosphere. The private primary suite includes an en-suite bath and generous closet space, while two additional bedrooms provide flexibility for guests, a home office, or growing families. With modern convenience, smart use of space, and a garage for extra storage, this Express home delivers style and practicality all in one beautiful package. Every home also includes the Home is Connected® smart home system, giving you easy control of your home’s security, temperature, and more right from your fingertips. Love this layout? Let’s find the perfect Downing+ homesite for you. Contact our Online Sales Concierge today to get started!
/t.realgeeks.media/resize/300x/https://u.realgeeks.media/todayshomevalue%252FFullLogo_Transparent_NoBuffer.png)
Additional Information
- Taxes
- $2,168
- HOA Fee
- $56
- Year Built
- 2026
- Construction
- Cement Siding, Frame
- Living Area
- 1,245
- Acres
- 0.16
- Hoa Fee
- $56
- Interior Features
- High Ceilings, Open Floorplan, Other, Thermostat, Vaulted Ceiling(s), Walk-In Closet(s)
- Amenities
- Clubhouse, Fitness Center, Golf Course, Other, Pickleball Court(s), Pool
- Cooling
- Central Air
- Heating
- Central
- Garage Spaces
- 2
- Garage Description
- 2 Car Garage
- Exterior Features
- Other
- Sewer
- Public Sewer
- Pool Description
- Other
- Stories
- 1
- Pets
- Yes
Listing courtesy of DR HORTON REALTY INC..
Mortgage Calculator
All listing information is deemed reliable but not guaranteed and should be independently verified through personal inspection by appropriate professionals. Listings displayed on this website may be subject to prior sale or removal from sale. Availability of any listing should always be independently verified. Listing information is provided for consumer personal, non-commercial use, solely to identify potential properties for potential purchase. All other use is strictly prohibited and may violate relevant federal and state law. Data last updated on