1321 Wicklow Lane, Ormond Beach, FL 32174
- $610,000
- 3
- BD
- 3
- BA
- 2,467
- SqFt




- List Price
- $610,000
- Status
- ACTIVE
- MLS#
- FC319732
- Bedrooms
- 3
- Bathrooms
- 3
- Half-baths
- 1
- Living Area
- 2,467
- Subdivision
- Halifax Plantation Unit 02 Sec A
Property Description
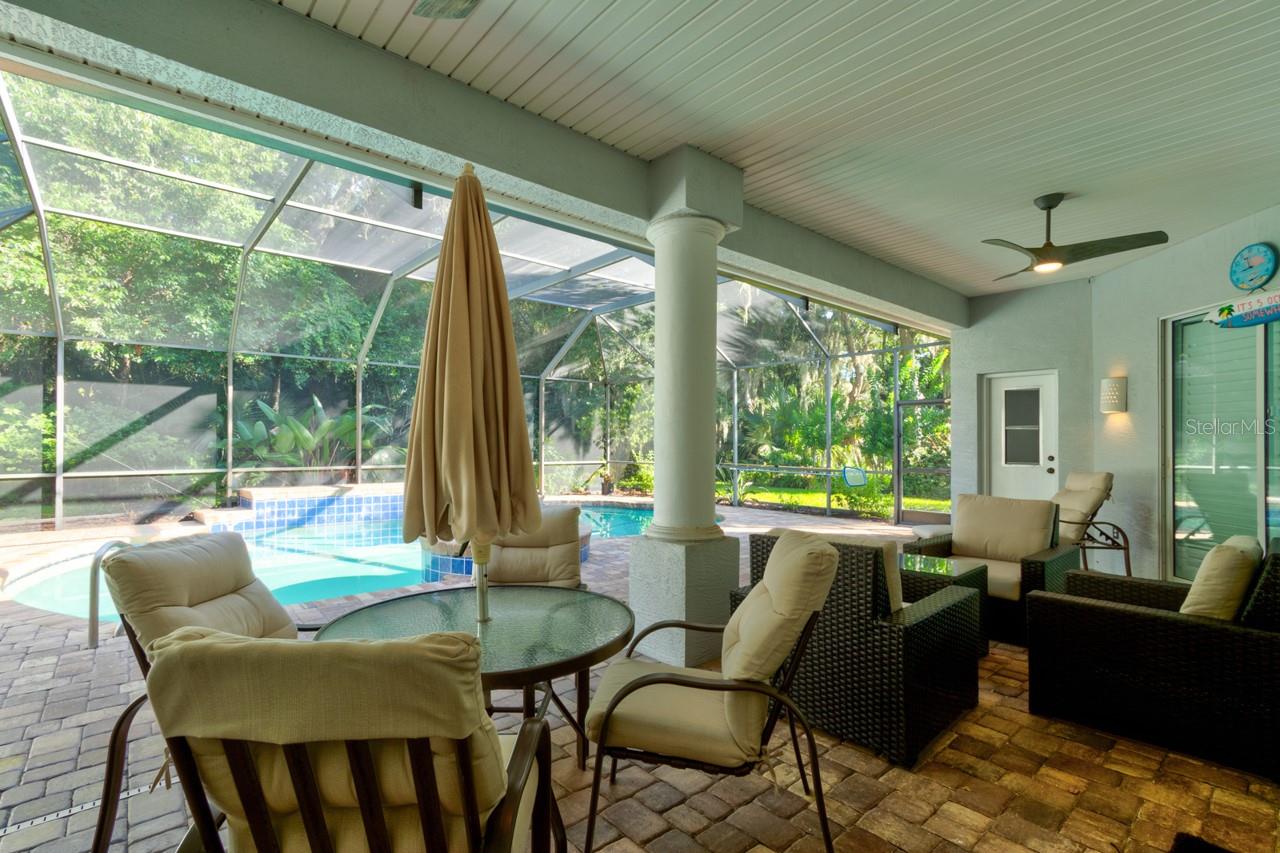
Virtually Staged. Welcome to this beautifully updated pool home in the highly sought-after Halifax Plantation community! Built in 1998, this 3-bedroom, 2.5-bath residence offers the perfect blend of comfort, style, and peace of mind with numerous recent upgrades. The thoughtfully designed floor plan includes a convenient pool bath with direct access to the lanai, making outdoor entertaining effortless. Major improvements include a new HVAC system (2024), new water heater (2025), roof replaced in 2016, whole-house generator (2022), whole-house water filtration system, owned ADT security system, and a paid-in-full solar system installed in 2025, providing exceptional energy efficiency and significantly lower electric bills. Inside, you'll find new porcelain tile flooring throughout (2025), elegant crown molding, plantation shutters, an electric fireplace, and new sliding glass doors that seamlessly connect the living area to the screened pool. The beautifully updated kitchen features quartz countertops and soft-close cabinetry and drawers. Your private outdoor retreat includes a heated saltwater pool, resurfaced within the last five years, an updated paver pool deck, and a convenient garage screen enclosure. Close to I95, Halifax Plantation amenities, including an 18-hole championship golf course, clubhouse, Junior Olympic-size community pool, tennis courts, state-of-the-art fitness center, restaurant, and sports bar. With quality updates already completed and resort-style amenities just moments away, this move-in-ready home is ready for you to enjoy the very best of Florida living!
/t.realgeeks.media/resize/300x/https://u.realgeeks.media/todayshomevalue%252FFullLogo_Transparent_NoBuffer.png)
Additional Information
- HOA Fee
- $205
- Year Built
- 1998
- Construction
- Block, Stucco
- Living Area
- 2,467
- Acres
- 0.47
- Hoa Fee
- $205
- Interior Features
- Ceiling Fans(s), Crown Molding, Open Floorplan, Split Bedroom, Tray Ceiling(s), Walk-In Closet(s)
- Amenities
- Clubhouse, Golf Course, Pool
- Cooling
- Central Air
- Heating
- Central, Solar
- Garage Spaces
- 2
- Garage Description
- 2 Car Garage
- Exterior Features
- Outdoor Shower
- View
- Trees/Woods
- Sewer
- Public Sewer
- Pool Description
- Auto Cleaner, Salt Water, Screen Enclosure, Solar Heat
- Stories
- 1
- Pets
- Yes
Listing courtesy of WATSON REALTY CORP.
Mortgage Calculator
All listing information is deemed reliable but not guaranteed and should be independently verified through personal inspection by appropriate professionals. Listings displayed on this website may be subject to prior sale or removal from sale. Availability of any listing should always be independently verified. Listing information is provided for consumer personal, non-commercial use, solely to identify potential properties for potential purchase. All other use is strictly prohibited and may violate relevant federal and state law. Data last updated on