51 Beaverdam Lane, Palm Coast, FL 32137
- $325,000
- 3
- BD
- 2
- BA
- 1,935
- SqFt




- List Price
- $325,000
- Status
- ACTIVE
- MLS#
- FC319717
- Bedrooms
- 3
- Bathrooms
- 2
- Living Area
- 1,935
- Subdivision
- Palm Coast Northwest Quadrant
Property Description
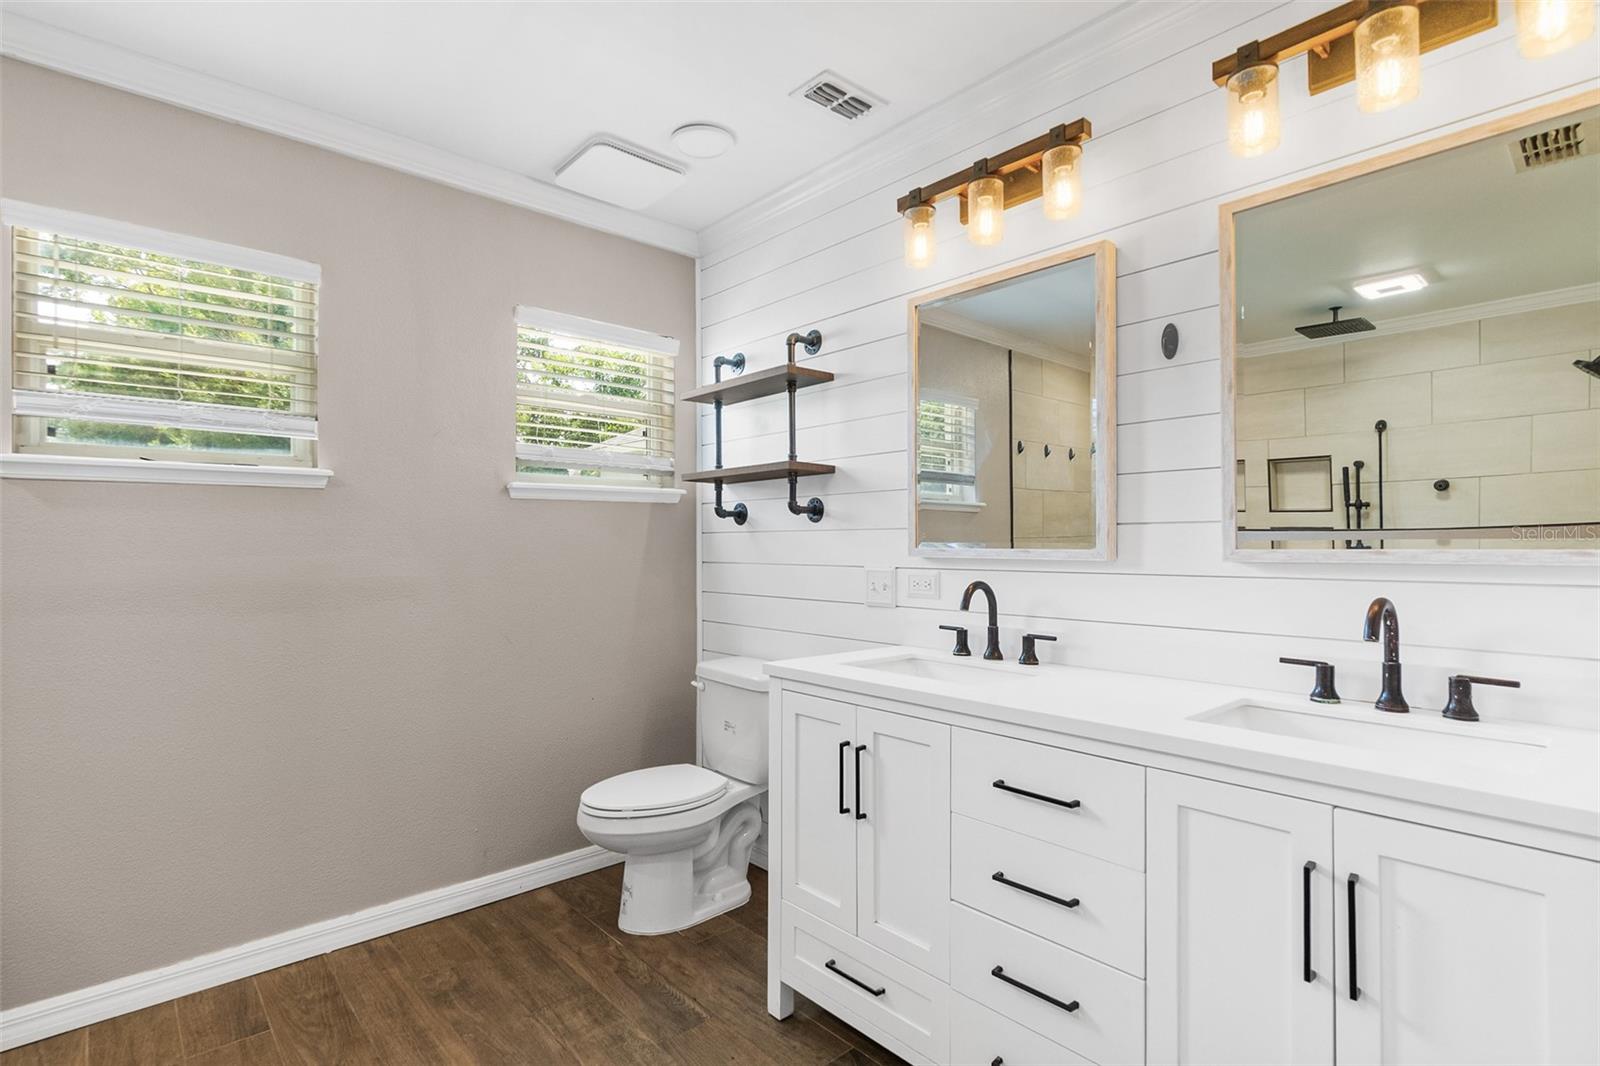
Welcome to this beautifully maintained 3-bedroom, 2-bath home with a 2-car garage, ideally located in the sought-after Indian Trails subdivision of Palm Coast. Offering 1,935 square feet of thoughtfully designed living space, this move-in-ready home features an open, split-bedroom floor plan with tile flooring throughout the main living areas for both style and easy maintenance. The spacious kitchen is the heart of the home, offering abundant cabinetry, generous counter space, and a large center island with a double sink, plus an additional prep sink—making it ideal for cooking, entertaining, and everyday living. The kitchen overlooks the living and dining areas, creating an inviting space for gathering with family and friends. The private primary suite offers a relaxing retreat with two walk-in closets, dual vanities, and a tiled walk-in shower. Two additional bedrooms, a full guest bathroom, and a dedicated laundry area provide comfort and flexibility for family, guests, or a home office. Step outside to enjoy the fully fenced backyard with attractive white vinyl fencing, providing privacy and plenty of room for children, pets, gardening, or outdoor entertaining. New water heater in 2026, windows replaced in 2020 and roof replaced in 2018! Conveniently located just minutes from shopping, dining, medical facilities, schools, parks, and major roadways, this home also offers easy access to all that Palm Coast has to offer. Flagler Beach and the Atlantic Ocean are approximately 12 miles away, while nearby walking and biking trails, golf courses, pickleball and tennis courts, boating, fishing, and numerous parks provide endless recreational opportunities. Whether you're searching for your first home, a larger home for your growing family, a place to downsize, or an investment property, this well-maintained residence offers the perfect combination of comfort, functionality, and location. Buyer to verify all measurements, dimensions, and information deemed important.
/t.realgeeks.media/resize/300x/https://u.realgeeks.media/todayshomevalue%252FFullLogo_Transparent_NoBuffer.png)
Additional Information
- Year Built
- 2003
- Construction
- Block, Stucco
- Living Area
- 1,935
- Acres
- 0.23
- Interior Features
- Cathedral Ceiling(s), Ceiling Fans(s), High Ceilings, Walk-In Closet(s), Window Treatments
- Cooling
- Central Air
- Heating
- Central, Electric
- Garage Spaces
- 2
- Garage Description
- 2 Car Garage
- Exterior Features
- Private Yard, Sliding Doors
- Sewer
- Public Sewer
- Stories
- 1
Listing courtesy of CLARION GROUP, INC..
Mortgage Calculator
All listing information is deemed reliable but not guaranteed and should be independently verified through personal inspection by appropriate professionals. Listings displayed on this website may be subject to prior sale or removal from sale. Availability of any listing should always be independently verified. Listing information is provided for consumer personal, non-commercial use, solely to identify potential properties for potential purchase. All other use is strictly prohibited and may violate relevant federal and state law. Data last updated on