Share this with your friends


239-220-1157
Real Estate Company
198 Parkside Drive, Saint Augustine, FL 32095
- $849,000
- 5
- BD
- 4
- BA
- 2,965
- SqFt






- List Price
- $849,000
- Status
- ACTIVE
- MLS#
- FC319198
- Price Change
- ▼ $26,000 1786402656
- Bedrooms
- 5
- Bathrooms
- 4
- Living Area
- 2,965
- Subdivision
- Marshall Crk Dri Sv-4
Property Description
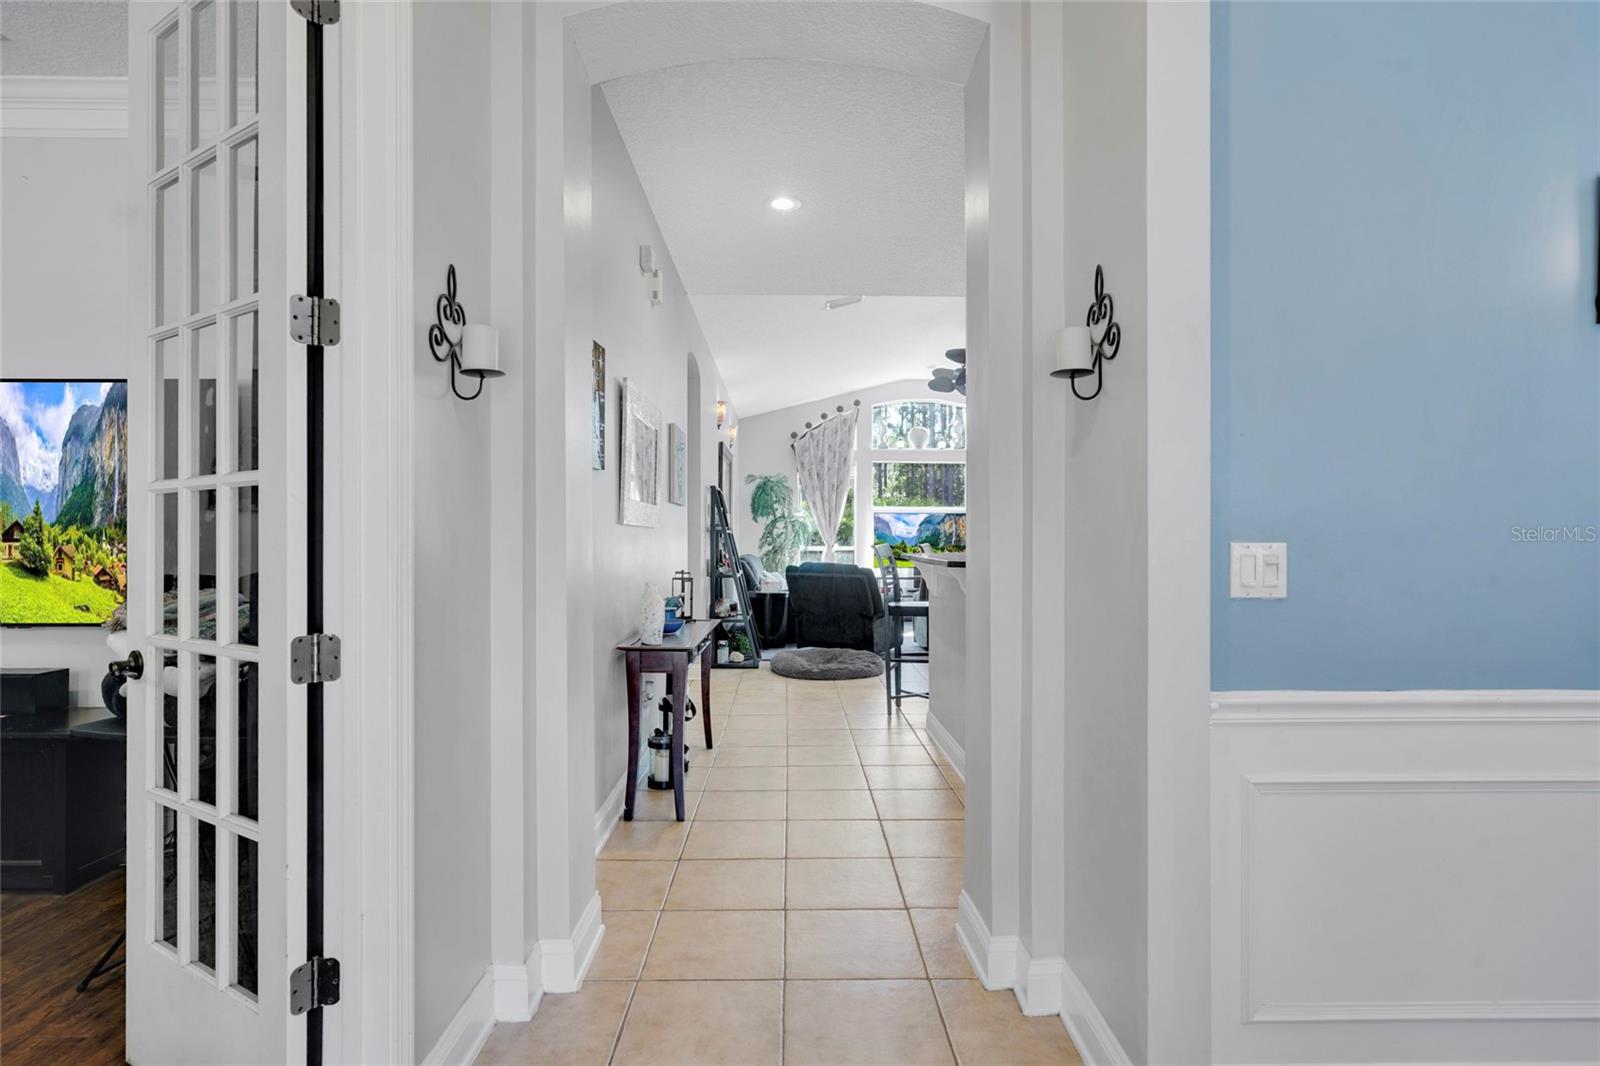
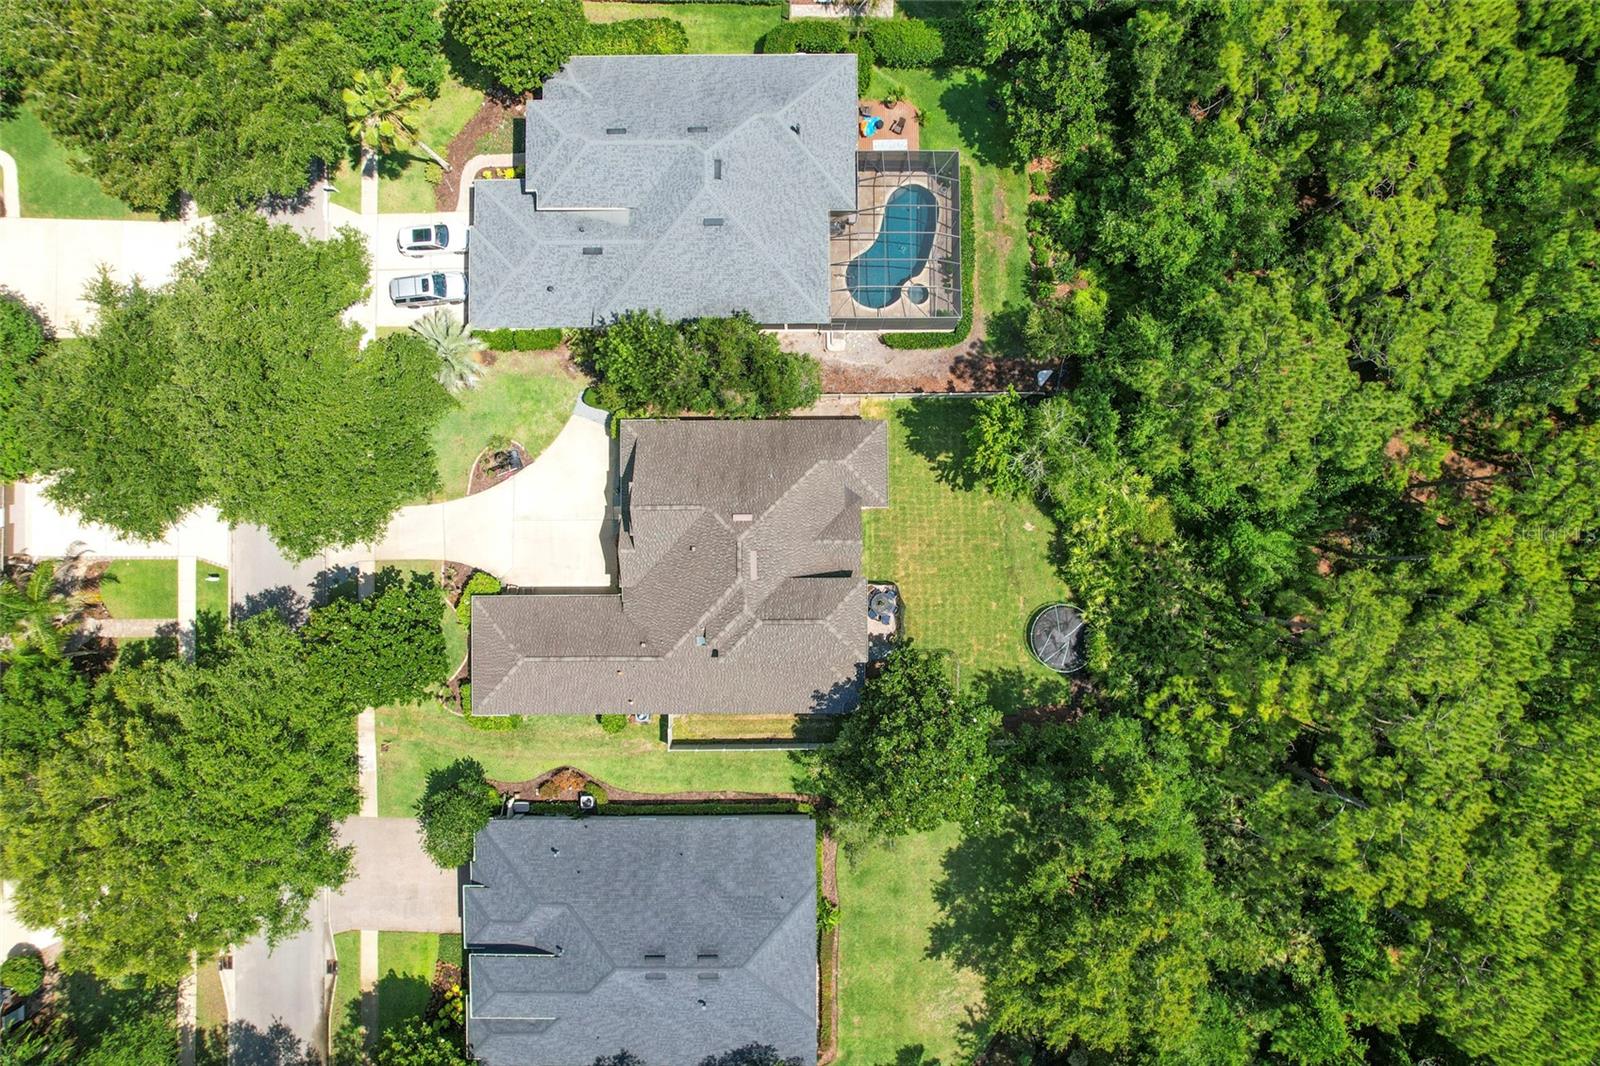
Presenting 198 Parkside Drive in Palencia, built and designed by Richard R. Dostie, this Craftsman style home has over 2,900 square feet and is perfectly located on over a quarter acre that backs up to the neighborhood preserve. The Royal Vilano floor plan is ideal for those who like to entertain friends and family, with a large, upgraded kitchen that looks out over the living room and a separate den / office space that's great for family movie night. The expansive first floor master suite has wonderful backyard views, walk-in closet, his / her sinks, and a walk-in shower with separate tub. The first floor also includes 3 other guest bedrooms, 3 full bathrooms, laundry area, and a 3-car garage. Upstairs you'll find a large 19x13 fifth bedroom and another full bathroom, a perfect space to use as a guest suite. The exterior of the home has covered front and back porches, and lots of privacy in the backyard with plenty of room for a pool. The Palencia community was designed with nature in mind and has lots of walking trails, boardwalks, and sidewalks in the shade of beautiful North Florida hard woods. There is a plethora of resort style amenities afforded to community residents which include; a fitness center, aerobics room, playgrounds, pools, security gate, tennis, and pickleball. This is North Florida living at its finest.
/t.realgeeks.media/resize/300x/https://u.realgeeks.media/todayshomevalue%252FFullLogo_Transparent_NoBuffer.png)
Additional Information
- Taxes
- $3,292
- HOA Fee
- $125
- Year Built
- 2003
- Construction
- Stucco, Frame
- Living Area
- 2,965
- Acres
- 0.28
- Hoa Fee
- $125
- Interior Features
- Cathedral Ceiling(s), Ceiling Fans(s), High Ceilings, Primary Bedroom Main Floor, Solid Surface Counters, Split Bedroom, Walk-In Closet(s)
- Amenities
- Basketball Court, Clubhouse, Fitness Center, Gated, Golf Course, Maintenance, Park, Pickleball Court(s), Playground, Pool, Sauna, Tennis Court(s), Trail(s)
- Cooling
- Central Air
- Heating
- Central, Electric
- Parking
- Driveway, Garage Door Opener
- Garage Spaces
- 3
- Garage Description
- 3 Car Garage
- Exterior Features
- Dog Run, French Doors, Rain Gutters
- Sewer
- Public Sewer
- Pets
- Yes
Listing courtesy of ONE SOTHEBYS INTERNATIONAL.
How much is your home worth?
...get instant property value now!
Mortgage Calculator
All listing information is deemed reliable but not guaranteed and should be independently verified through personal inspection by appropriate professionals. Listings displayed on this website may be subject to prior sale or removal from sale. Availability of any listing should always be independently verified. Listing information is provided for consumer personal, non-commercial use, solely to identify potential properties for potential purchase. All other use is strictly prohibited and may violate relevant federal and state law. Data last updated on