Share this with your friends


239-220-1157
Real Estate Company
2450 N Ocean Shore Boulevard Unit 313C, Flagler Beach, FL 32136
- $799,000
- 3
- BD
- 3
- BA
- 1,749
- SqFt



- List Price
- $799,000
- Status
- ACTIVE
- MLS#
- FC319039
- Price Change
- ▼ $26,000 1790013889
- Bedrooms
- 3
- Bathrooms
- 3
- Living Area
- 1,749
- Subdivision
- Oceanside/Beverly Beach Condo
Property Description
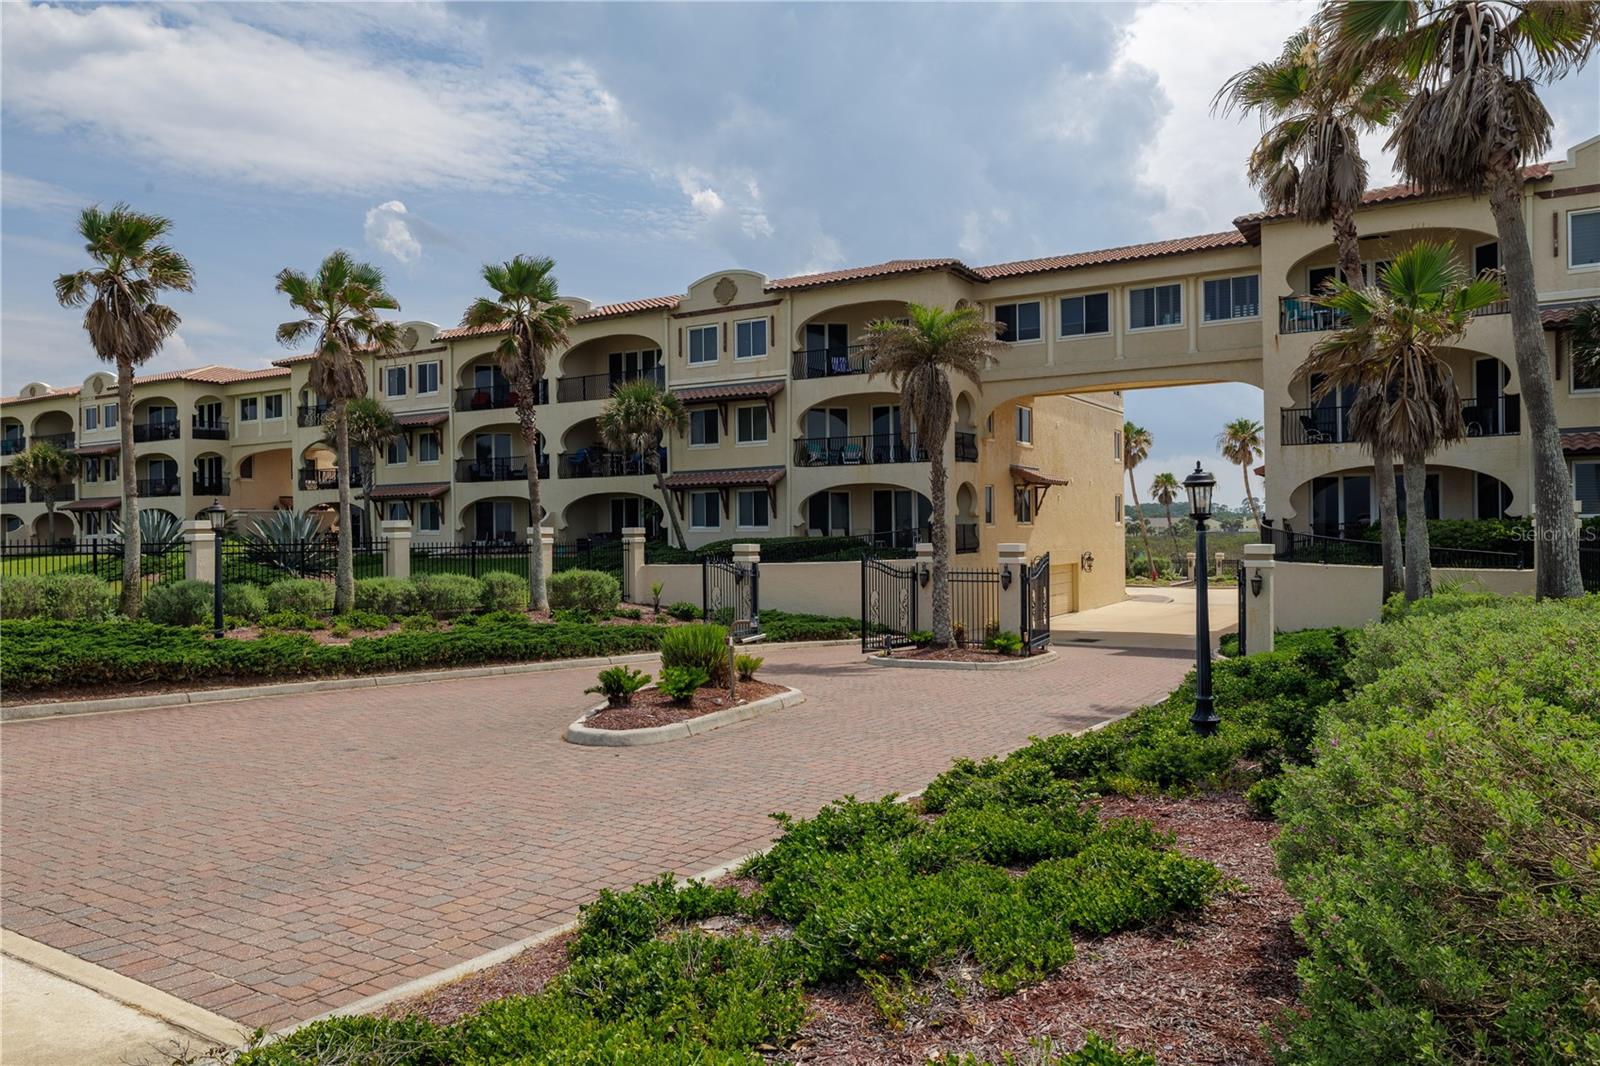
Beautiful 3rd-floor unit available in Oceanside, Beverly Beach's 34-unit luxury condo. Featuring 3 bedrooms (each with their own en-suite), crown molding, high ceilings, tile flooring, solid surface counters, plantation shutters, wet bar with wine rack and refrigerator, solid wood cabinetry, impact-resistant hurricane glass, stainless steel appliances, in-unit fire sprinklers, in-unit laundry room with front load washer/dryer and storage cabinets/folding counter/utility sink, and amazing views of the Atlantic Ocean and its no-drive beach. Primary bathroom has a jetted walk-in tub and separate large shower, double vanity, bidet, and a big walk-in closet. Unit comes furnished for convenience. 2 pets allowed with no weight restrictions. Community features include pool, hot tub, kayak launch, deeded beach walkway, and access to the Intracoastal Waterway. All information recorded in the MLS is intended to be accurate, but cannot be guaranteed
/t.realgeeks.media/resize/300x/https://u.realgeeks.media/todayshomevalue%252FFullLogo_Transparent_NoBuffer.png)
Additional Information
- Year Built
- 2007
- Construction
- Concrete
- Living Area
- 1,749
- Acres
- 0.20
- Interior Features
- Ceiling Fans(s), Crown Molding, High Ceilings, Open Floorplan, Primary Bedroom Main Floor, Solid Surface Counters, Solid Wood Cabinets, Split Bedroom, Thermostat, Tray Ceiling(s), Walk-In Closet(s), Wet Bar, Window Treatments
- Amenities
- Elevators, Pool, Spa/Hot Tub
- Cooling
- Central Air
- Heating
- Central, Electric, Heat Pump
- Garage Spaces
- 1
- Garage Description
- 1 Car Garage
- Exterior Features
- Balcony
- View
- Water, Beach, Gulf/Ocean - Full
- Waterfront
- Yes
- Waterfront Description
- Beach Front, Gulf/Ocean, Intracoastal Waterway
- Water
- Boatable Water, Beach Front, Beach View, Beach Access, River
- Sewer
- Public Sewer
- Pool Description
- In Ground, Salt Water
- Stories
- 3
- Pets
- Yes
Listing courtesy of WATSON REALTY CORP.
How much is your home worth?
...get instant property value now!
Mortgage Calculator
All listing information is deemed reliable but not guaranteed and should be independently verified through personal inspection by appropriate professionals. Listings displayed on this website may be subject to prior sale or removal from sale. Availability of any listing should always be independently verified. Listing information is provided for consumer personal, non-commercial use, solely to identify potential properties for potential purchase. All other use is strictly prohibited and may violate relevant federal and state law. Data last updated on