13 Ellsworth Drive, Palm Coast, FL 32164
- $669,000
- 5
- BD
- 3
- BA
- 3,352
- SqFt





- List Price
- $669,000
- Status
- ACTIVE
- MLS#
- FC318631
- Price Change
- ▼ $26,000 1784857905
- Bedrooms
- 5
- Bathrooms
- 3
- Living Area
- 3,352
- Subdivision
- Easthmapton Sec 34
Property Description
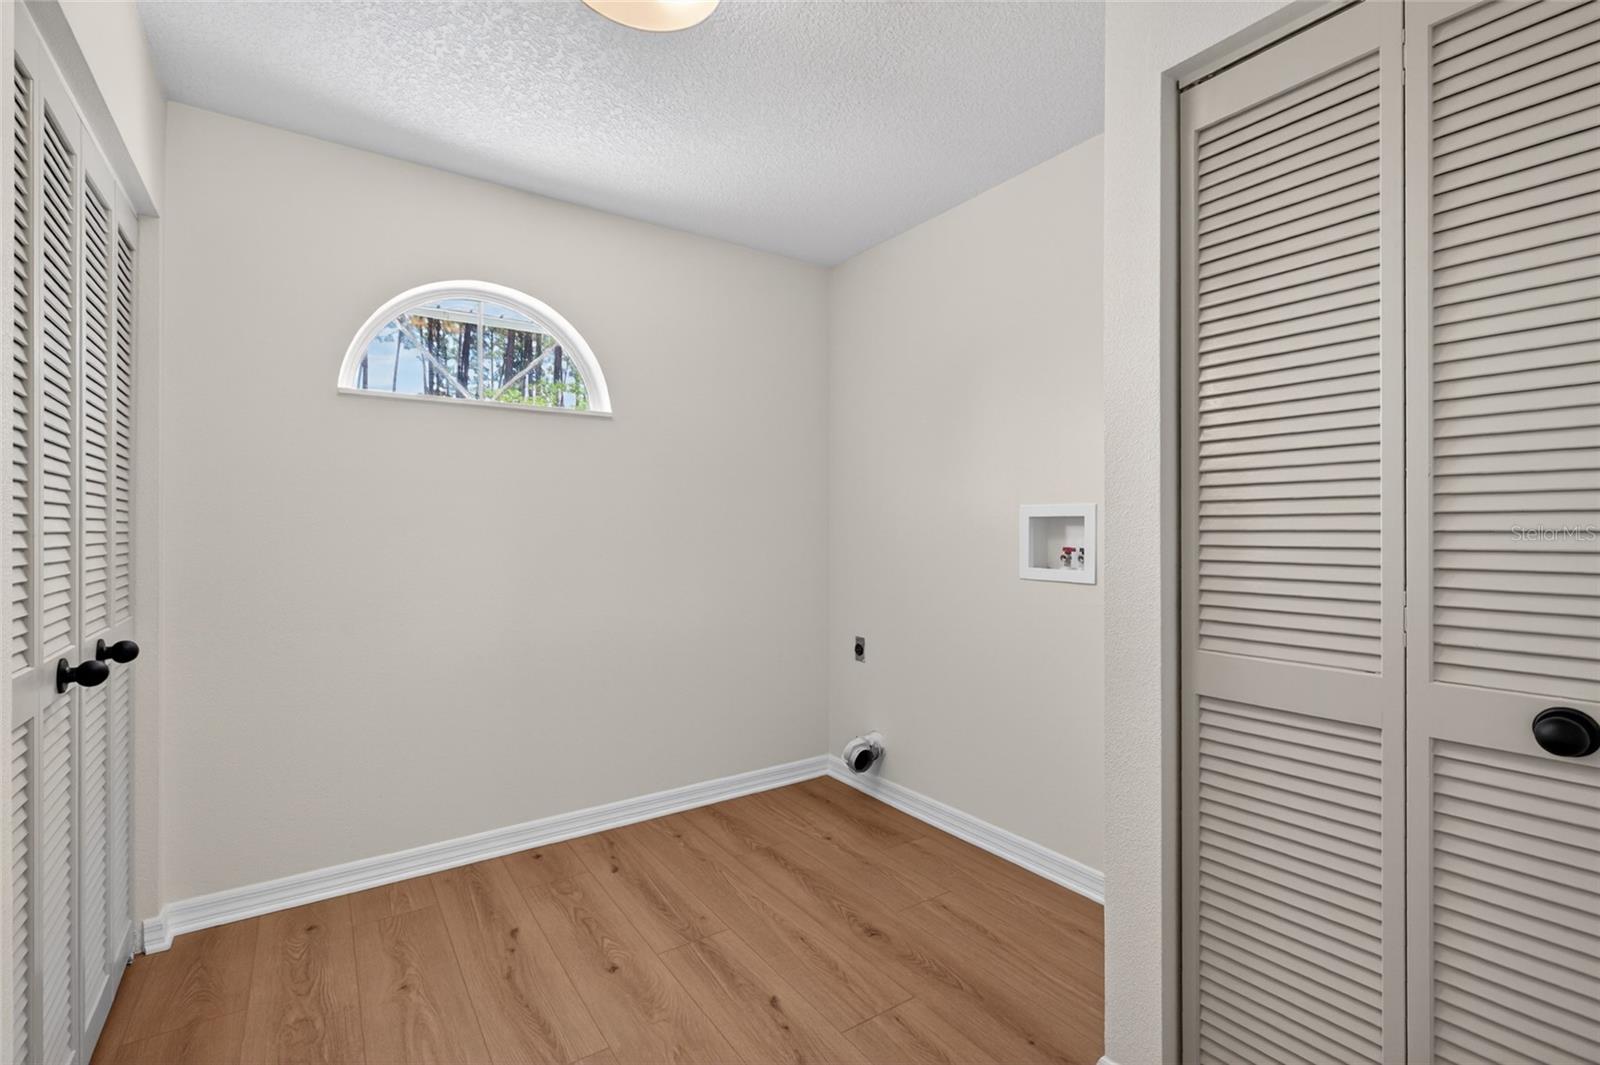
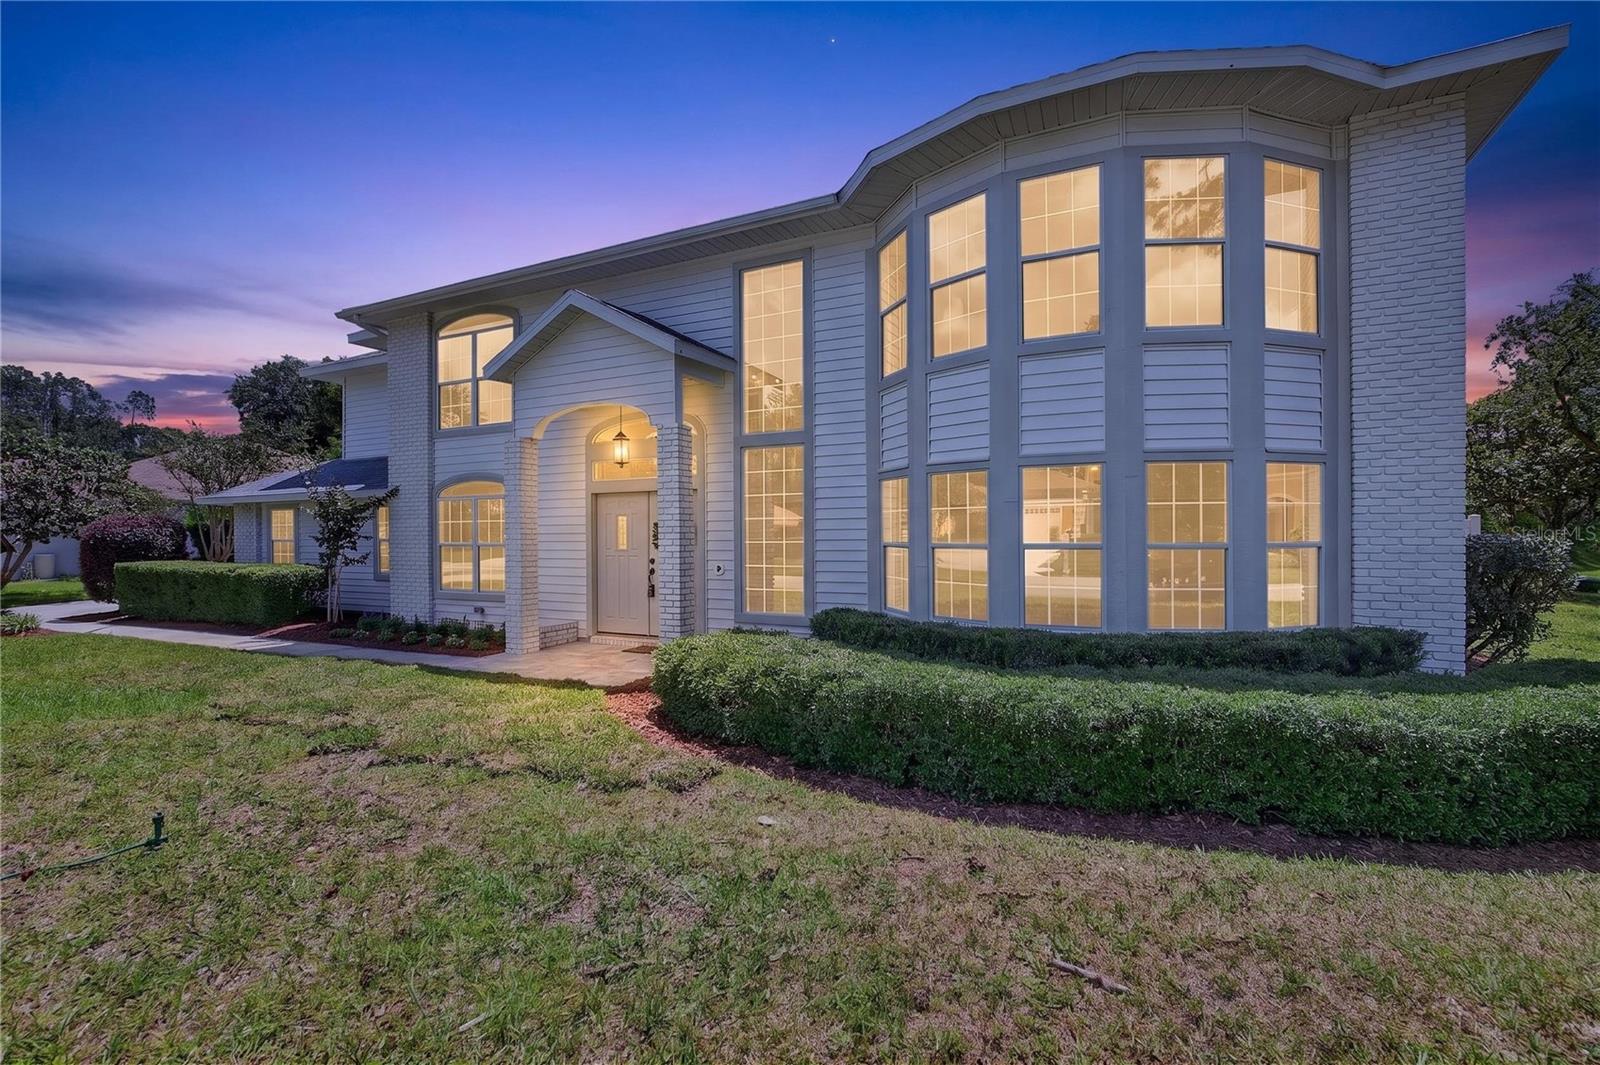
Completely renovated and move-in ready, this beautifully reimagined 5-bedroom, 3-bath residence offers 3,352 square feet of stylish living space in the heart of Palm Coast. Positioned on a private homesite with mature landscaping and a peaceful backyard setting, the home showcases a bright, modern interior with thoughtful designer finishes throughout. The impressive two-story entry welcomes you with soaring ceilings, abundant natural light, and wide-plank luxury flooring that flows seamlessly throughout the home. At the center of the residence is a chef-inspired kitchen featuring custom shaker cabinetry, quartz countertops, an oversized center island with seating, a farmhouse sink, stainless steel appliances, designer lighting, and an open-concept layout ideal for entertaining. Multiple living and dining areas provide exceptional flexibility for everyday living and hosting guests. The spacious primary suite offers a relaxing retreat with a spa-inspired bath featuring an oversized walk-in shower, custom tilework, and elevated finishes. Additional bathrooms have been beautifully updated with stylish fixtures and modern coastal-inspired design. French doors open to a large screened lanai and private pool area. Additional highlights include two A/C units installed in 2018 and 2019, brand-new water heaters, updated lighting and fixtures, oversized windows, a fireplace, generous guest bedrooms, and a desirable floor plan offering space and versatility. Conveniently located near shopping, dining, schools, golf courses, parks, and just a short drive from the beaches.
/t.realgeeks.media/resize/300x/https://u.realgeeks.media/todayshomevalue%252FFullLogo_Transparent_NoBuffer.png)
Additional Information
- Year Built
- 1990
- Construction
- Brick, Vinyl Siding
- Living Area
- 3,352
- Acres
- 0.23
- Interior Features
- Ceiling Fans(s), High Ceilings, Kitchen/Family Room Combo, Open Floorplan, PrimaryBedroom Upstairs, Solid Surface Counters, Solid Wood Cabinets, Walk-In Closet(s)
- Cooling
- Central Air
- Heating
- Central
- Garage Spaces
- 2
- Garage Description
- 2 Car Garage
- Exterior Features
- Private Mailbox
- Sewer
- Public Sewer
- Pool Description
- In Ground
- Stories
- 2
- Pets
- Yes
Listing courtesy of COASTAL GATEWAY REAL ESTATE GR.
Mortgage Calculator
All listing information is deemed reliable but not guaranteed and should be independently verified through personal inspection by appropriate professionals. Listings displayed on this website may be subject to prior sale or removal from sale. Availability of any listing should always be independently verified. Listing information is provided for consumer personal, non-commercial use, solely to identify potential properties for potential purchase. All other use is strictly prohibited and may violate relevant federal and state law. Data last updated on