25 Divot Place, Bunnell, FL 32110
- $315,350
- 3
- BD
- 2
- BA
- 1,655
- SqFt








- List Price
- $315,350
- Status
- ACTIVE
- MLS#
- FC318501
- Price Change
- ▲ $2,500 1781030716
- Bedrooms
- 3
- Bathrooms
- 2
- Living Area
- 1,655
- Subdivision
- Grand Reserve And Golf Club
Property Description
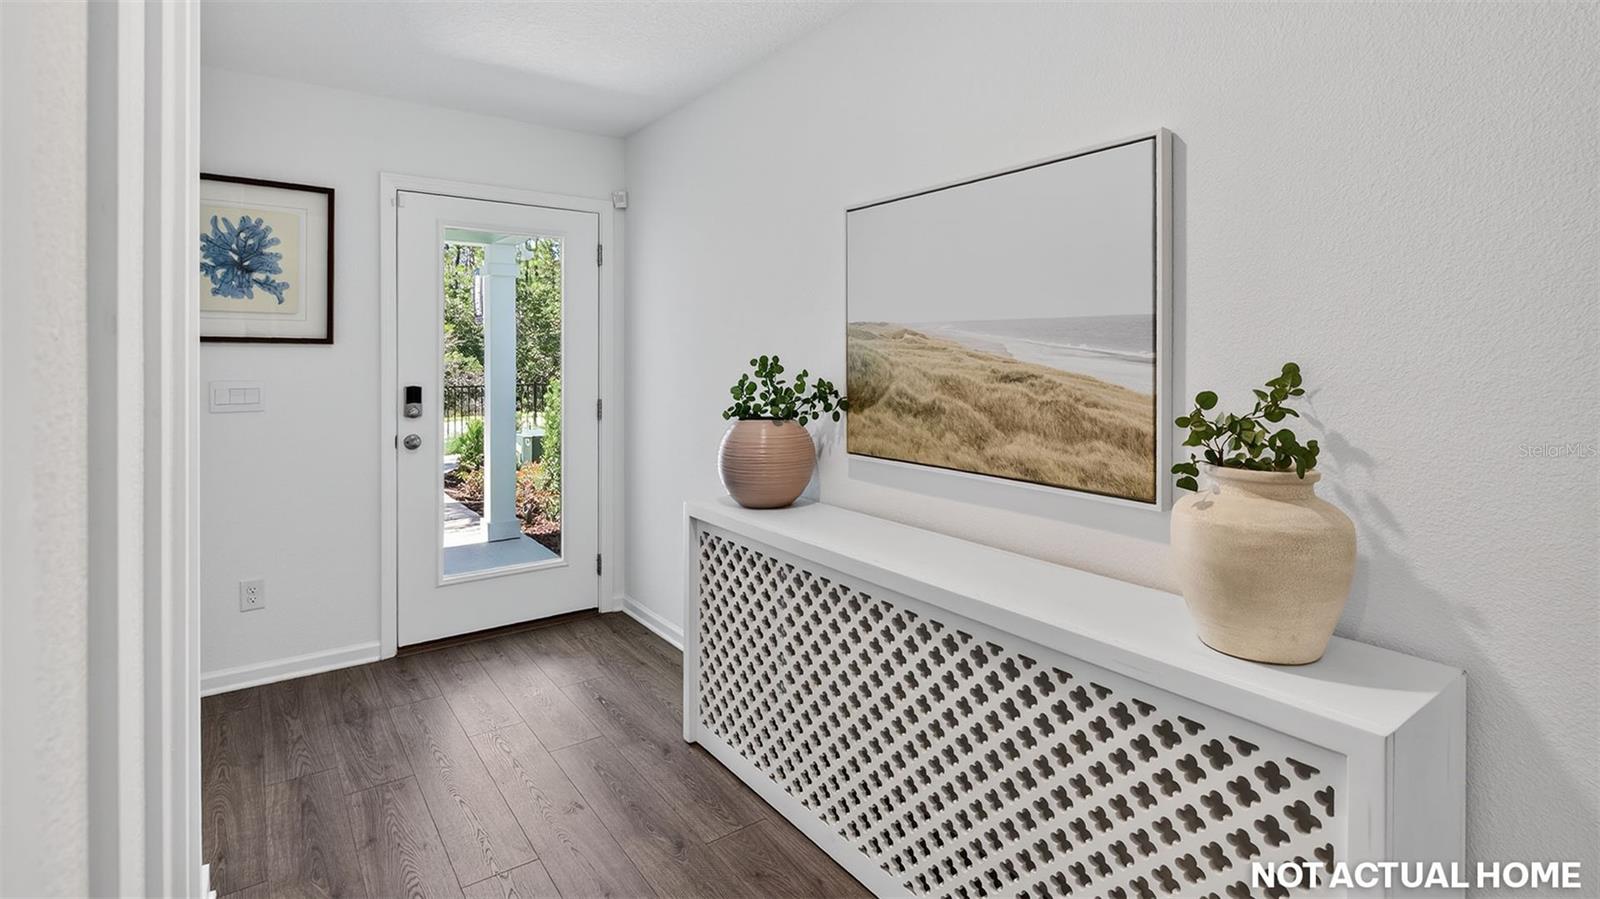
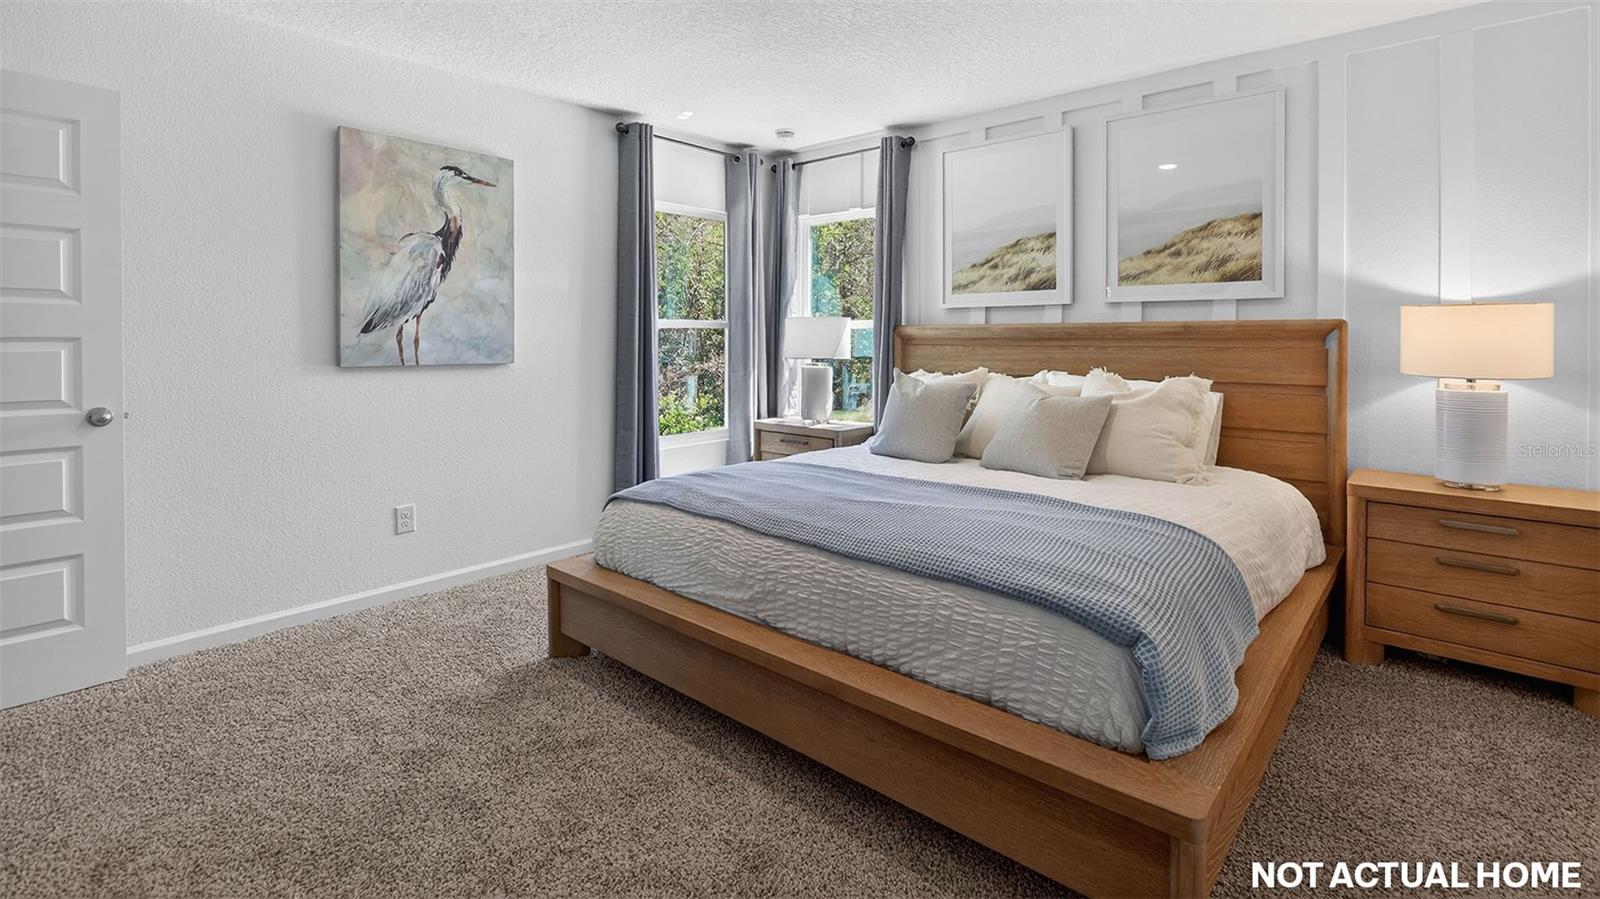
Under Construction. Step into the Berkeley, a beautifully designed new home floor plan offering 1,655 square feet of thoughtfully designed living space, perfectly suited for first time homebuyers or those looking to downsize while maintaining comfort and style. This home features three spacious bedrooms and two full bathrooms, offering ample room for families, guests, or a home office. The open-concept design creates a bright and inviting atmosphere, seamlessly connecting the kitchen, dining, and living areas great for easy entertaining and everyday living. The kitchen provides generous counter space, plenty of storage, and a practical layout. Retreat to the main bedroom suite with its private bathroom, designed as a peaceful sanctuary to unwind after a busy day. Additional highlights include a two-car garage for convenience and flexible living spaces that adapt to your unique needs. As a popular Express Series plan, the Berkeley strikes the perfect balance between functionality and charm. Whether you are simplifying your lifestyle or searching for a well-designed new home, the Berkeley floor plan offers a smart, stylish option tailored to support your new home needs. Call our Online Sales Concierge to get started today!
/t.realgeeks.media/resize/300x/https://u.realgeeks.media/todayshomevalue%252FFullLogo_Transparent_NoBuffer.png)
Additional Information
- Taxes
- $2,168
- HOA Fee
- $56
- Year Built
- 2026
- Construction
- Cement Siding, Frame
- Living Area
- 1,655
- Acres
- 0.16
- Hoa Fee
- $56
- Interior Features
- High Ceilings, Open Floorplan, Other, Thermostat, Walk-In Closet(s)
- Amenities
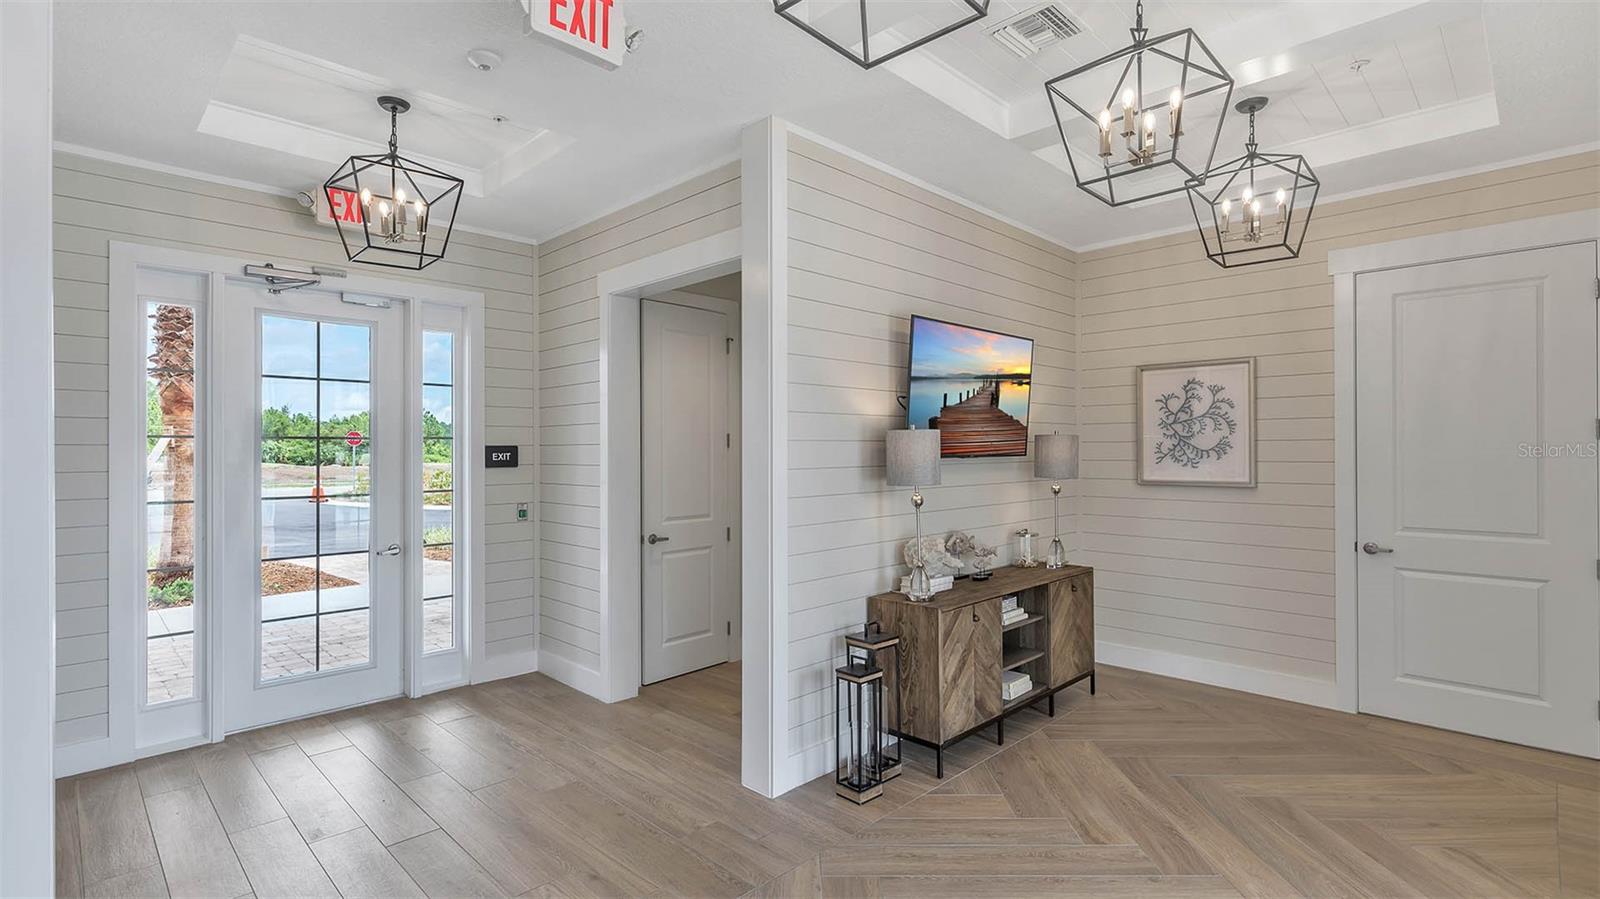
- Clubhouse, Fitness Center, Golf Course, Other, Pickleball Court(s), Pool
- Cooling
- Central Air
- Heating
- Central
- Garage Spaces
- 2
- Garage Description
- 2 Car Garage
- Exterior Features
- Other
- Sewer
- Public Sewer
- Pool Description
- Other
- Stories
- 1
- Pets
- Yes
Listing courtesy of DR HORTON REALTY INC..
Mortgage Calculator
All listing information is deemed reliable but not guaranteed and should be independently verified through personal inspection by appropriate professionals. Listings displayed on this website may be subject to prior sale or removal from sale. Availability of any listing should always be independently verified. Listing information is provided for consumer personal, non-commercial use, solely to identify potential properties for potential purchase. All other use is strictly prohibited and may violate relevant federal and state law. Data last updated on