1 Crooked Bridge Way, Ormond Beach, FL 32174
- $765,000
- 5
- BD
- 3
- BA
- 3,193
- SqFt






- List Price
- $765,000
- Status
- ACTIVE
- MLS#
- FC318428
- Price Change
- ▼ $10,000 1786000119
- Bedrooms
- 5
- Bathrooms
- 3
- Living Area
- 3,193
- Subdivision
- Breakaway Trails Ph 01 Unit 01
Property Description
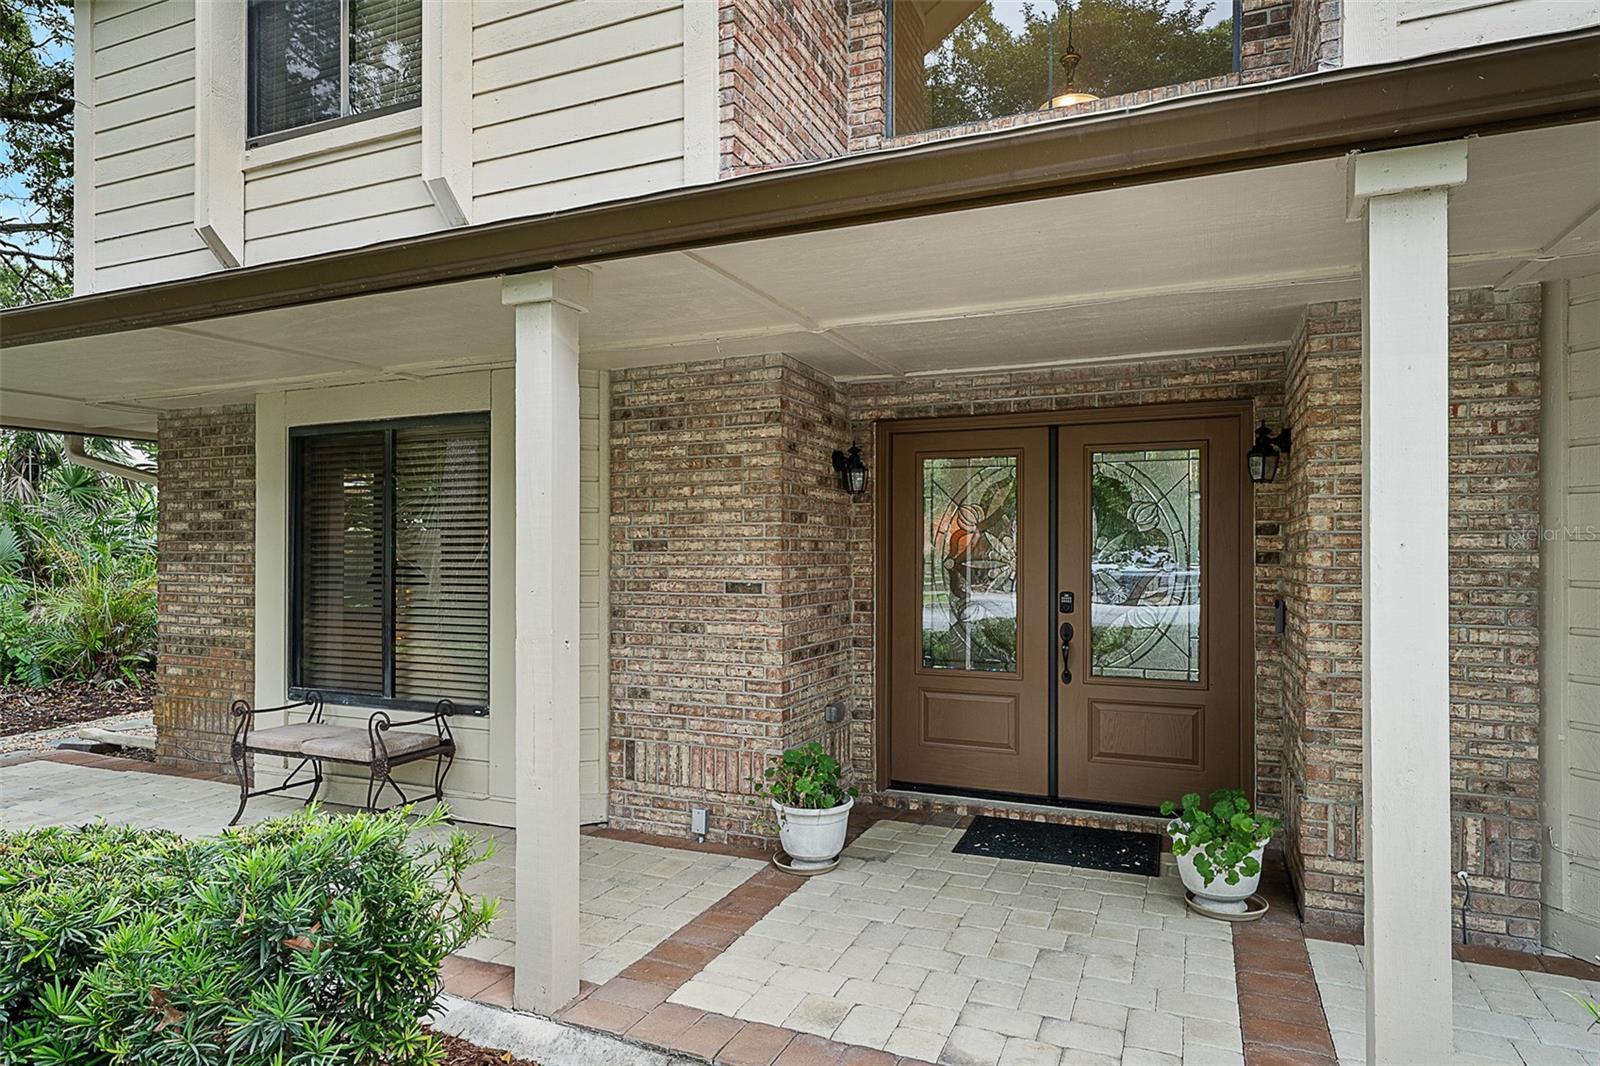
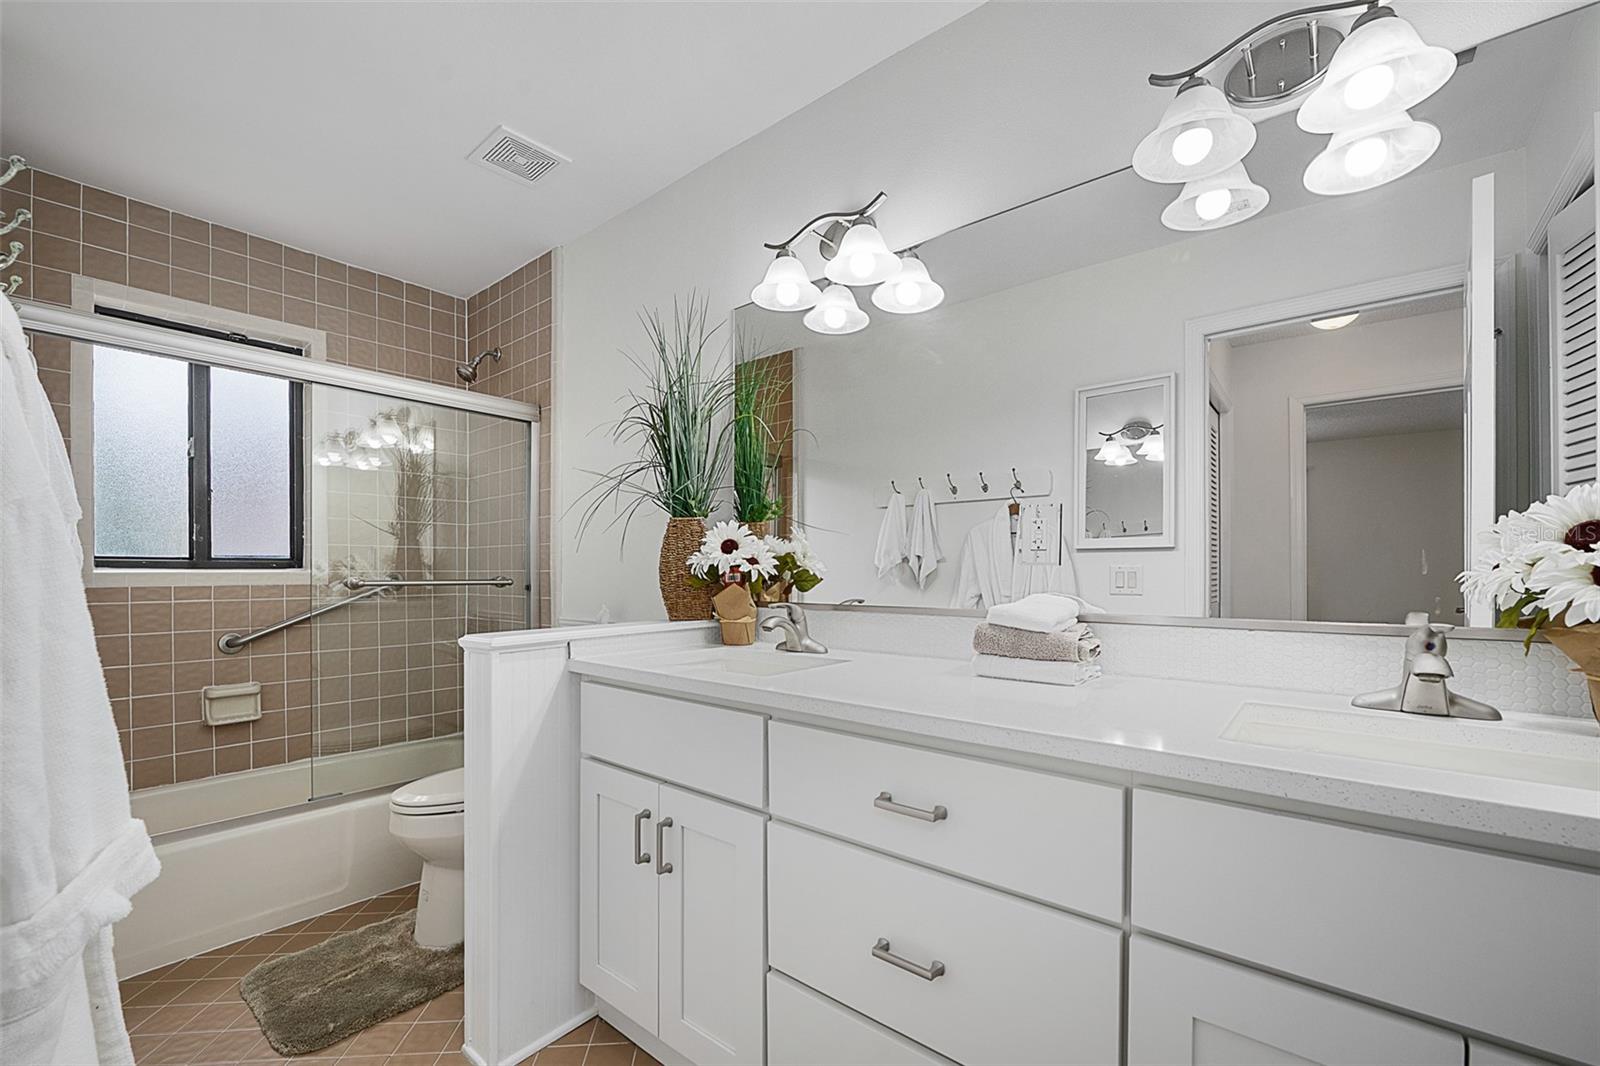
Life feels a little easier when everyone has room to spread out while still coming together in all the right places. From quiet mornings overlooking the backyard to evenings spent by the screened, heated saltwater pool, this thoughtfully updated home was designed for everyday comfort as much as entertaining. The renovated kitchen is the heart of it all, featuring a premium Thermador 6-burner gas cooktop, generous pantry space, and sun-filled bay windows with peaceful views of mature trees and local wildlife. The main-level primary suite creates a private retreat with direct lanai access, while a second downstairs bedroom and full bath offer flexibility for guests, multigenerational living, or a home office. Upstairs, three additional bedrooms provide the space growing families need. Recent updates—including a newer roof, three-zone HVAC, pool enclosure, garage door, and updated appliances—mean you can focus on enjoying your home instead of planning projects. Set on a quiet cul-de-sac inside the gated community of Breakaway Trails, you're just minutes from shopping, dining, and everything that makes Ormond Beach such an easy place to call home.
/t.realgeeks.media/resize/300x/https://u.realgeeks.media/todayshomevalue%252FFullLogo_Transparent_NoBuffer.png)
Additional Information
- HOA Fee
- $430
- Year Built
- 1987
- Construction
- Brick, Cedar, Wood Siding
- Living Area
- 3,193
- Acres
- 0.40
- Hoa Fee
- $430
- Interior Features
- Ceiling Fans(s), Eat-in Kitchen, High Ceilings, L Dining, Primary Bedroom Main Floor, Stone Counters, Thermostat, Vaulted Ceiling(s), Walk-In Closet(s), Window Treatments
- Amenities
- Basketball Court, Clubhouse, Gated, Park, Pickleball Court(s), Playground, Pool, Tennis Court(s)
- Cooling
- Central Air, Zoned
- Heating
- Central, Electric, Heat Pump, Zoned
- Parking
- Driveway, Garage Door Opener, Oversized
- Garage Spaces
- 2
- Garage Description
- 2 Car Garage
- Exterior Features
- French Doors, Lighting, Private Mailbox, Rain Gutters
- Sewer
- Public Sewer
- Pool Description
- Gunite, Heated, In Ground, Lighting, Salt Water, Screen Enclosure
- Stories
- 2
- Pets
- Yes
Listing courtesy of ADAMS, CAMERON & CO., REALTORS.
Mortgage Calculator
All listing information is deemed reliable but not guaranteed and should be independently verified through personal inspection by appropriate professionals. Listings displayed on this website may be subject to prior sale or removal from sale. Availability of any listing should always be independently verified. Listing information is provided for consumer personal, non-commercial use, solely to identify potential properties for potential purchase. All other use is strictly prohibited and may violate relevant federal and state law. Data last updated on