Share this with your friends


239-220-1157
Real Estate Company
1 John Anderson Drive Unit 5150, Ormond Beach, FL 32176
- $360,000
- 2
- BD
- 3
- BA
- 1,745
- SqFt




- List Price
- $360,000
- Status
- ACTIVE
- MLS#
- FC317342
- Price Change
- ▼ $20,000 1784138151
- Bedrooms
- 2
- Bathrooms
- 3
- Half-baths
- 1
- Living Area
- 1,745
- Subdivision
- Ormond Heritage
Property Description
MAJOR PRICE REDUCTION — NOW $308,000! ORIGINALLY $350,000 — NOW PRICED TO MOVE! A $42,000 price reduction just created a serious opportunity at Ormond Heritage! Unit 515 offers the chance to own in one of Ormond Beach’s most desirable condominium communities at a dramatically improved price. Bring your vision and make this spacious residence your own while enjoying the lifestyle, location, and amenities that make Ormond Heritage so special. At $308,000, this is a whole new listing — and buyers who passed it by before need to take NEW PRICE: $308,000 REDUCED $42,000! Don’t wait for someone else to recognize the opportunity. CALL TODAY TO SCHEDULE YOUR PRIVATE SHOWING!All information taken from the tax record, and while deemed reliable, cannot be guaranteed.
/t.realgeeks.media/resize/300x/https://u.realgeeks.media/todayshomevalue%252FFullLogo_Transparent_NoBuffer.png)
Additional Information
- Year Built
- 1996
- Construction
- Concrete, Stucco
- Living Area
- 1,745
- Acres
- 6
- Interior Features
- Built-in Features, Ceiling Fans(s), Eat-in Kitchen, Open Floorplan, Split Bedroom, Walk-In Closet(s)
- Amenities
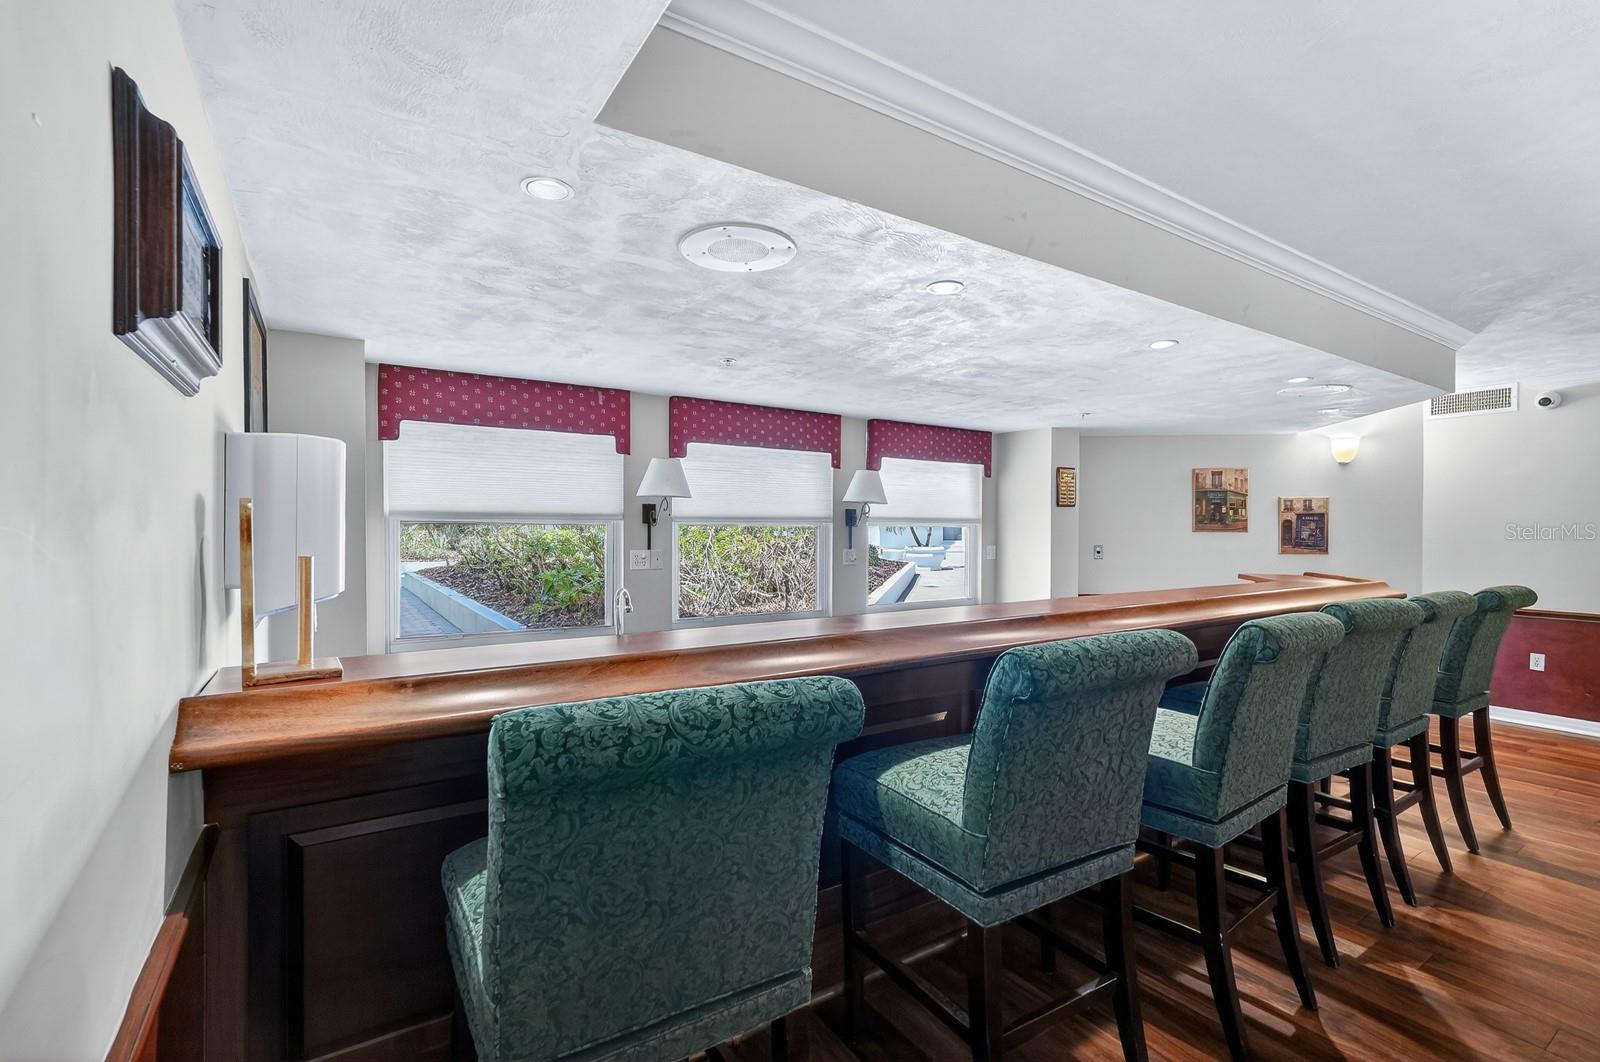
- Cable TV, Elevators, Fitness Center, Gated, Pool, Sauna, Security, Spa/Hot Tub, Storage
- Cooling
- Central Air
- Heating
- Central
- Garage Spaces
- 1
- Garage Description
- 1 Car Garage
- Exterior Features
- Balcony, Outdoor Shower
- Sewer
- Public Sewer
- Stories
- 8
- Pets
- Yes
Listing courtesy of SIMPLY REAL ESTATE.
Mortgage Calculator
All listing information is deemed reliable but not guaranteed and should be independently verified through personal inspection by appropriate professionals. Listings displayed on this website may be subject to prior sale or removal from sale. Availability of any listing should always be independently verified. Listing information is provided for consumer personal, non-commercial use, solely to identify potential properties for potential purchase. All other use is strictly prohibited and may violate relevant federal and state law. Data last updated on