14 Whetstone Lane, Palm Coast, FL 32164
- $464,999
- 4
- BD
- 4
- BA
- 3,668
- SqFt




- List Price
- $464,999
- Status
- ACTIVE
- MLS#
- FC315784
- Price Change
- ▼ $10,000 1784182685
- Bedrooms
- 4
- Bathrooms
- 4
- Half-baths
- 1
- Living Area
- 3,668
- Subdivision
- Palm Coast Sec 23
Property Description
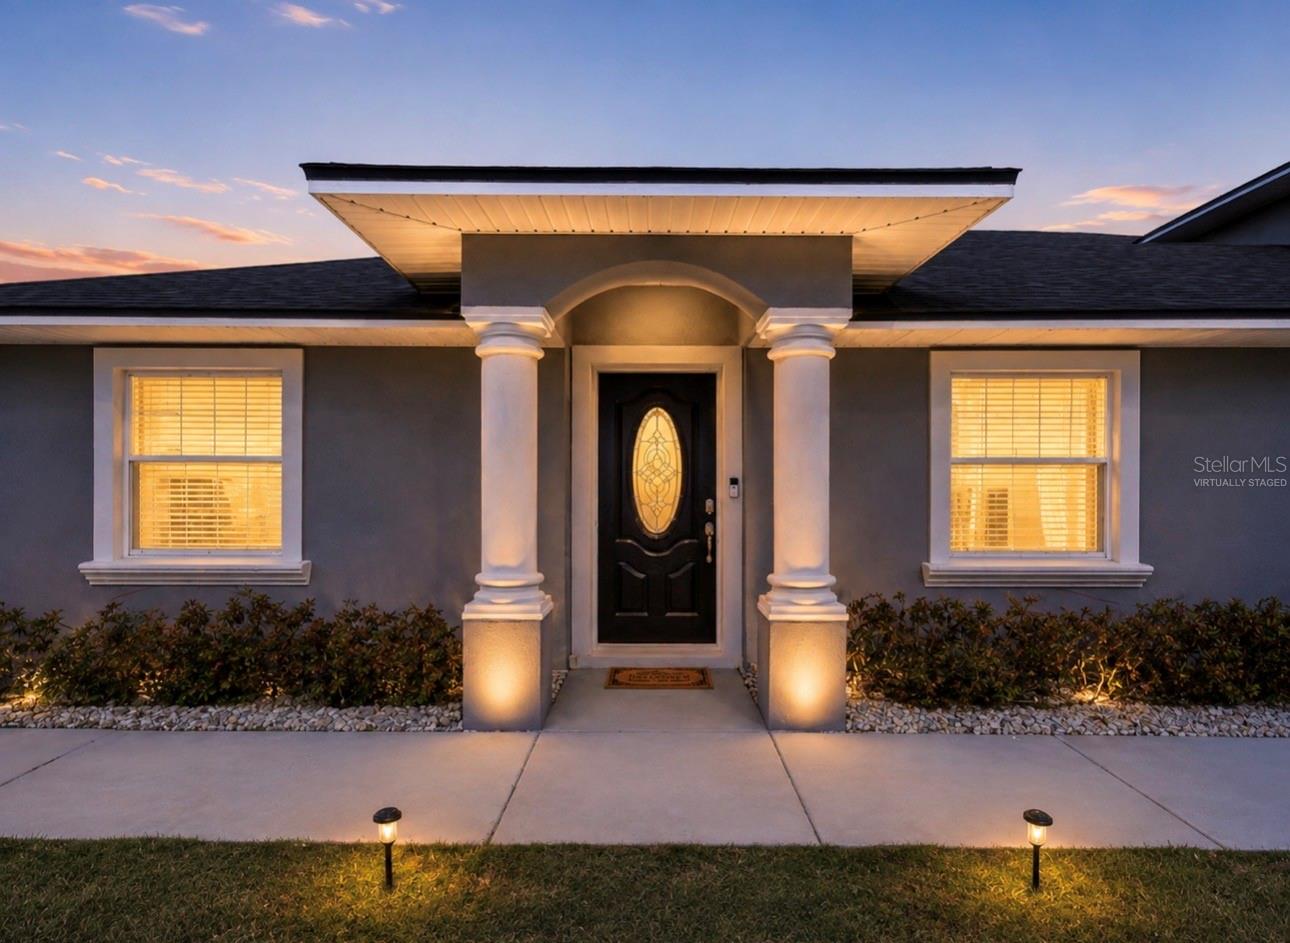
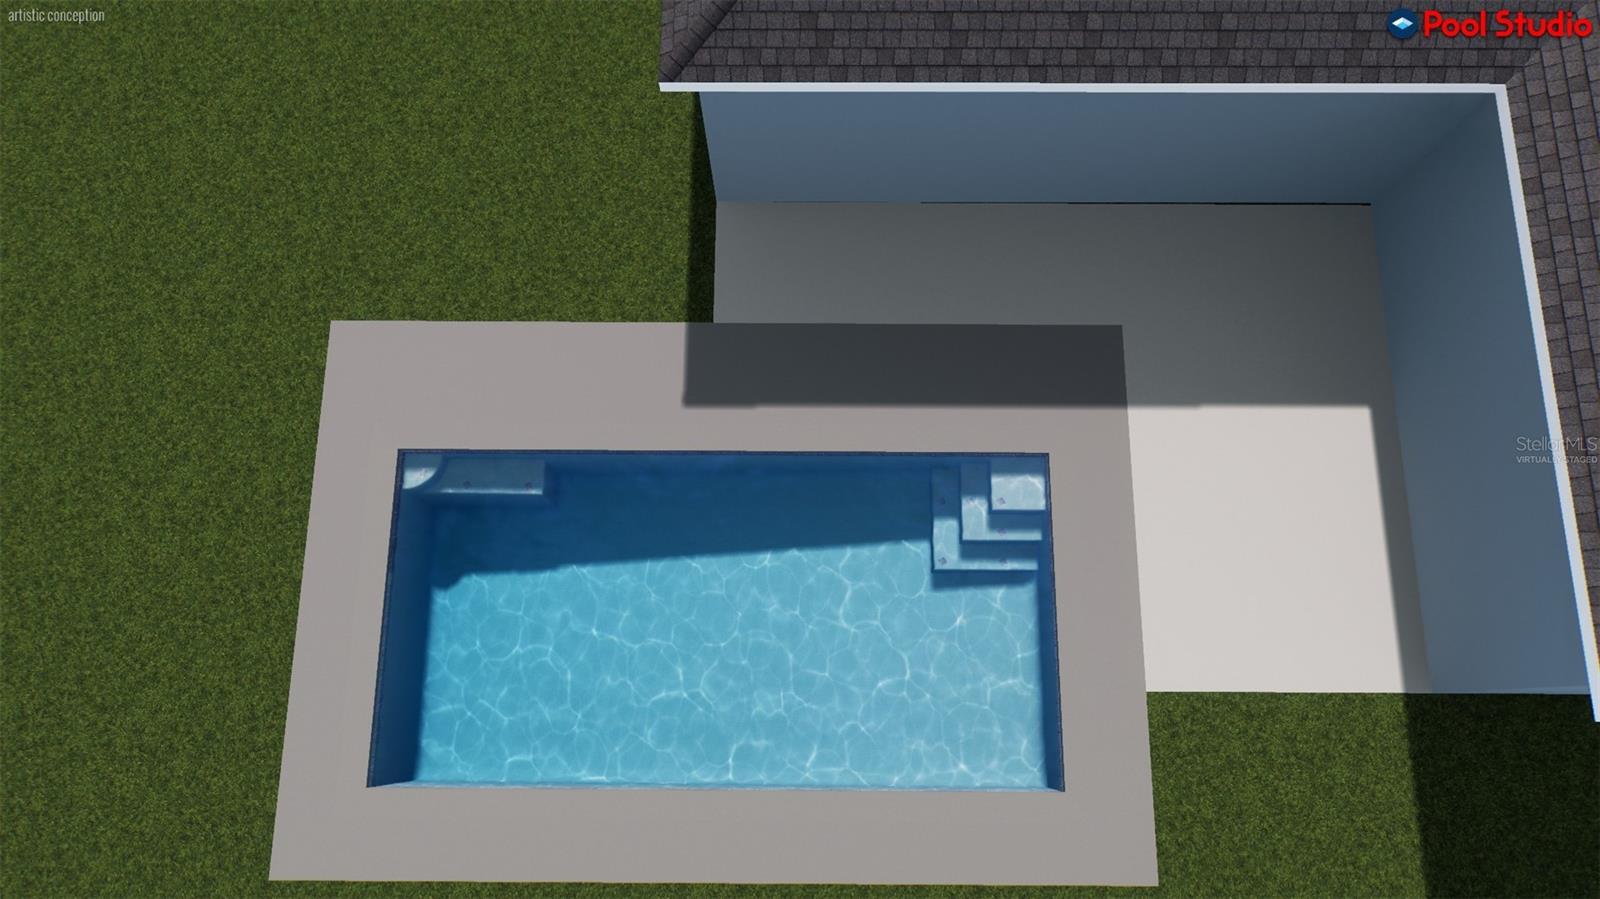
Virtually Staged. INCREDIBLE SPACE & VALUE IN PALM COAST! If you’ve been searching for a home with room for everyone, this is one you don’t want to miss! Welcome to 14 Whetstone Lane, offering an impressive 3,668 square feet of living space with 4 bedrooms and 3.5 bathrooms. The spacious, flexible floor plan is ideal for large or multigenerational families, guests, working from home, or simply anyone who wants room to spread out. A major bonus is having two bedrooms downstairs, offering added convenience and flexibility for guests, extended family, teenagers, or a home office. Inside, you’ll find generous living and entertaining spaces, a spacious kitchen, and plenty of room to make this home your own. Upstairs, the oversized primary suite provides a private retreat with plenty of space to relax. Step outside to the fenced backyard and covered patio, ready for Florida outdoor living, pets, entertaining, or even your future pool. A 12’ x 24’ saltwater pool option is available separately—ask for details! Additional highlights include a 2022 roof, abundant living space, and a fantastic Palm Coast location convenient to shopping, restaurants, schools, parks, I-95, and Florida’s beautiful beaches. At just $464,999, you’re getting approximately 3,668 square feet of living space—an incredible amount of home for the price! If space, flexibility, and value are at the top of your wish list, 14 Whetstone Lane deserves to be at the top of your must-see list. Schedule your private showing today!
/t.realgeeks.media/resize/300x/https://u.realgeeks.media/todayshomevalue%252FFullLogo_Transparent_NoBuffer.png)
Additional Information
- Year Built
- 2004
- Construction
- Block, Concrete, Stucco
- Living Area
- 3,668
- Acres
- 0.24
- Interior Features
- Built-in Features, Ceiling Fans(s), Central Vaccum, Eat-in Kitchen, Kitchen/Family Room Combo, Living Room/Dining Room Combo, Open Floorplan, PrimaryBedroom Upstairs, Walk-In Closet(s)
- Cooling
- Central Air
- Heating
- Central
- Garage Spaces
- 2
- Garage Description
- 2 Car Garage
- Exterior Features
- Balcony, Fire Pit, French Doors, Lighting, Private Yard
- Sewer
- Holding Tank, Public Sewer
- Stories
- 2
Listing courtesy of ATLANTIC COASTAL REAL ESTATE.
Mortgage Calculator
All listing information is deemed reliable but not guaranteed and should be independently verified through personal inspection by appropriate professionals. Listings displayed on this website may be subject to prior sale or removal from sale. Availability of any listing should always be independently verified. Listing information is provided for consumer personal, non-commercial use, solely to identify potential properties for potential purchase. All other use is strictly prohibited and may violate relevant federal and state law. Data last updated on