360 John Anderson Drive, Ormond Beach, FL 32176
- $2,695,000
- 5
- BD
- 5
- BA
- 4,988
- SqFt












- List Price
- $2,695,000
- Status
- ACTIVE
- MLS#
- FC312202
- Price Change
- ▼ $105,000 1783972827
- Bedrooms
- 5
- Bathrooms
- 5
- Half-baths
- 1
- Living Area
- 4,988
- Subdivision
- Assessors Triton Beach
Property Description
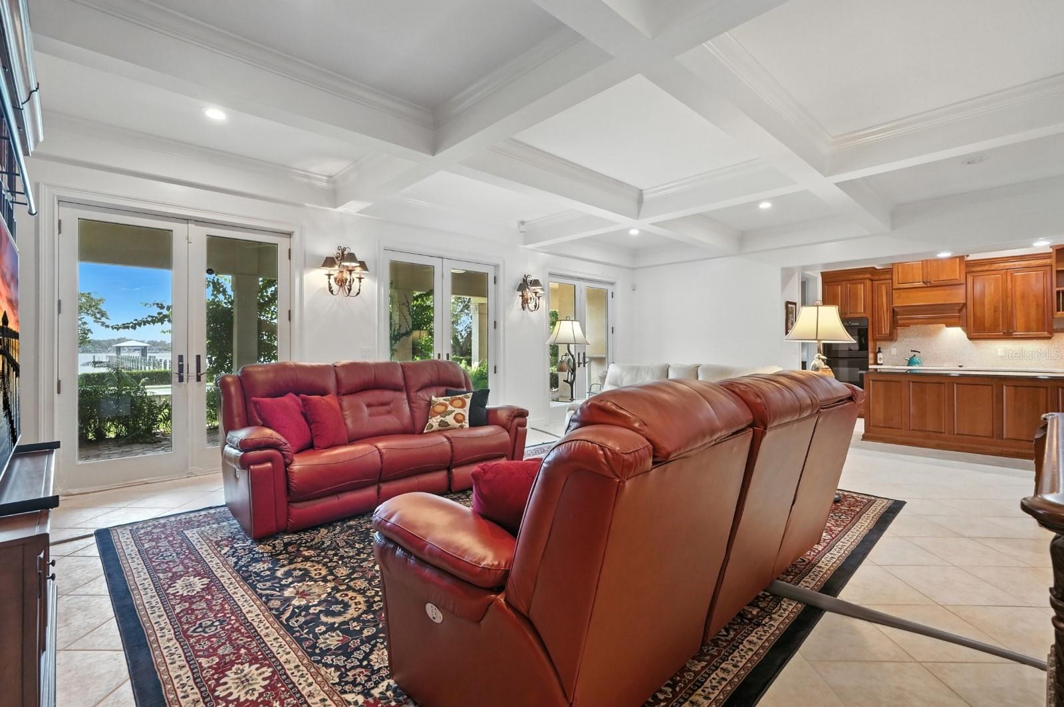
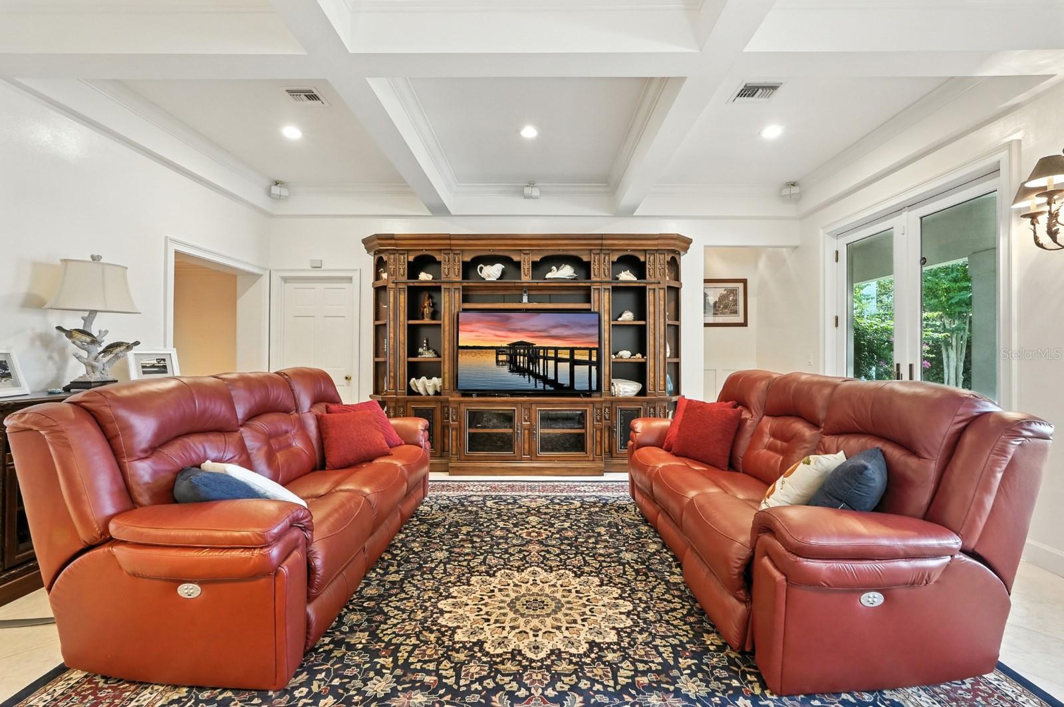
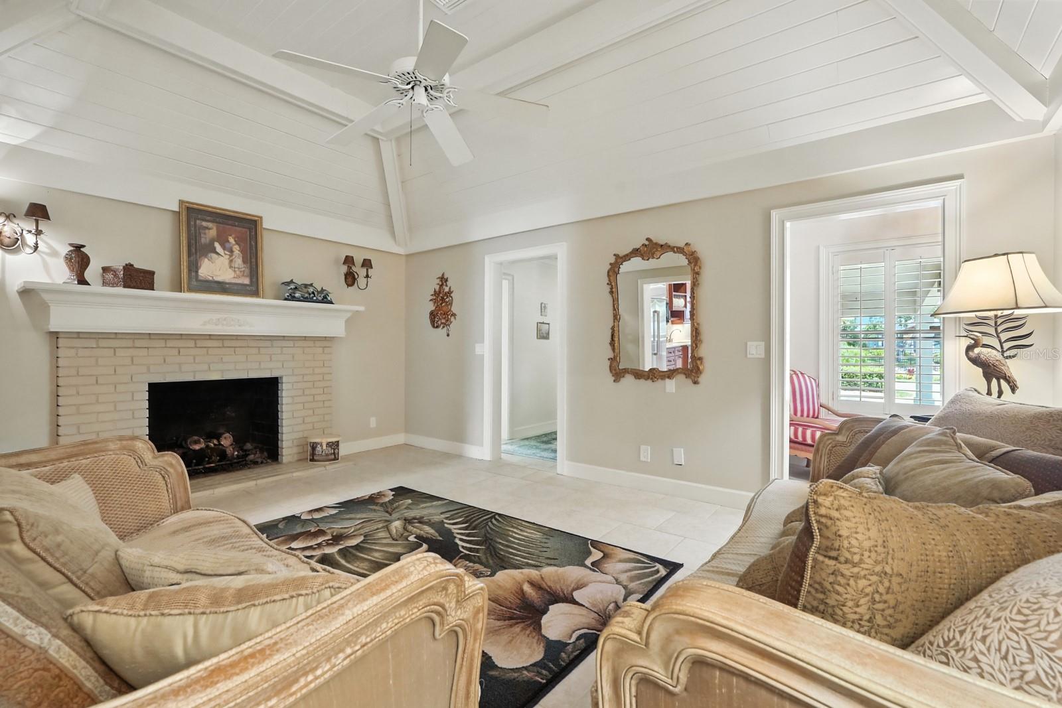
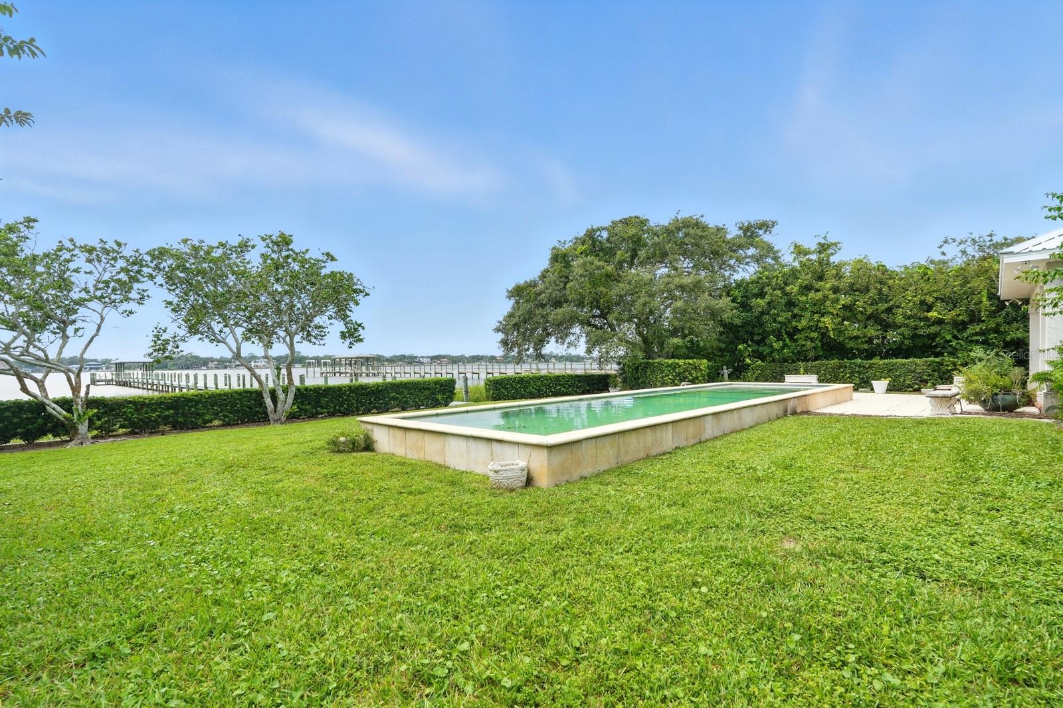
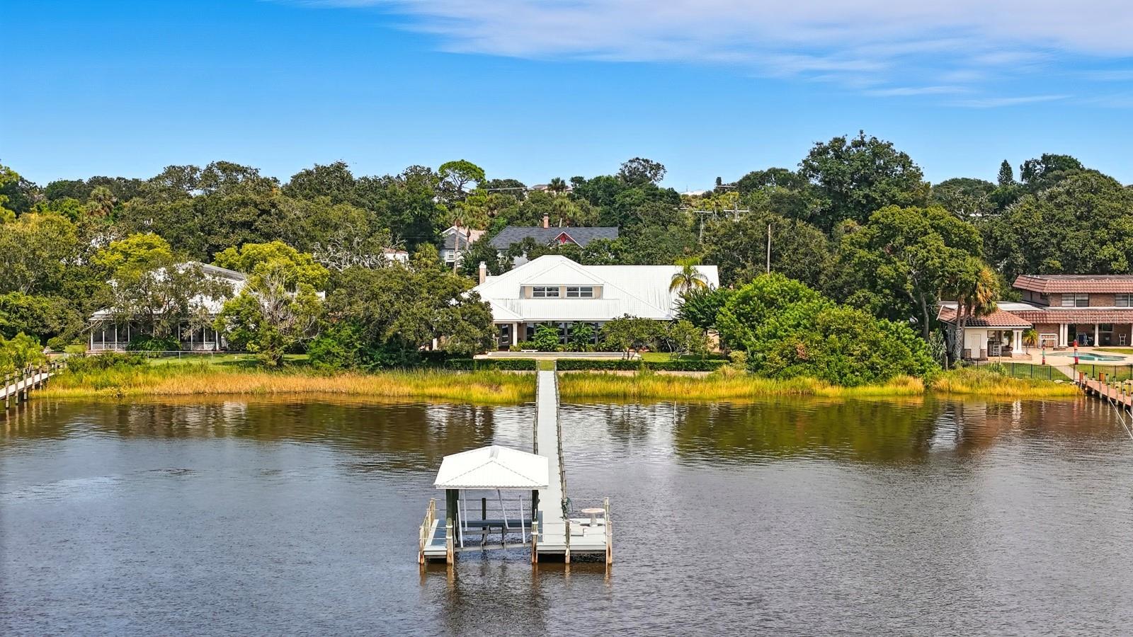
Experience luxurious riverfront living in this striking coquina-finished estate, gracefully updated and perfectly positioned along the Halifax River, just 2 minutes from Granada and all there is to enjoy in Ormond Beach. The elegant circular drive sets the tone for a property rich in Southern charm and modern sophistication. Inside, generous living spaces span over 4,900 square feet, anchored by a split-floor plan that balances communal warmth with private retreat-like quarters. The chef’s kitchen shines with abundant granite and Corian surfaces, custom wood cabinetry, and double ovens—flowing into light-filled gathering spaces enhanced by plantation shutters, Intracoastal waterway views, and stunning sunsets . Retreat to the lavish master suite, fitted with dual sinks, walk-in closets, a jetted tub, and a spa-worthy shower— cavernous and fit for room. An expansive second-floor “bonus” suite offers water views and endless possibilities—playroom, studio, home office, or teen haven. Outside, unwind by the Italian-styled ledge pool or venture down to your private dock with a boat lift and deep water access for waterfront exploration and fishing. This home provides not just a residence, but a lifestyle—serene, elevated, and impeccably located on the water and minutes from beaches, upscale dining, and so much more.
/t.realgeeks.media/resize/300x/https://u.realgeeks.media/todayshomevalue%252FFullLogo_Transparent_NoBuffer.png)
Additional Information
- Year Built
- 1997
- Construction
- Block, Other, Stucco
- Living Area
- 4,988
- Acres
- 0.43
- Interior Features
- Ceiling Fans(s), Central Vaccum, Chair Rail, Crown Molding, Dry Bar, Eat-in Kitchen, High Ceilings, Kitchen/Family Room Combo, Primary Bedroom Main Floor, Split Bedroom, Stone Counters, Thermostat, Window Treatments
- Cooling
- Central Air
- Heating
- Electric, Heat Pump
- Parking
- Circular Driveway, Driveway, Garage Faces Side
- Garage Spaces
- 3
- Garage Description
- 3 Car Garage
- Exterior Features
- French Doors, Garden
- View
- Water
- Waterfront
- Yes
- Waterfront Description
- Intracoastal Waterway
- Water
- Boatable Water, River
- Sewer
- Public Sewer
- Pool Description
- Gunite, In Ground
Listing courtesy of KELLER WILLIAMS RLTY FL. PARTN.
Mortgage Calculator
All listing information is deemed reliable but not guaranteed and should be independently verified through personal inspection by appropriate professionals. Listings displayed on this website may be subject to prior sale or removal from sale. Availability of any listing should always be independently verified. Listing information is provided for consumer personal, non-commercial use, solely to identify potential properties for potential purchase. All other use is strictly prohibited and may violate relevant federal and state law. Data last updated on