164 Moonlite Drive, Welaka, FL 32193
- $475,000
- 3
- BD
- 2
- BA
- 1,968
- SqFt






- List Price
- $475,000
- Status
- ACTIVE
- MLS#
- FC311427
- Price Change
- ▼ $24,900 1782861154
- Bedrooms
- 3
- Bathrooms
- 2
- Living Area
- 1,968
- Subdivision
- Sportsmans Harbor Sub
Property Description
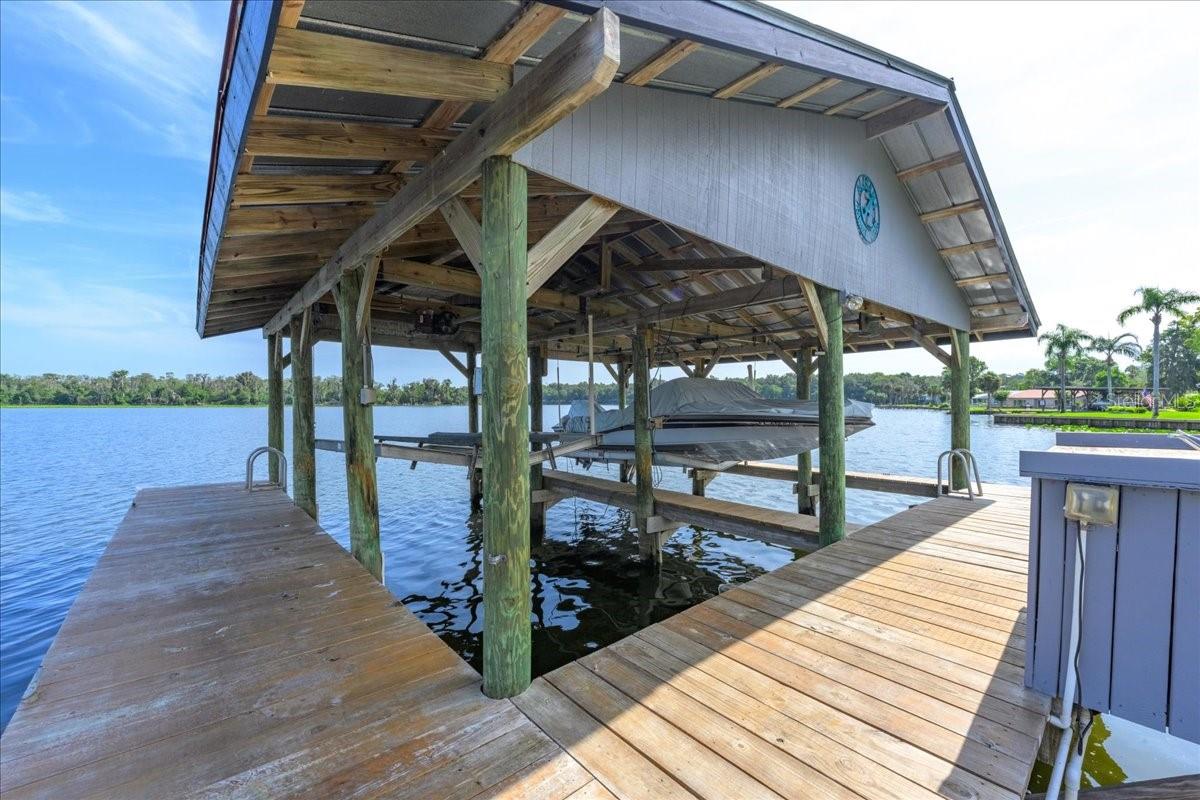
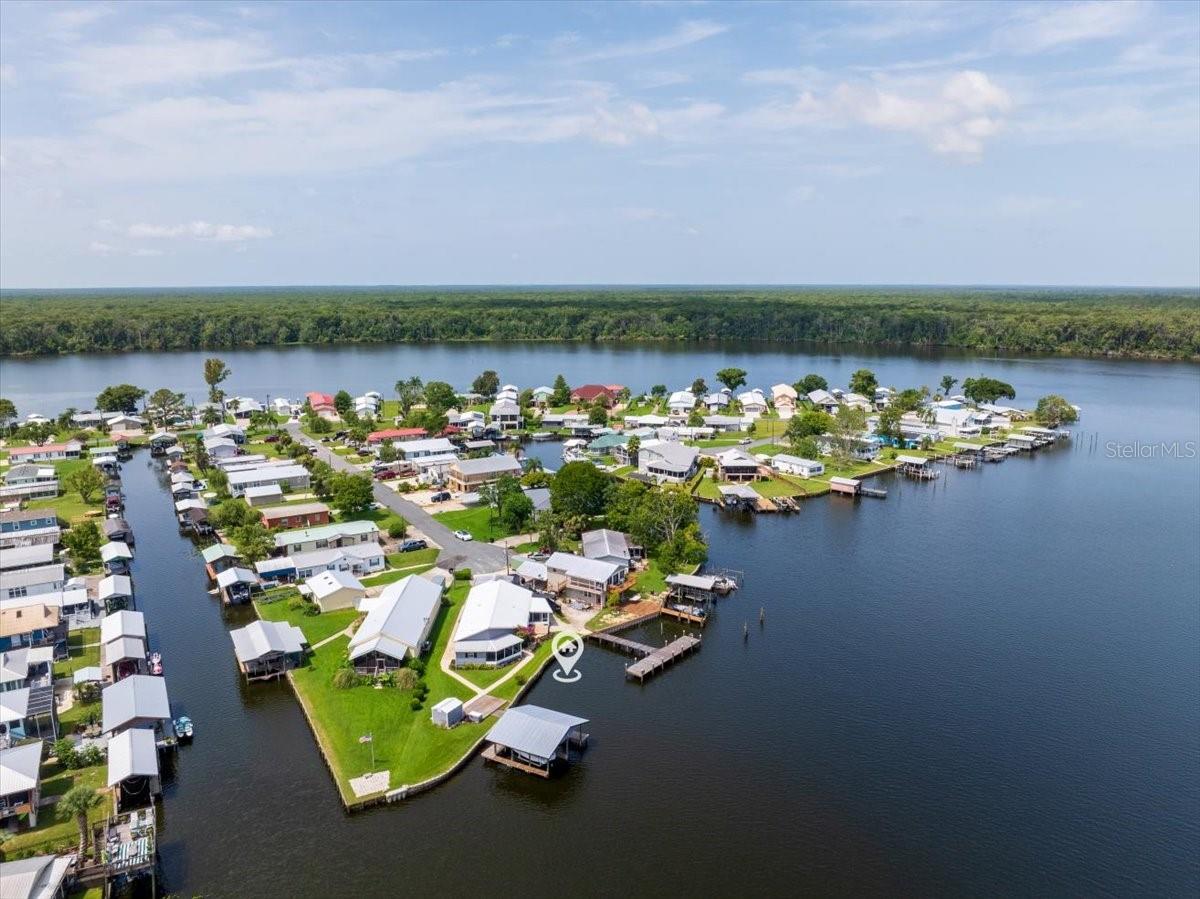
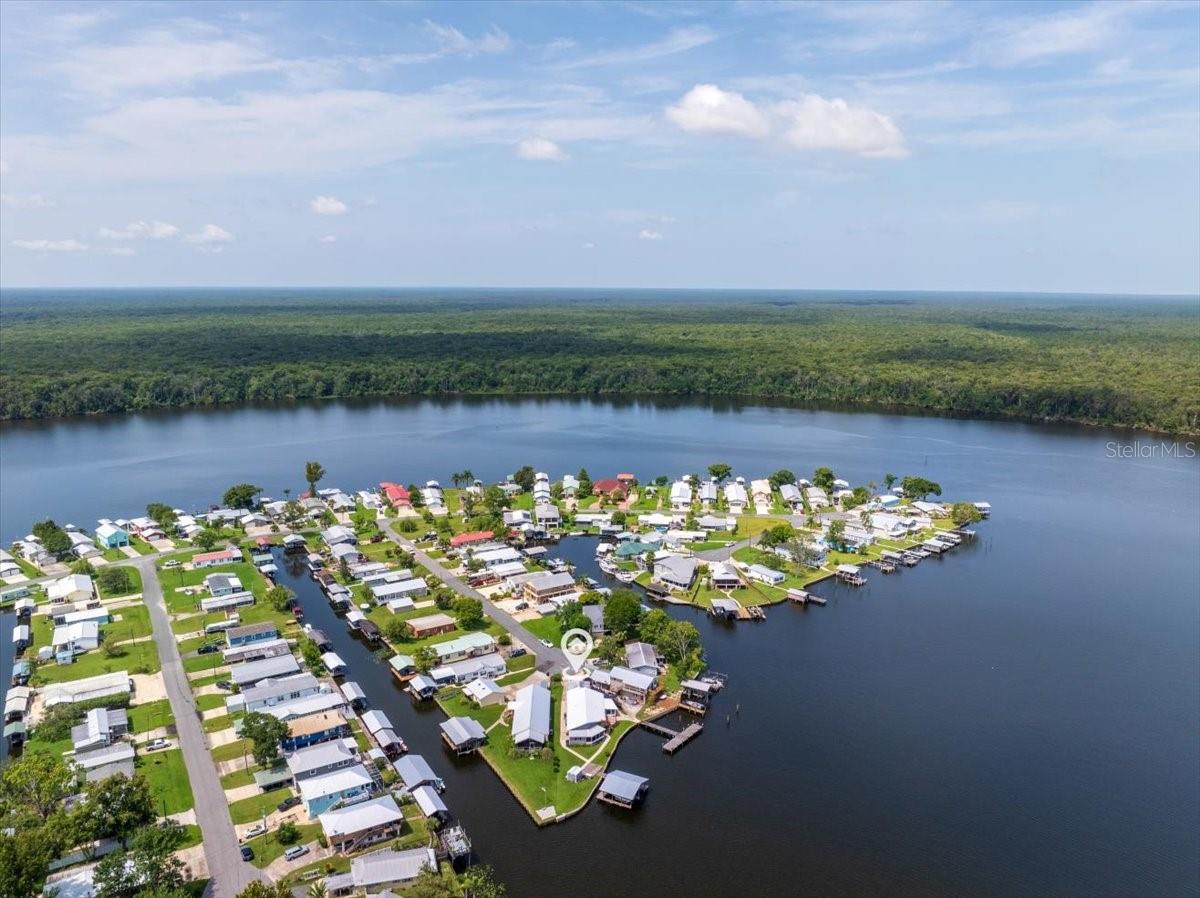
"The View You Did Not See Coming!" Explore premier riverfront living on the St. Johns River with this beautifully updated 3-bedroom, 2-bath home in the highly sought-after Sportsman's Harbor community in Welaka, FL. This Welaka riverfront property offers 1,968 sq ft of comfortable living space and an impressive 118 feet of direct St. Johns River frontage—ideal for anyone seeking a waterfront home in Northeast Florida. Built as a conventional, site-constructed home, the property features durable vinyl siding and a long-lasting metal roof, creating a low-maintenance riverfront residence perfect for year-round enjoyment. Boaters will appreciate the private dock, boat house with two lifts, and shared T-dock—excellent for fishing, cruising, or accessing the Intracoastal Waterway. The home also includes a storage shed and a 2-car carport for added convenience and functionality. Inside, this Welaka riverfront home showcases luxury vinyl plank flooring throughout, a modern kitchen with granite countertops, and a neutral interior design that appeals to a wide range of buyers. Two screened back porches offer peaceful outdoor living spaces overlooking the St. Johns River, and a dedicated laundry area enhances everyday practicality. If you're searching for a St. Johns River home for sale, a Welaka waterfront property, or a Northeast Florida boating community, this residence offers a rare combination of location, views, and lifestyle. Experience exceptional riverfront livingschedule your private showing today.
/t.realgeeks.media/resize/300x/https://u.realgeeks.media/todayshomevalue%252FFullLogo_Transparent_NoBuffer.png)
Additional Information
- Year Built
- 1989
- Construction
- Vinyl Siding
- Living Area
- 1,968
- Acres
- 0.13
- Interior Features
- Ceiling Fans(s), Chair Rail, Crown Molding, Eat-in Kitchen, Kitchen/Family Room Combo, Living Room/Dining Room Combo, Open Floorplan, Primary Bedroom Main Floor, Solid Surface Counters, Solid Wood Cabinets, Stone Counters, Thermostat, Vaulted Ceiling(s), Walk-In Closet(s), Window Treatments
- Amenities
- Clubhouse
- Cooling
- Central Air
- Heating
- Central, Electric
- Parking
- Covered
- Garage Description
- 2 Car Carport
- Exterior Features
- Lighting, Rain Gutters, Sliding Doors
- View
- Water
- Waterfront
- Yes
- Waterfront Description
- River Front
- Water
- Boatable Water, River
- Sewer
- Public Sewer
- Pets
- Yes
Listing courtesy of IHEART REALTY INC..
Mortgage Calculator
All listing information is deemed reliable but not guaranteed and should be independently verified through personal inspection by appropriate professionals. Listings displayed on this website may be subject to prior sale or removal from sale. Availability of any listing should always be independently verified. Listing information is provided for consumer personal, non-commercial use, solely to identify potential properties for potential purchase. All other use is strictly prohibited and may violate relevant federal and state law. Data last updated on