34 S Riverwalk Drive, Palm Coast, FL 32137
- $799,000
- 4
- BD
- 3
- BA
- 2,892
- SqFt






- List Price
- $799,000
- Status
- ACTIVE
- MLS#
- FC311097
- Price Change
- ▼ $16,000 1782090846
- Bedrooms
- 4
- Bathrooms
- 3
- Living Area
- 2,892
- Subdivision
- Palm Coast Plantation Un 1a
Property Description
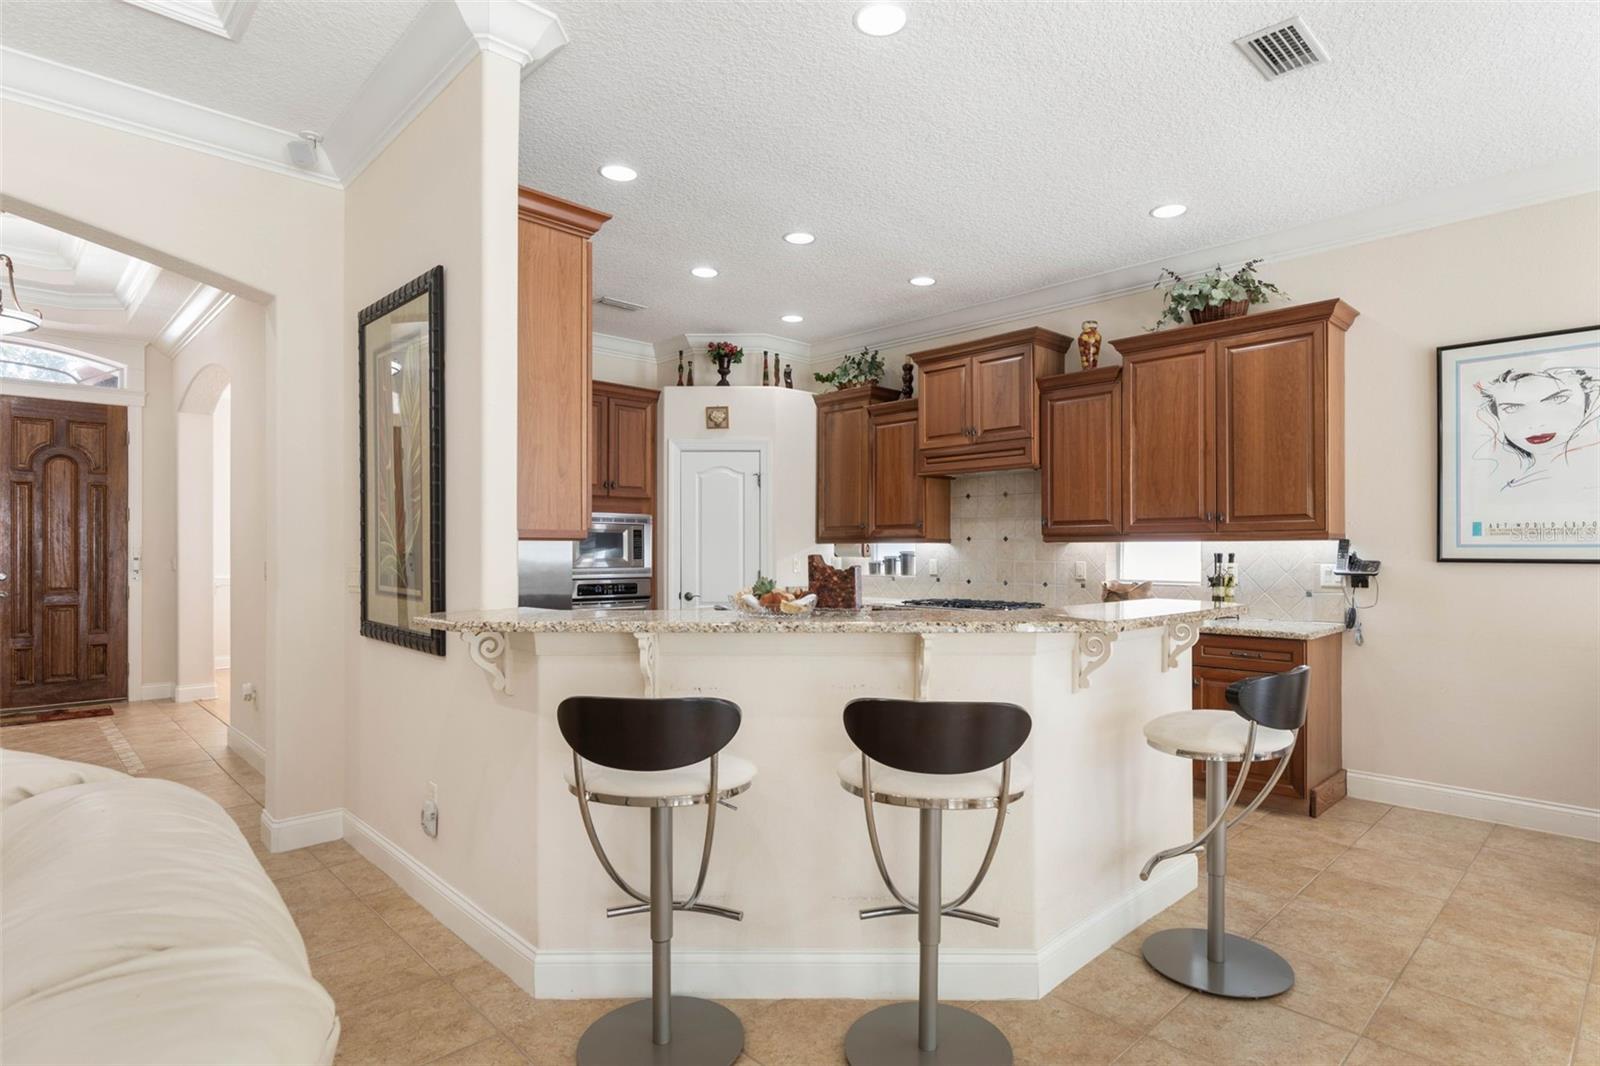
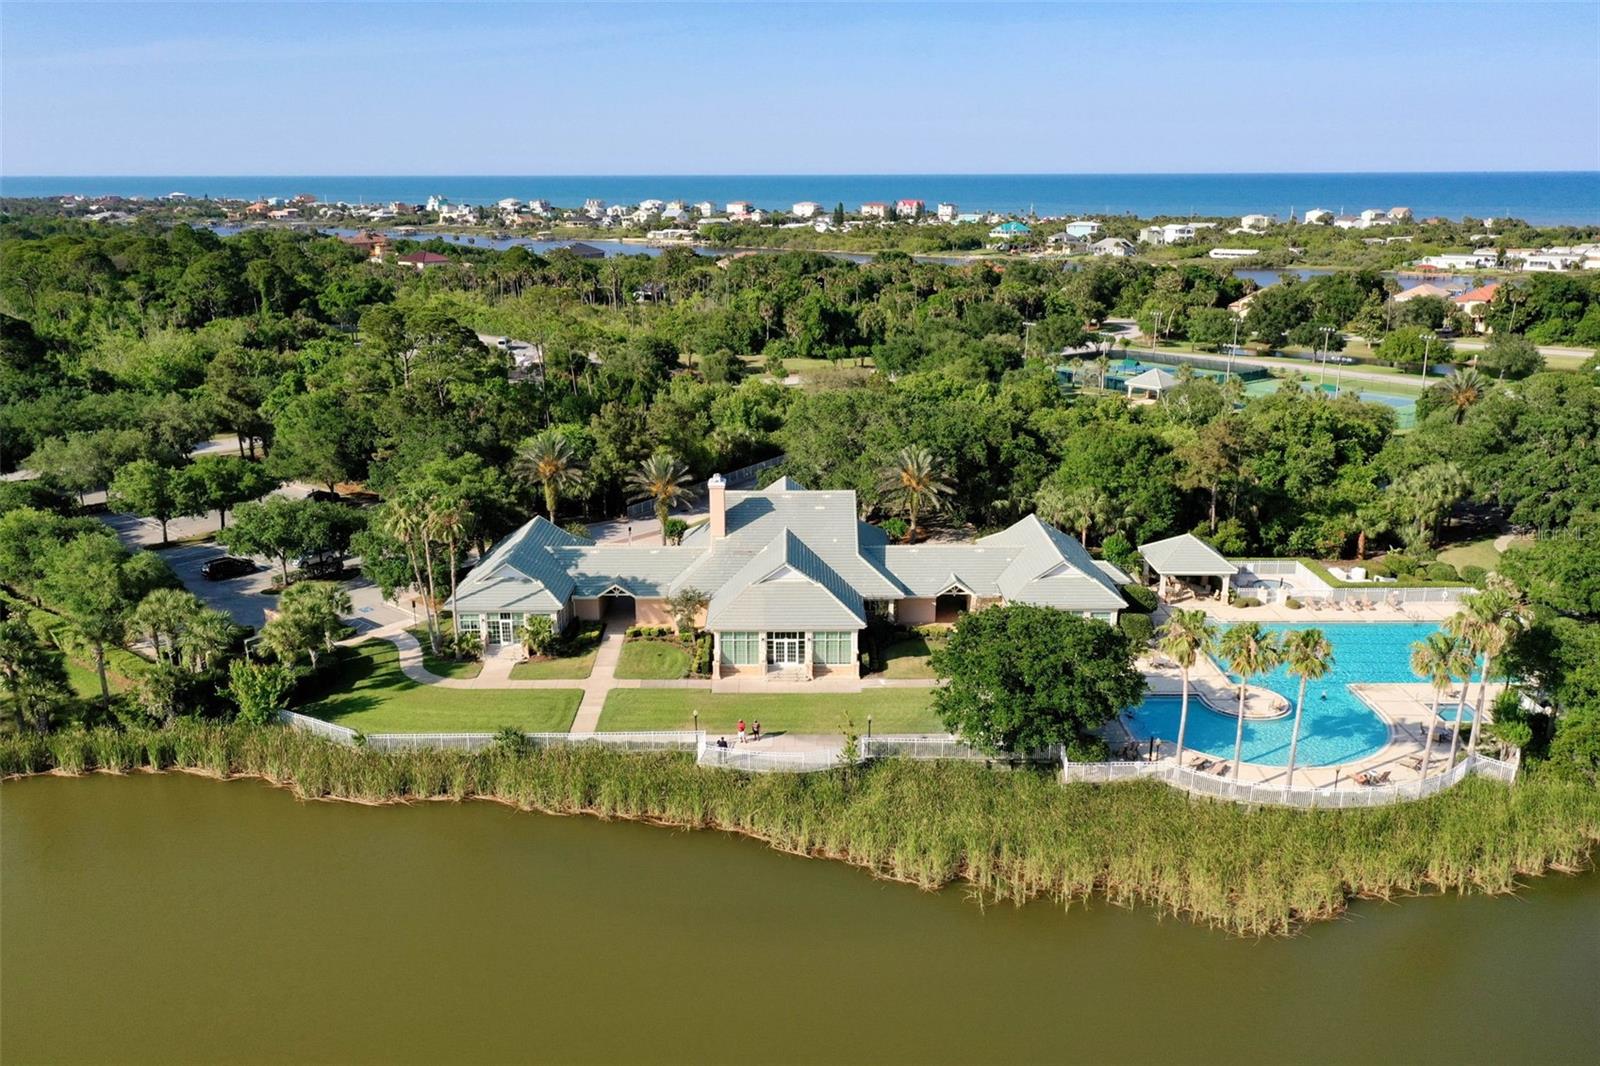
BUYER INCENTIVE: Seller is offering up to $7,990 toward allowable buyer closing costs, prepaids, discount points, or an approved interest-rate buydown with an acceptable offer, subject to contract terms, lender approval, and sufficient allowable costs. Welcome to private courtyard living in the guard-gated Riverwalk section of Palm Coast Plantation. Backing to peaceful conservation land, this custom Grandeur Homes residence offers 4 bedrooms, 3 full baths, 2,892 sq ft of living space, and select furnishings. Natural light highlights tray and coffered ceilings, crown molding, transom windows, decorative archways, and a propane fireplace. The open layout connects the main living areas to a well-appointed kitchen with stone counters, solid-wood cabinetry, a built-in oven, and propane cooktop. The spacious first-floor primary suite is complemented by two additional main-level bedrooms, while the upstairs fourth bedroom provides flexible space for guests, an office, or media room. At the heart of the home, a private walled courtyard offers a screened outdoor retreat with an outdoor kitchen, decorative lighting, and a versatile golf-entertainment area. Additional features include a tile roof, paver driveway, new landscaping, and upgraded irrigation. Palm Coast Plantation amenities include a clubhouse, community pool, fitness center, tennis, pickleball, bocce, basketball, shuffleboard, boat/RV storage, and access to a 128-acre lake with pier and gazebo—all convenient to beaches, dining, shopping, and I-95. An additional lender credit of up to $4,794 may be available when using the preferred lender, providing a maximum potential combined buyer benefit of up to $12,784 at the current asking price. One or more photo(s) was virtually staged.
/t.realgeeks.media/resize/300x/https://u.realgeeks.media/todayshomevalue%252FFullLogo_Transparent_NoBuffer.png)
Additional Information
- HOA Fee
- $718
- Year Built
- 2005
- Construction
- Block, Stucco
- Living Area
- 2,892
- Acres
- 0.21
- Hoa Fee
- $718
- Interior Features
- Ceiling Fans(s), Coffered Ceiling(s), Crown Molding, Primary Bedroom Main Floor, Solid Surface Counters, Solid Wood Cabinets, Stone Counters, Thermostat, Tray Ceiling(s), Walk-In Closet(s), Window Treatments
- Amenities
- Basketball Court, Clubhouse, Fence Restrictions, Fitness Center, Gated, Pickleball Court(s), Playground, Pool, Recreation Facilities, Spa/Hot Tub, Tennis Court(s)
- Cooling
- Central Air
- Heating
- Central, Electric
- Garage Spaces
- 2
- Garage Description
- 2 Car Garage
- Exterior Features
- Outdoor Grill, Outdoor Kitchen, Private Mailbox, Rain Gutters, Sidewalk, Sliding Doors
- View
- Trees/Woods
- Sewer
- Public Sewer
- Stories
- 2
- Pets
- Yes
Listing courtesy of BETTER HMS & GARDENS RE SYNERG.
Mortgage Calculator
All listing information is deemed reliable but not guaranteed and should be independently verified through personal inspection by appropriate professionals. Listings displayed on this website may be subject to prior sale or removal from sale. Availability of any listing should always be independently verified. Listing information is provided for consumer personal, non-commercial use, solely to identify potential properties for potential purchase. All other use is strictly prohibited and may violate relevant federal and state law. Data last updated on