1175 Caples Street, Englewood, FL 34223
- $425,000
- 2
- BD
- 2
- BA
- 1,572
- SqFt






- List Price
- $425,000
- Status
- ACTIVE
- MLS#
- D6148325
- Bedrooms
- 2
- Bathrooms
- 2
- Living Area
- 1,572
- Subdivision
- Bay Vista Blvd. Sec Of Englewo
Property Description
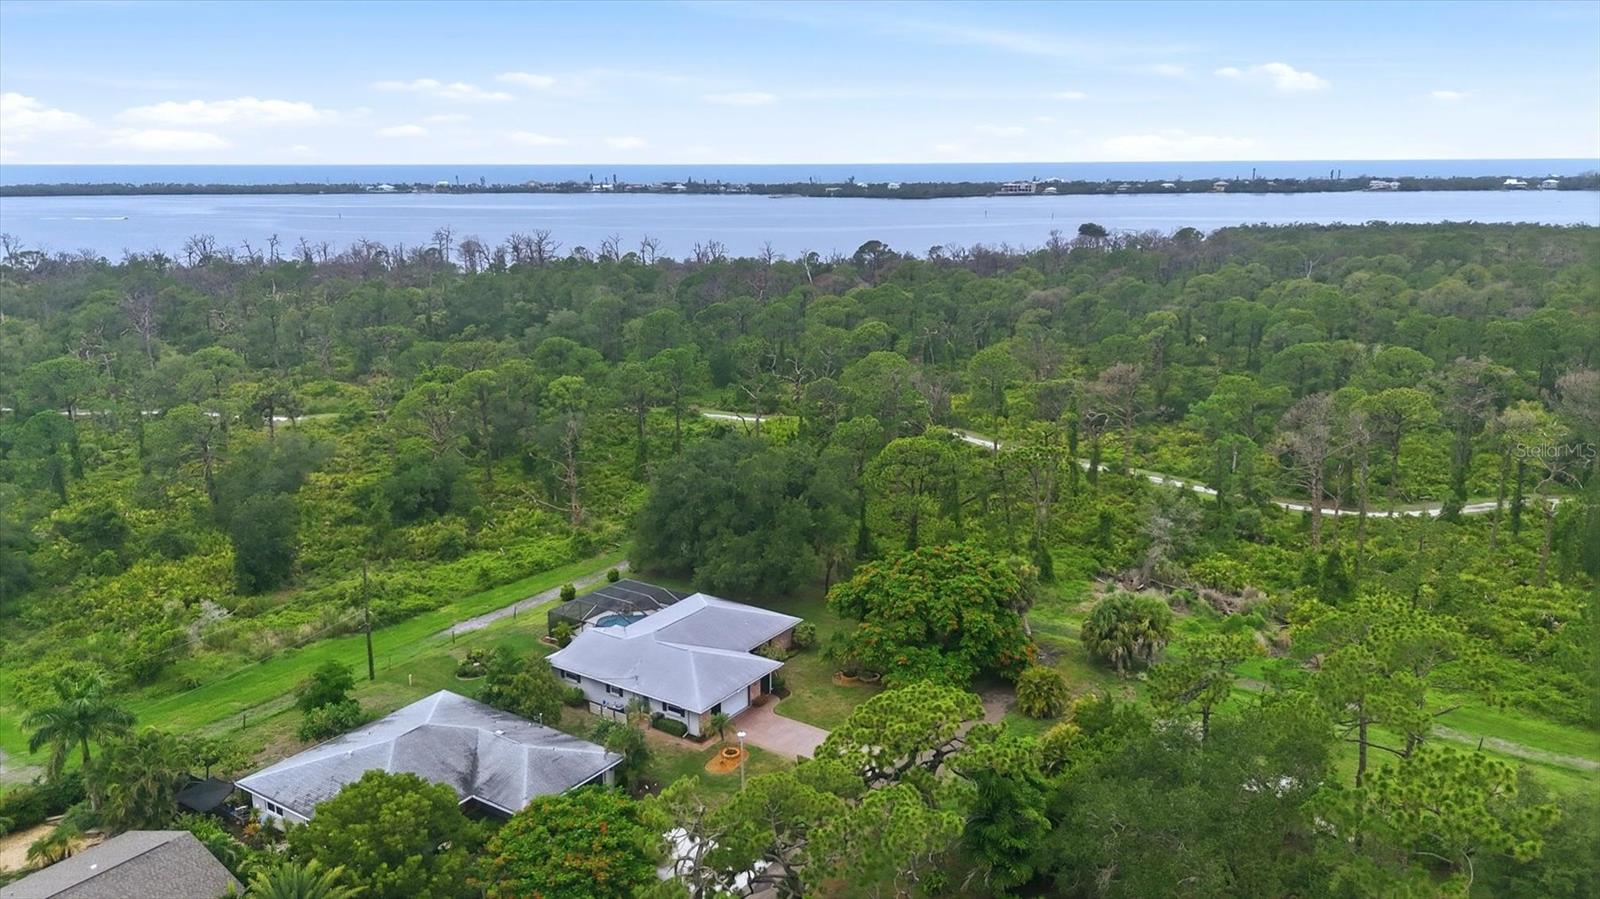
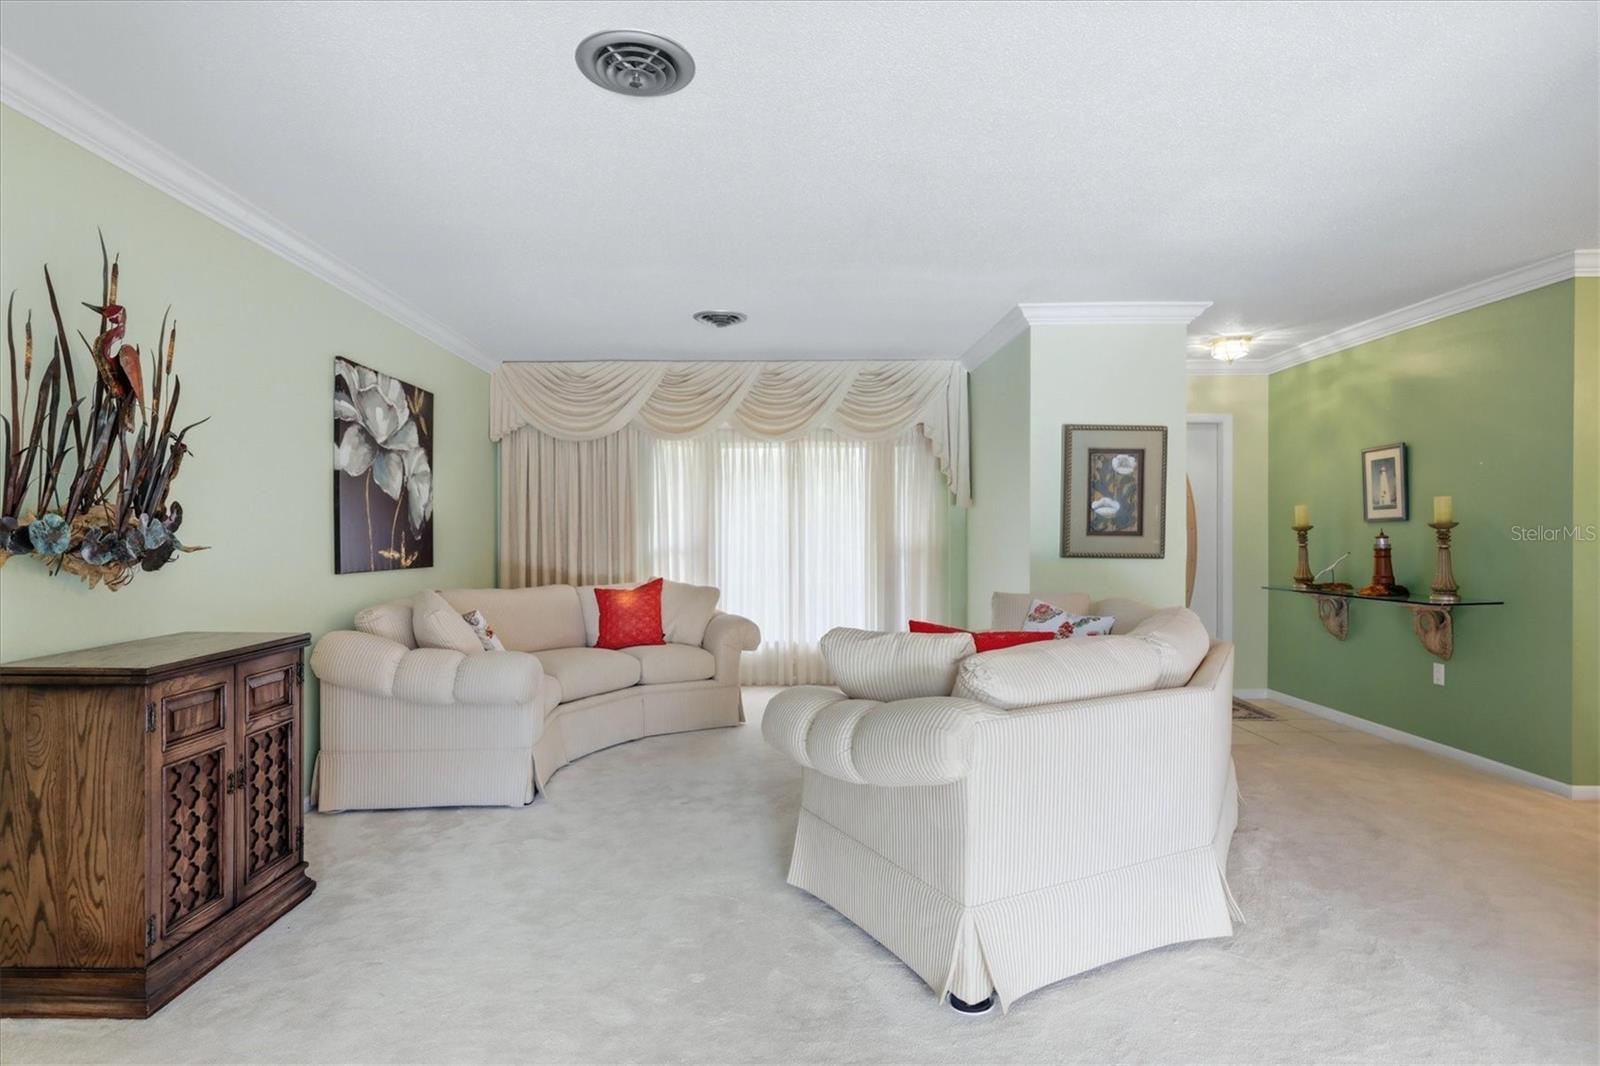
Paradise found! Nestled at the very end of a tranquil, private street in sought-after Bay Vista Boulevard community, this immaculate pool home offers unmatched privacy with Lemon Bay Park enveloping the side and back yards. Arrive to a custom brick front home and paver driveway and step inside to an open, thoughtfully designed, split-bedroom floor plan. At the heart of the home is a spacious, updated kitchen, featuring solid wood cabinetry, rich granite countertops, newer appliances, under cabinet lighting and over cabinet lighting, pantry and loads of storage. The light-filled layout includes formal living and dining spaces, as well as a cozy family room with a full wall of sliding glass doors overlooking the pool. The generous primary suite boasts an ensuite bathroom plus an exclusive bonus room complete with custom built-ins, an electric fireplace and a TV built in perfect for a den or home office which overlooks the pool. The living room and family room have custom designer window treatments by Bacon Furniture and crown molding throughout. Outdoor living is second to none! Step through either set of glass sliders to a screened lanai and pristine pool featuring a cascading stone waterfall. Enjoy peaceful park views, an outdoor shower, and a large shade awning for effortless outdoor entertaining. Peace of mind with Hurricane shutters and garage door. Slider screens on garage door. The electric is set up for a generator and back flow installed. Direct proximity to Lemon Bay Park’s walking trails and waterfront, plus just minutes to Gulf beaches, local dining, and historic Dearborn Street. Schedule your private tour today!
/t.realgeeks.media/resize/300x/https://u.realgeeks.media/todayshomevalue%252FFullLogo_Transparent_NoBuffer.png)
Additional Information
- HOA Fee
- $60
- Year Built
- 1980
- Construction
- Block, Brick, Stucco
- Living Area
- 1,572
- Acres
- 0.27
- Hoa Fee
- $60
- Interior Features
- Ceiling Fans(s), Crown Molding, Living Room/Dining Room Combo, Primary Bedroom Main Floor, Solid Wood Cabinets, Split Bedroom, Stone Counters, Walk-In Closet(s), Window Treatments
- Amenities
- Park
- Cooling
- Central Air
- Heating
- Central, Electric
- Parking
- Garage Door Opener
- Garage Spaces
- 2
- Garage Description
- 2 Car Garage
- Exterior Features
- Awning(s), Hurricane Shutters, Outdoor Shower, Private Yard, Sliding Doors
- View
- Park/Greenbelt, Trees/Woods
- Sewer
- Public Sewer
- Pool Description
- Gunite, In Ground, Screen Enclosure
- Pets
- Yes
Listing courtesy of MICHAEL SAUNDERS & COMPANY.
Mortgage Calculator
All listing information is deemed reliable but not guaranteed and should be independently verified through personal inspection by appropriate professionals. Listings displayed on this website may be subject to prior sale or removal from sale. Availability of any listing should always be independently verified. Listing information is provided for consumer personal, non-commercial use, solely to identify potential properties for potential purchase. All other use is strictly prohibited and may violate relevant federal and state law. Data last updated on