1878 Mesic Hammock Way, Venice, FL 34292
- $599,000
- 5
- BD
- 3
- BA
- 3,280
- SqFt




- List Price
- $599,000
- Status
- ACTIVE
- MLS#
- D6145272
- Price Change
- ▼ $36,999 1779743253
- Bedrooms
- 5
- Bathrooms
- 3
- Living Area
- 3,280
- Subdivision
- Stoneybrook At Venice
Property Description
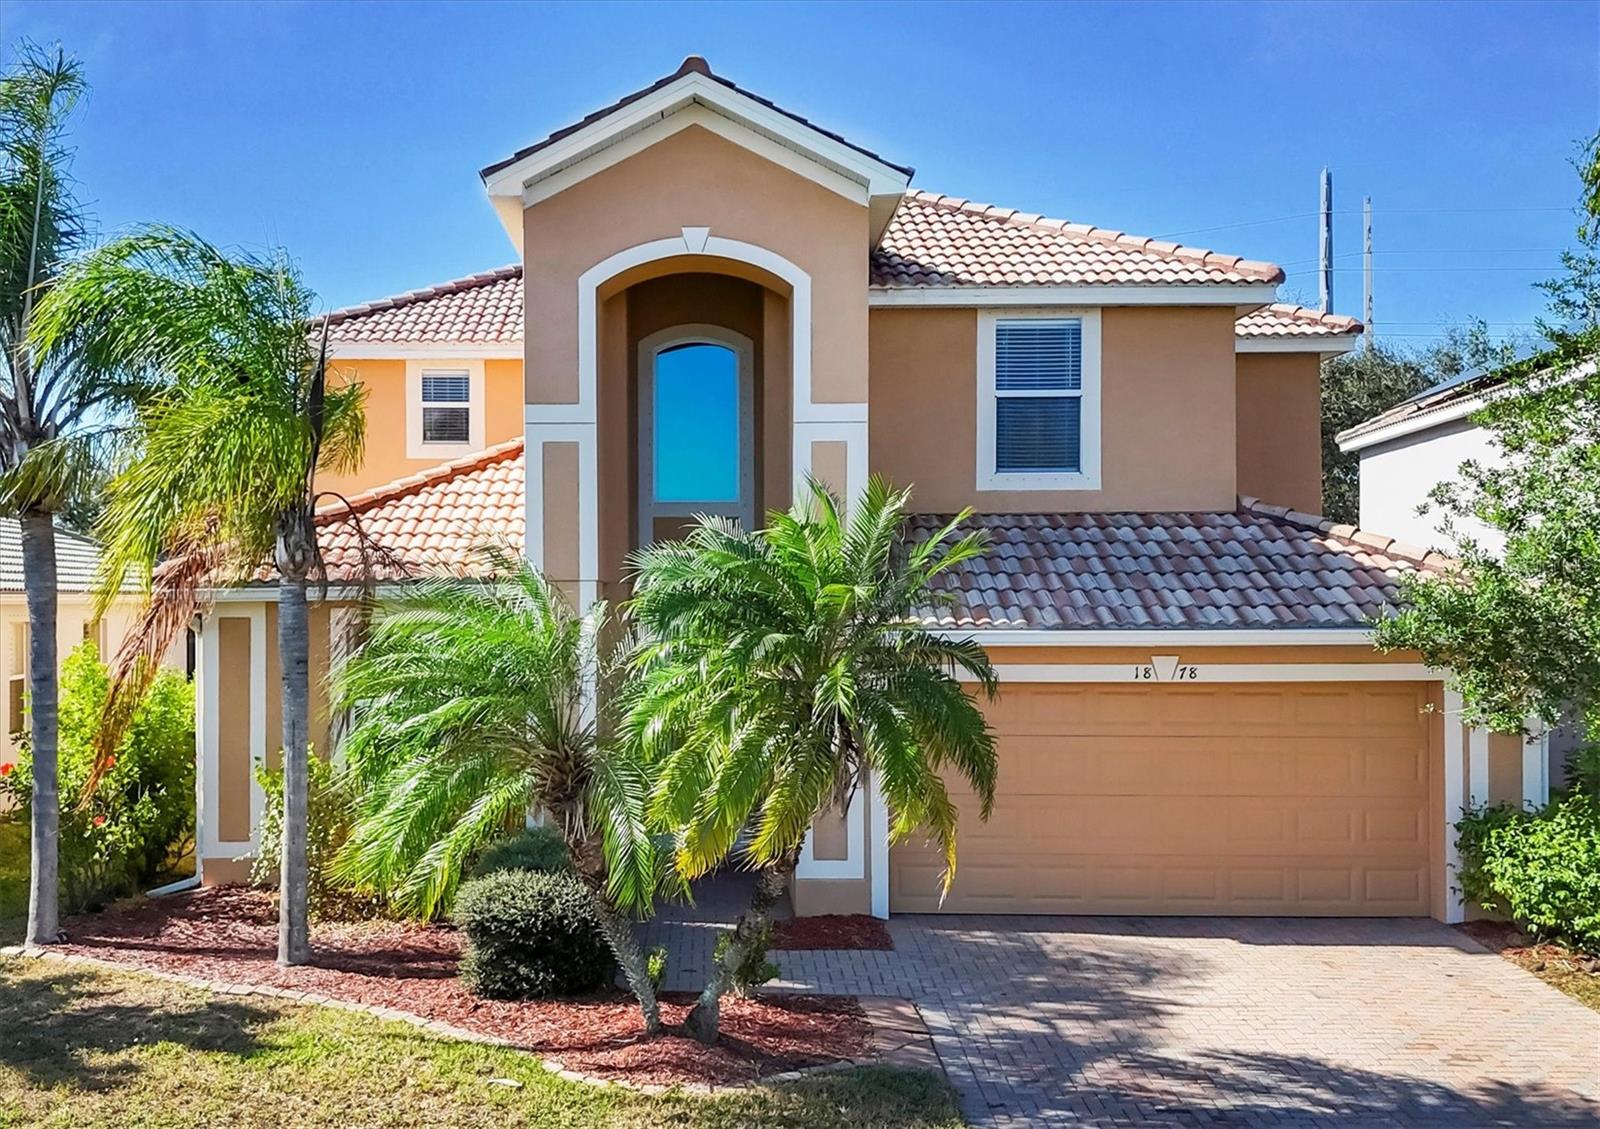
From the moment you enter Stoneybrook at Venice, you’ll feel right at home. This sought-after, master-planned community offers an exceptional lifestyle for both families and those enjoying retirement. Spanning over 500 acres, Stoneybrook features scenic sidewalks, abundant green space, and plentiful wildlife, making it ideal for outdoor enthusiasts. Conveniently located just south of Interstate 75, the community provides quick access to everything Southwest Florida has being approximately 20 minutes to Venice Beach, 30 minutes to Sarasota shopping and dining, and just minutes from historic downtown Venice. This Mediterranean Revival home welcomes you with a grand, soaring entry and a spacious, well-designed layout perfect for everyday living and entertaining. Relax by the pool while enjoying tranquil pond views, creating the perfect Florida retreat. The home offers a flexible floor plan with one bedroom and full bathroom on the main level, ideal for guests or multigenerational living. Upstairs, you’ll find four additional bedrooms, two full bathrooms, and a generously sized den, providing ample space for family, work, or play. Bring your family and experience the lifestyle, amenities, and natural beauty in Stoneybrook at Venice and Southwest Florida.
/t.realgeeks.media/resize/300x/https://u.realgeeks.media/todayshomevalue%252FFullLogo_Transparent_NoBuffer.png)
Additional Information
- Taxes
- $624
- HOA Fee
- $748
- Amenity/Rec Fee
- Buyer to pay a $1, 200 one time capital contribution fee to master association at closing. Please visit http://stoneybrookatvenicecdd.org/ for more information or contact the Association Manager.
- Year Built
- 2012
- Construction
- Block, Stucco
- Living Area
- 3,280
- Acres
- 0.16
- Hoa Fee
- $748
- Interior Features
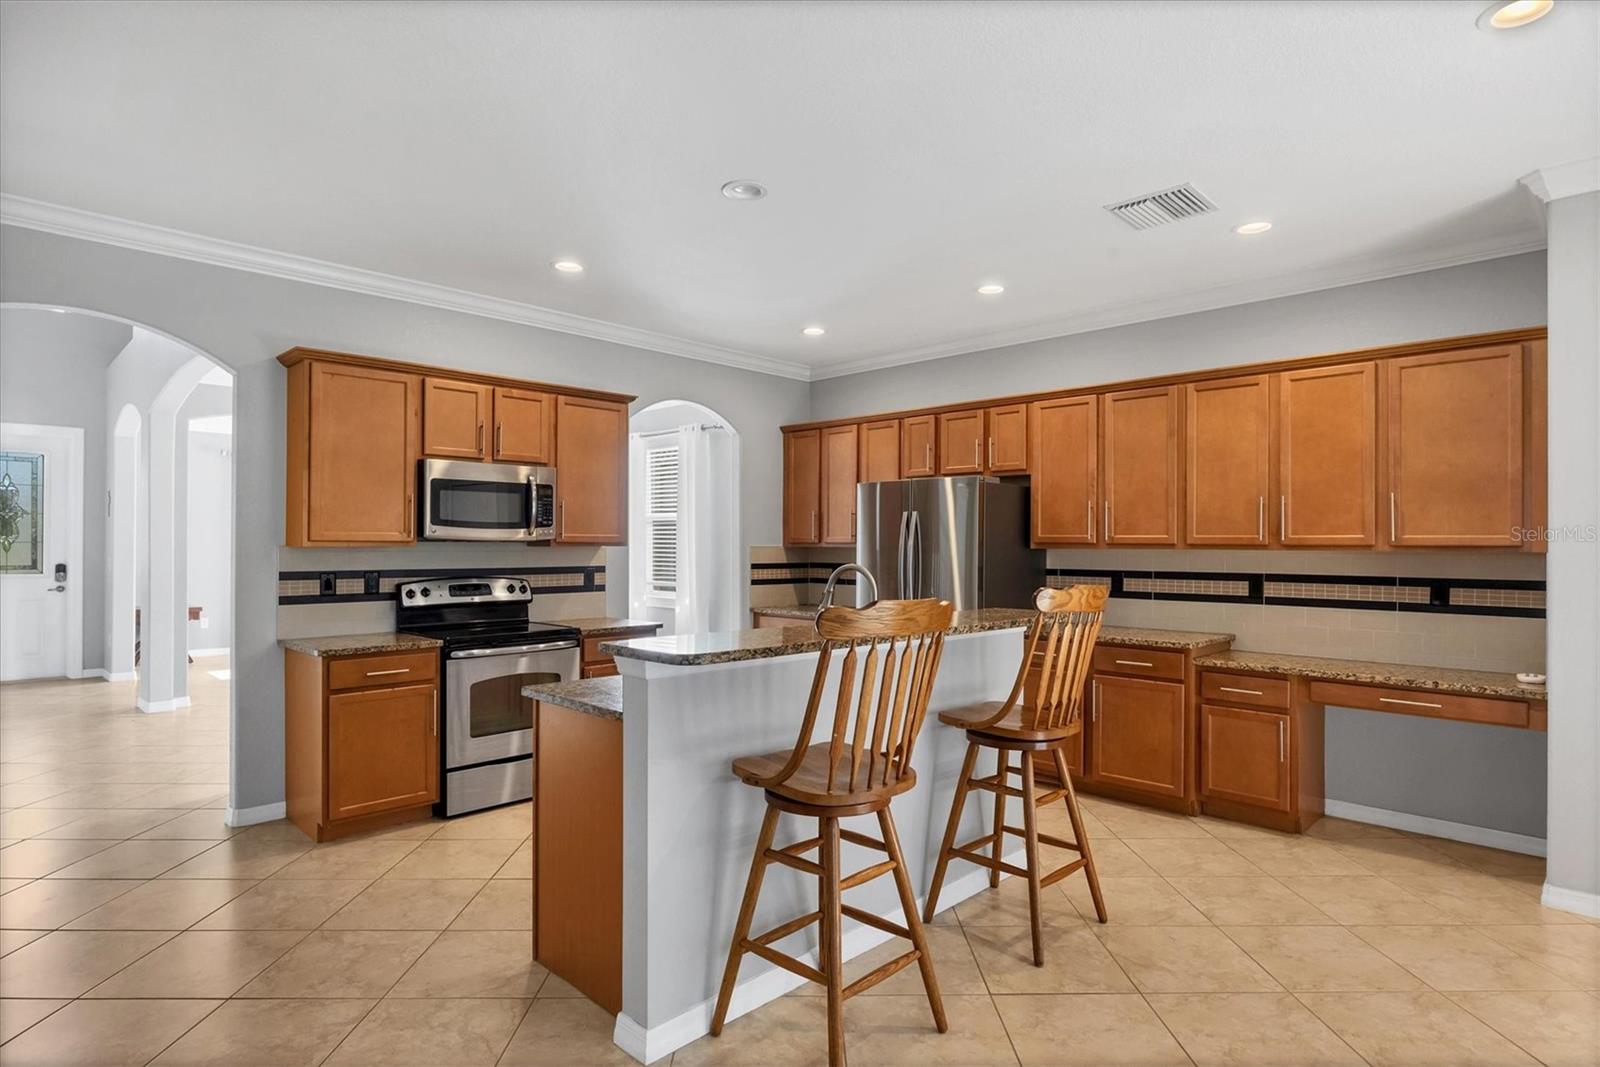
- Ceiling Fans(s), Crown Molding, Eat-in Kitchen, High Ceilings, Kitchen/Family Room Combo, Living Room/Dining Room Combo, Open Floorplan, Solid Surface Counters, Solid Wood Cabinets, Vaulted Ceiling(s), Walk-In Closet(s), Window Treatments
- Amenities
- Basketball Court, Clubhouse, Fitness Center, Gated, Maintenance, Park, Playground, Pool, Recreation Facilities, Security, Tennis Court(s)
- Cooling
- Central Air
- Heating
- Electric
- Parking
- Garage Door Opener, Tandem
- Garage Spaces
- 3
- Garage Description
- 3 Car Garage
- Exterior Features
- Hurricane Shutters, Sidewalk, Sliding Doors, Sprinkler Metered
- View
- Pool, Trees/Woods, Water
- Water
- Lake Front
- Sewer
- Public Sewer
- Pool Description
- Heated, In Ground
- Pets
- Yes
Listing courtesy of PARSLEY BALDWIN REAL ESTATE.
Mortgage Calculator
All listing information is deemed reliable but not guaranteed and should be independently verified through personal inspection by appropriate professionals. Listings displayed on this website may be subject to prior sale or removal from sale. Availability of any listing should always be independently verified. Listing information is provided for consumer personal, non-commercial use, solely to identify potential properties for potential purchase. All other use is strictly prohibited and may violate relevant federal and state law. Data last updated on