11 Lateen Sail Drive, Placida, FL 33946
- $375,000
- 3
- BD
- 2
- BA
- 2,112
- SqFt








- List Price
- $375,000
- Status
- ACTIVE
- MLS#
- D6144289
- Price Change
- ▼ $10,000 1785620901
- Bedrooms
- 3
- Bathrooms
- 2
- Living Area
- 2,112
- Subdivision
- Rotonda Sands
Property Description
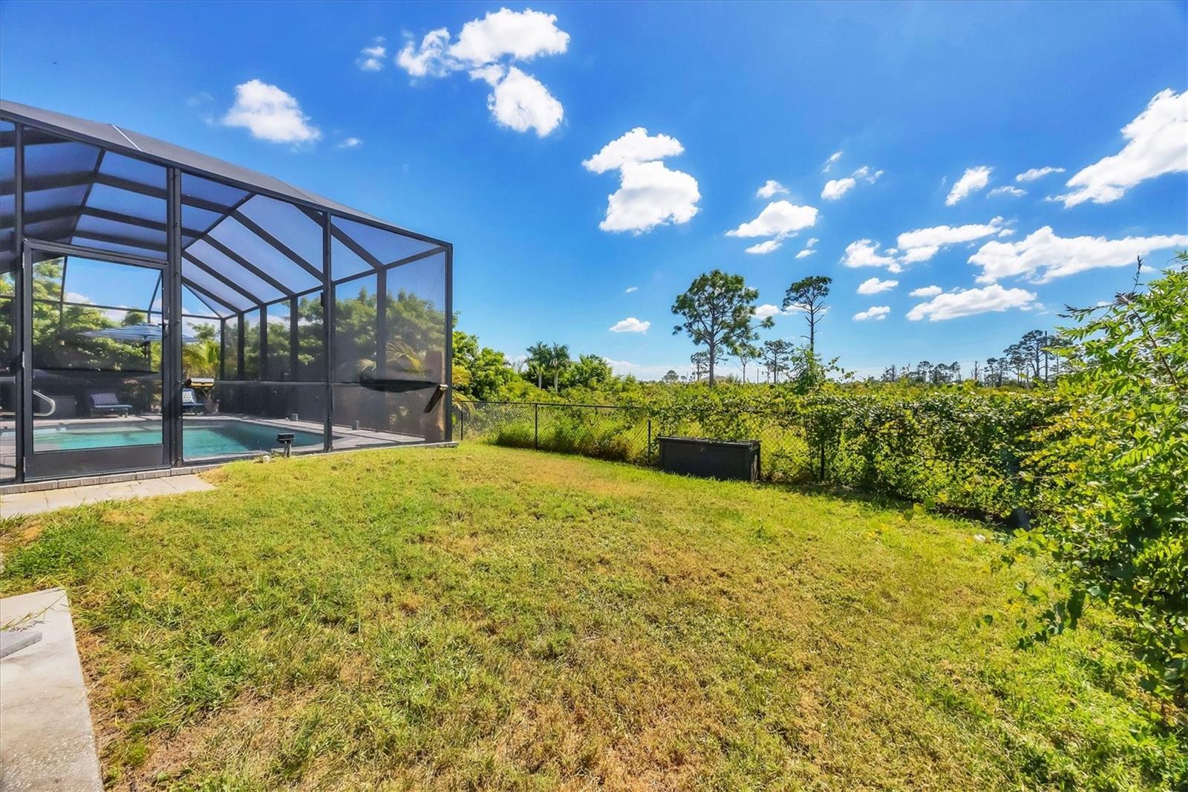
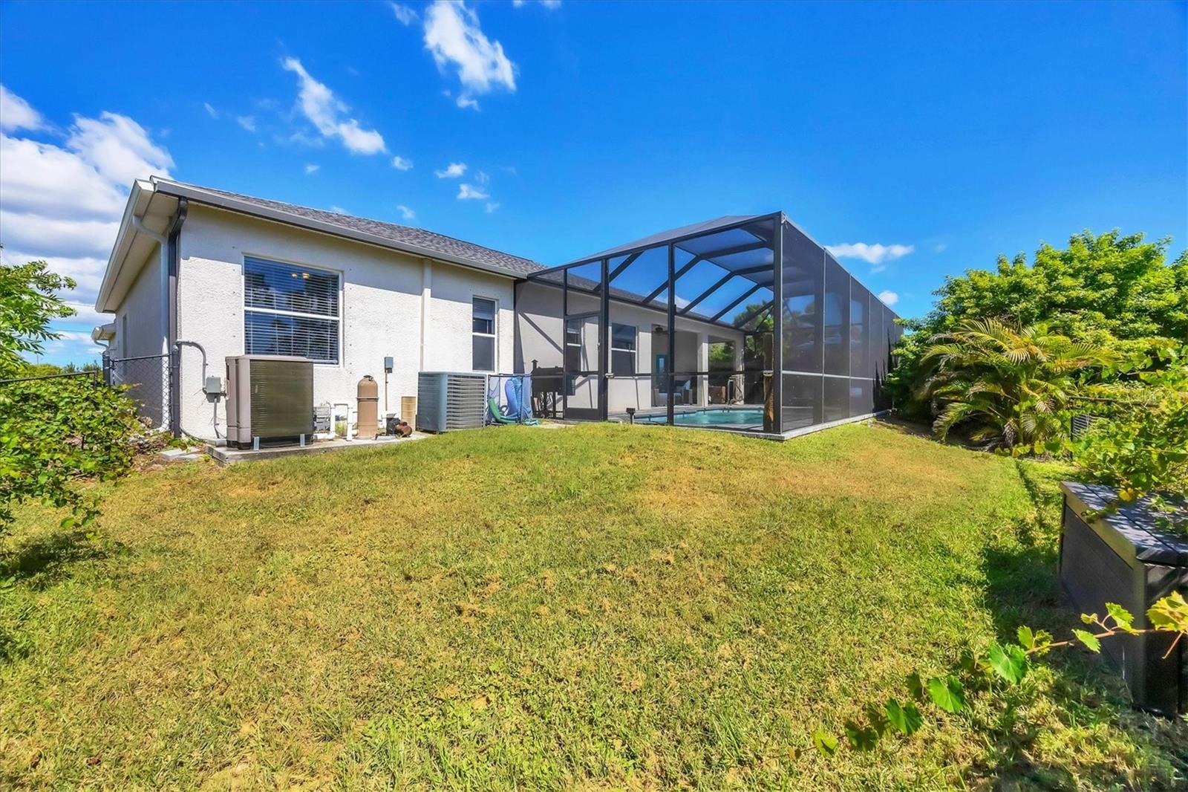
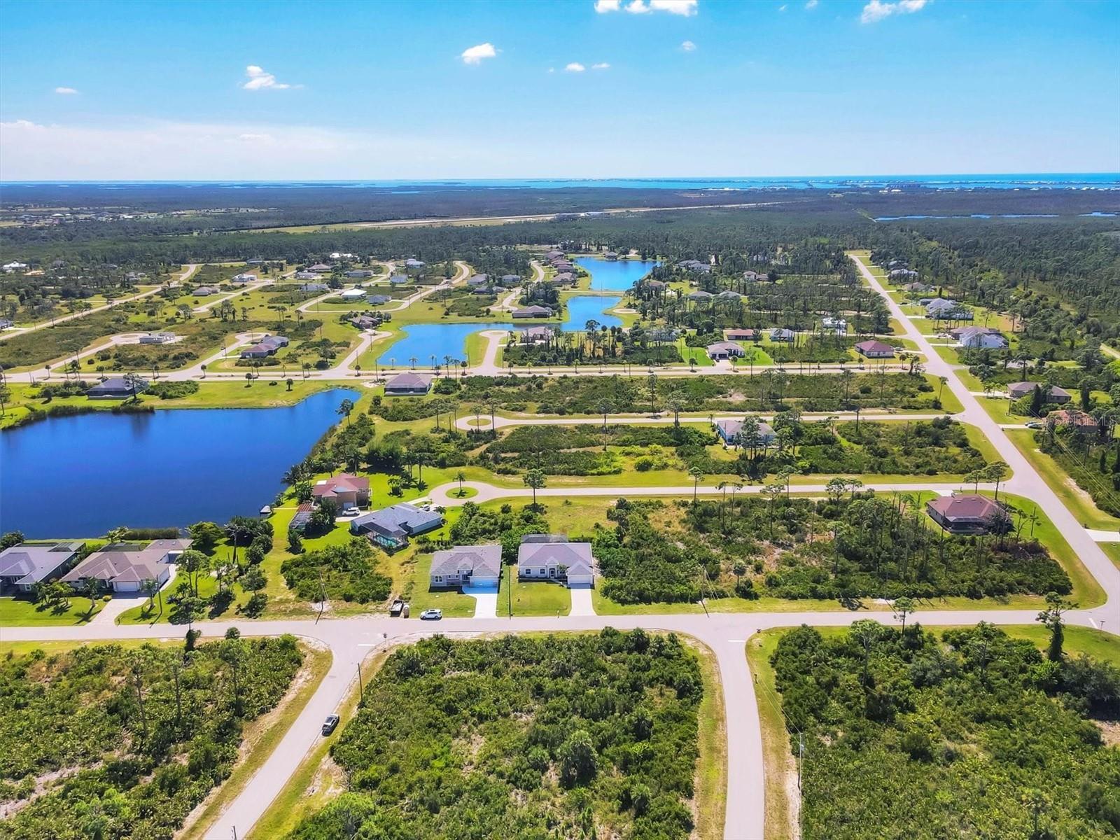
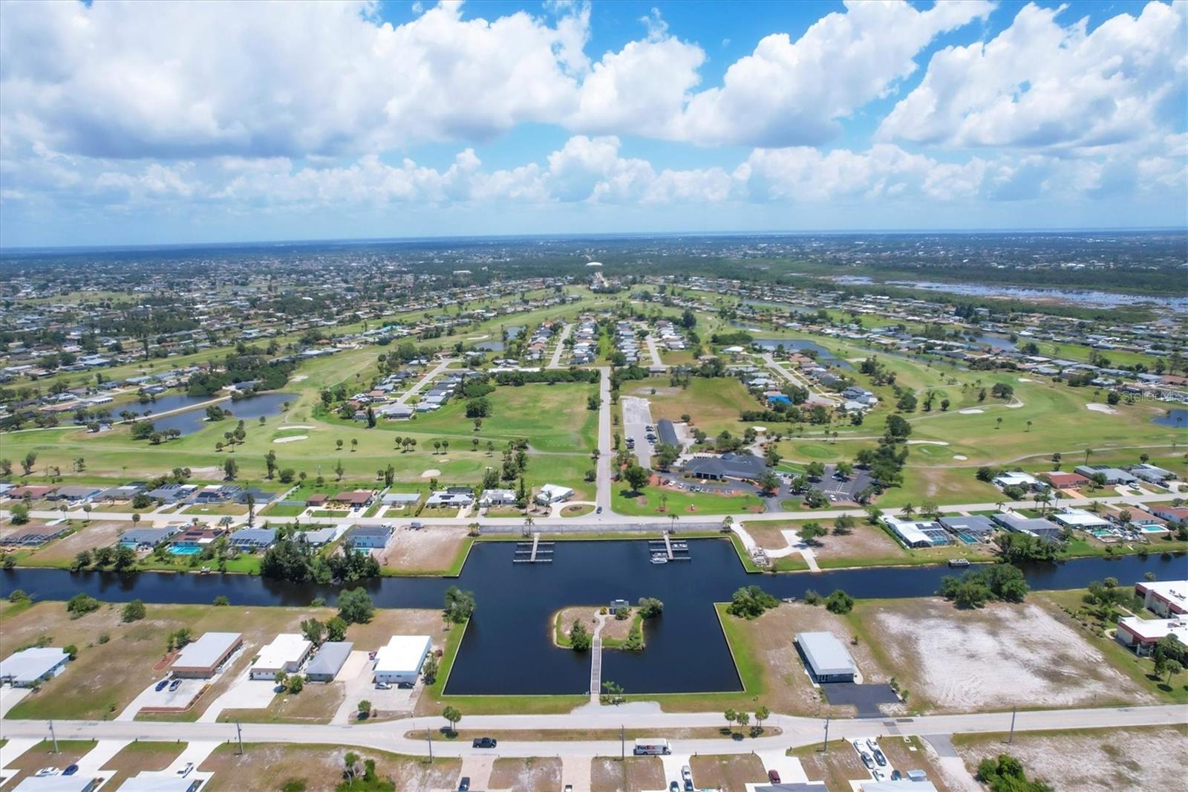
Discover your Florida getaway in Rotonda Sands! Situated on a rare DOUBLE LOT, this spacious POOL HOME offers the privacy, flexibility, and outdoor lifestyle buyers searching for a SECOND HOME IN FLORIDA are looking for. Whether you're dreaming of a winter escape, seasonal residence, vacation home, or full-time Southwest Florida home, this property offers the space and location to enjoy it all. Featuring 4 bedrooms—or 3 bedrooms plus a den—2 bathrooms, and a 2-car garage, the versatile floor plan includes bright, open living spaces with both living and family rooms. The split-bedroom design provides added privacy, while the flex room with a closet is ideal as a 4th bedroom, home office, den, or guest room. Step outside to your PRIVATE SCREENED POOL AND LANAI and enjoy Florida's year-round outdoor lifestyle. Tropical landscaping, a fenced yard, and the oversized DOUBLE LOT provide extra privacy and plenty of room to relax, entertain, or enjoy time with family and pets. Located in peaceful Rotonda Sands, this home puts you close to everything that makes SOUTHWEST FLORIDA LIVING so desirable—GULF BEACHES, BOATING, FISHING, GOLF, and outdoor recreation. Enjoy easy access to Manasota Key, Boca Grande, Englewood Beach, Rotonda's 99 holes of golf, shopping, dining, farmers markets, walking and biking trails, and nearby MLB Spring Training. If you've been searching for a FLORIDA SECOND HOME, WINTER RETREAT, VACATION HOME, POOL HOME, or a place near the BEACH AND GOLF, this Rotonda Sands property deserves a closer look. Explore the 360° virtual tour and start imagining your winters in sunny Southwest Florida!
/t.realgeeks.media/resize/300x/https://u.realgeeks.media/todayshomevalue%252FFullLogo_Transparent_NoBuffer.png)
Additional Information
- HOA Fee
- $100
- Year Built
- 2006
- Construction
- Brick, Stucco
- Living Area
- 2,112
- Acres
- 0.38
- Hoa Fee
- $100
- Interior Features
- Ceiling Fans(s), Eat-in Kitchen, High Ceilings, Primary Bedroom Main Floor, Split Bedroom, Thermostat, Window Treatments
- Cooling
- Central Air
- Heating
- Central, Electric
- Garage Spaces
- 2
- Garage Description
- 2 Car Garage
- Exterior Features
- Dog Run, Hurricane Shutters, Sliding Doors
- View
- Pool
- Sewer
- Public Sewer
- Pool Description
- Gunite, Heated, Salt Water, Screen Enclosure
- Pets
- Yes
Listing courtesy of MICHAEL SAUNDERS & COMPANY.
Mortgage Calculator
All listing information is deemed reliable but not guaranteed and should be independently verified through personal inspection by appropriate professionals. Listings displayed on this website may be subject to prior sale or removal from sale. Availability of any listing should always be independently verified. Listing information is provided for consumer personal, non-commercial use, solely to identify potential properties for potential purchase. All other use is strictly prohibited and may violate relevant federal and state law. Data last updated on