43047 Parkside Court, Punta Gorda, FL 33982
- $470,000
- 3
- BD
- 2
- BA
- 2,009
- SqFt






- List Price
- $470,000
- Status
- ACTIVE
- MLS#
- C7530009
- Bedrooms
- 3
- Bathrooms
- 2
- Living Area
- 2,009
- Subdivision
- Babcock Ranch
Property Description
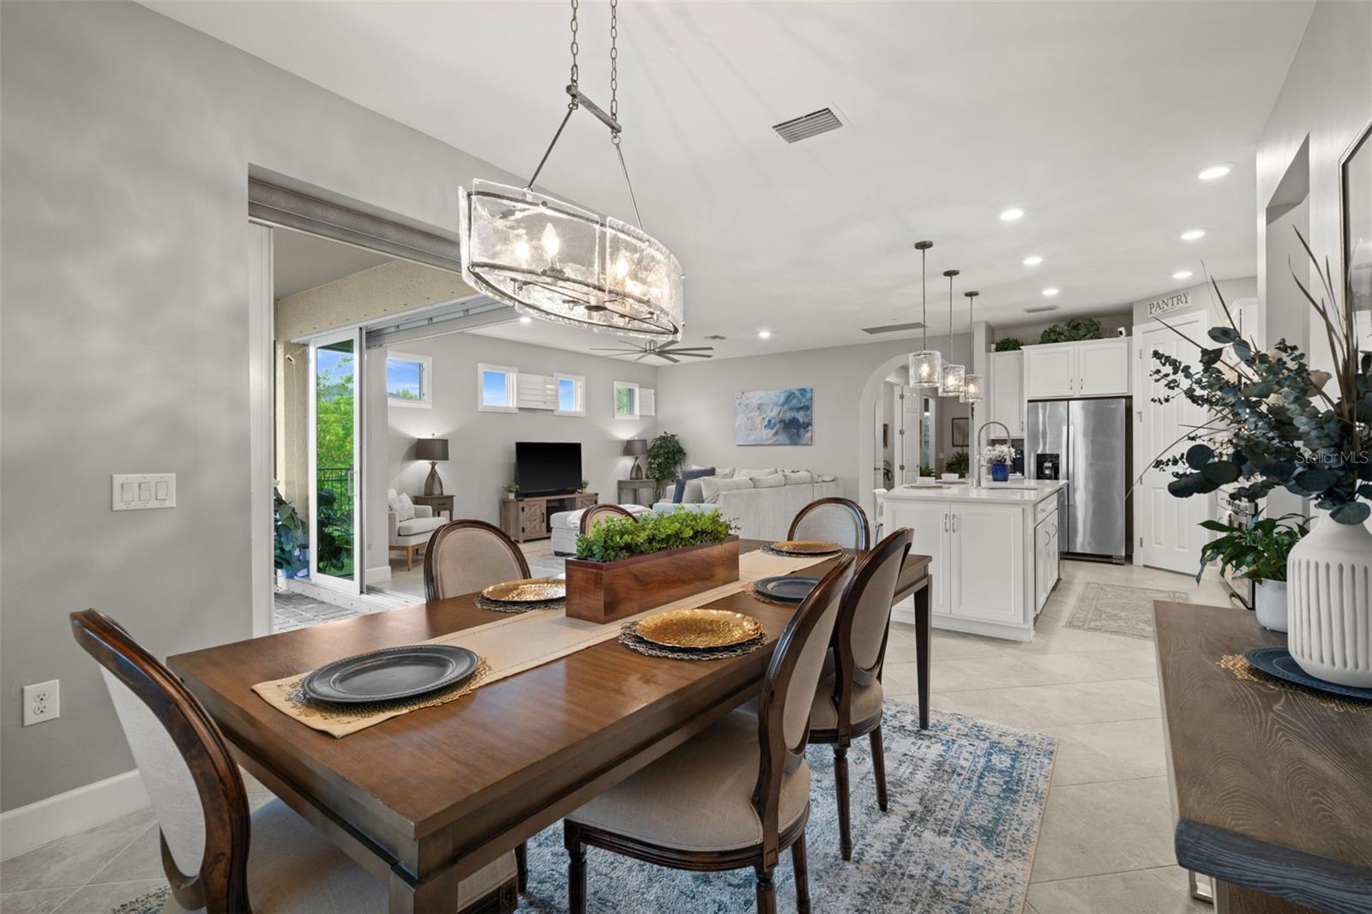
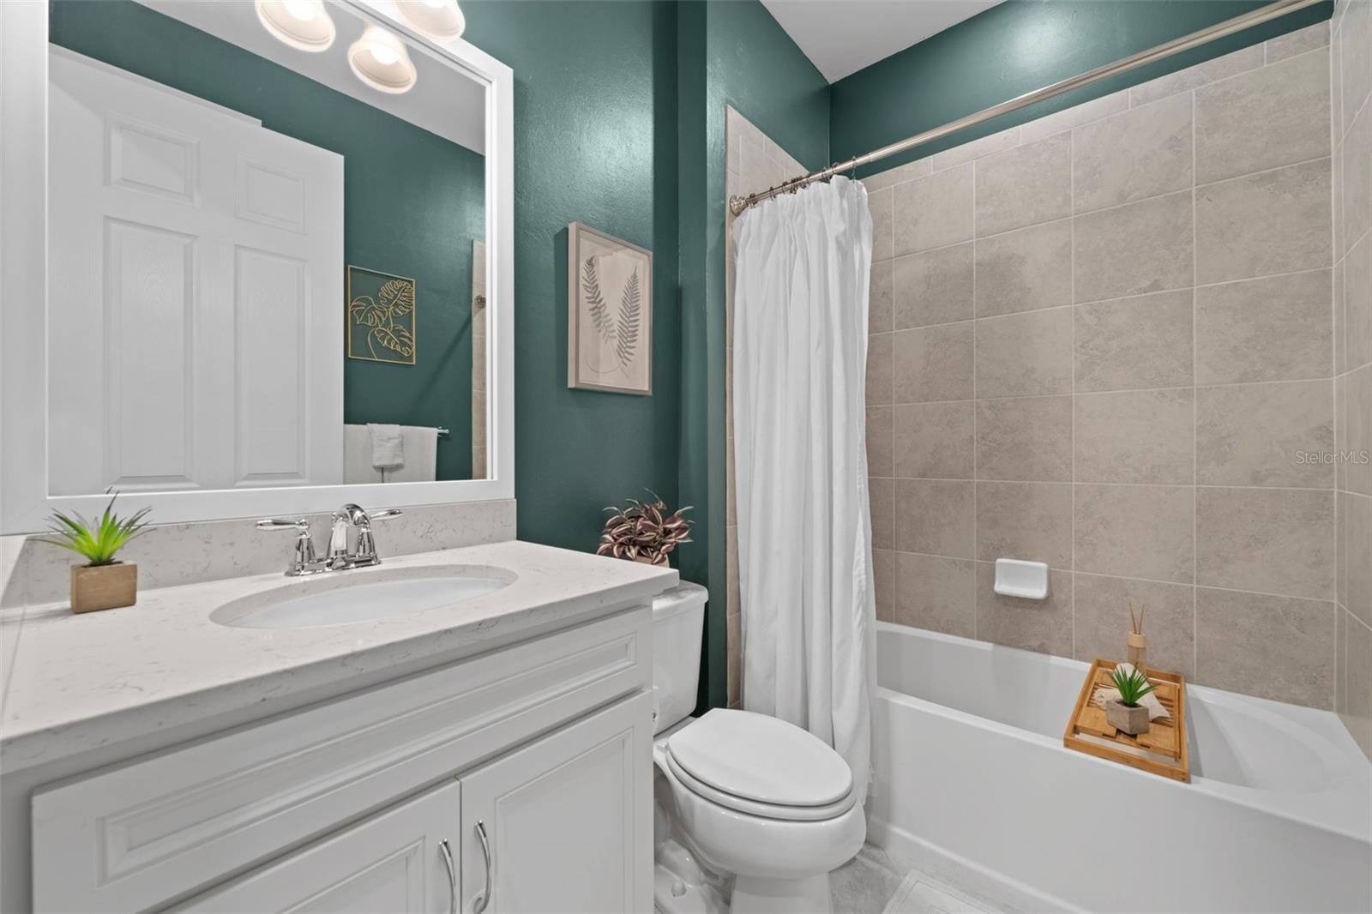
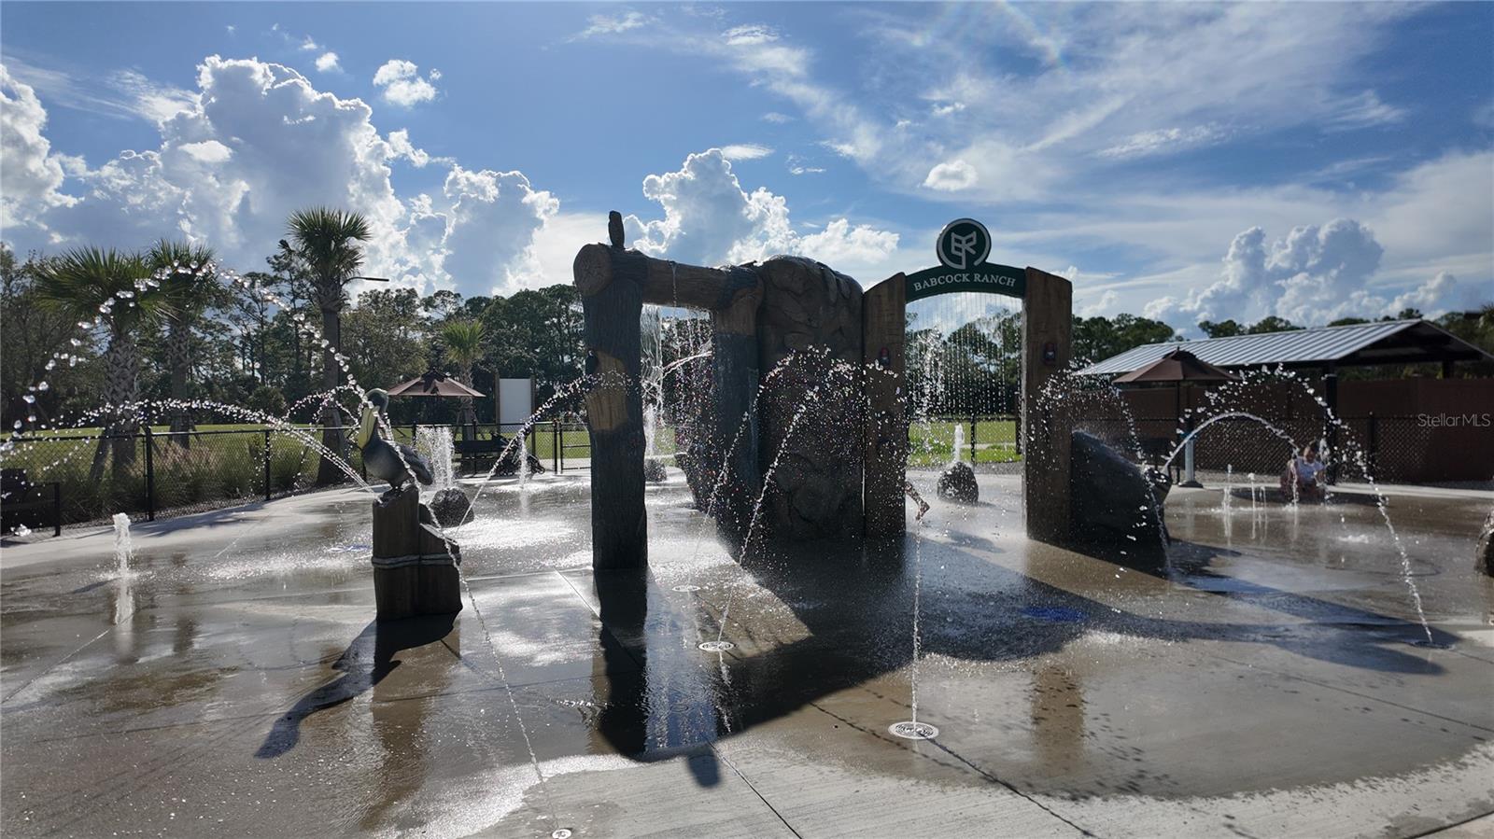
Walk to Founder’s Square, come home to the water. This upgraded Summerwood by Pulte sits on a lakefront homesite in Parkside — a completed neighborhood with a single HOA and true walkability to the heart of Babcock Ranch. Meticulously maintained inside and out, the home is surrounded by lush, thoughtfully designed landscaping that enhances its curb appeal and complements the peaceful lakefront setting. The thoughtfully designed floor plan offers three bedrooms, two bathrooms, plus a versatile den ideal for an office or sitting room. The kitchen is designed for everyday cooking and entertaining, featuring a natural gas range, quartz countertops, white shaker cabinetry, tiled backsplash, a large center island, and custom walk-in pantry. Engineered hardwood flooring adds warmth to the bedrooms. Zero-corner sliding glass doors open the living area completely to an extended screened lanai with peaceful water and sunset views, while a fenced dog run along the side of the home adds convenience for pet owners. Already upgraded with a whole-home water softener, reverse osmosis system, ozone air scrubber, whole-home surge protector, insulated garage door, epoxy garage flooring, and overhead storage. Located in Flood Zone X and built to current Florida building standards. Community pools, parks, trails, dining, live music at Founder’s Square, and the new B Street district are all just minutes away — offering the walkable Babcock Ranch lifestyle right outside your door.
/t.realgeeks.media/resize/300x/https://u.realgeeks.media/todayshomevalue%252FFullLogo_Transparent_NoBuffer.png)
Additional Information
- Taxes
- $2,367
- Year Built
- 2019
- Construction
- Block, Stucco
- Living Area
- 2,009
- Acres
- 0.20
- Interior Features
- Built-in Features, Ceiling Fans(s), Eat-in Kitchen, Kitchen/Family Room Combo, Open Floorplan, Primary Bedroom Main Floor, Solid Surface Counters, Split Bedroom, Thermostat, Walk-In Closet(s), Window Treatments
- Amenities
- Basketball Court, Fence Restrictions, Park, Pickleball Court(s), Playground, Pool, Recreation Facilities, Tennis Court(s), Trail(s)
- Cooling
- Central Air
- Heating
- Central, Electric
- Garage Spaces
- 2
- Garage Description
- 2 Car Garage
- Exterior Features
- Lighting, Sidewalk
- View
- Garden, Water
- Water
- Lake Front
- Sewer
- Public Sewer
- Stories
- 1
- Pets
- Yes
Listing courtesy of EXP REALTY LLC.
Mortgage Calculator
All listing information is deemed reliable but not guaranteed and should be independently verified through personal inspection by appropriate professionals. Listings displayed on this website may be subject to prior sale or removal from sale. Availability of any listing should always be independently verified. Listing information is provided for consumer personal, non-commercial use, solely to identify potential properties for potential purchase. All other use is strictly prohibited and may violate relevant federal and state law. Data last updated on