15470 Laguna Hills Drive, Fort Myers, FL 33908
- $495,000
- 5
- BD
- 4
- BA
- 2,957
- SqFt












- List Price
- $495,000
- Status
- ACTIVE
- MLS#
- C7529561
- Bedrooms
- 5
- Bathrooms
- 4
- Living Area
- 2,957
- Subdivision
- Laguna Lakes A B C D E G K & L
Property Description
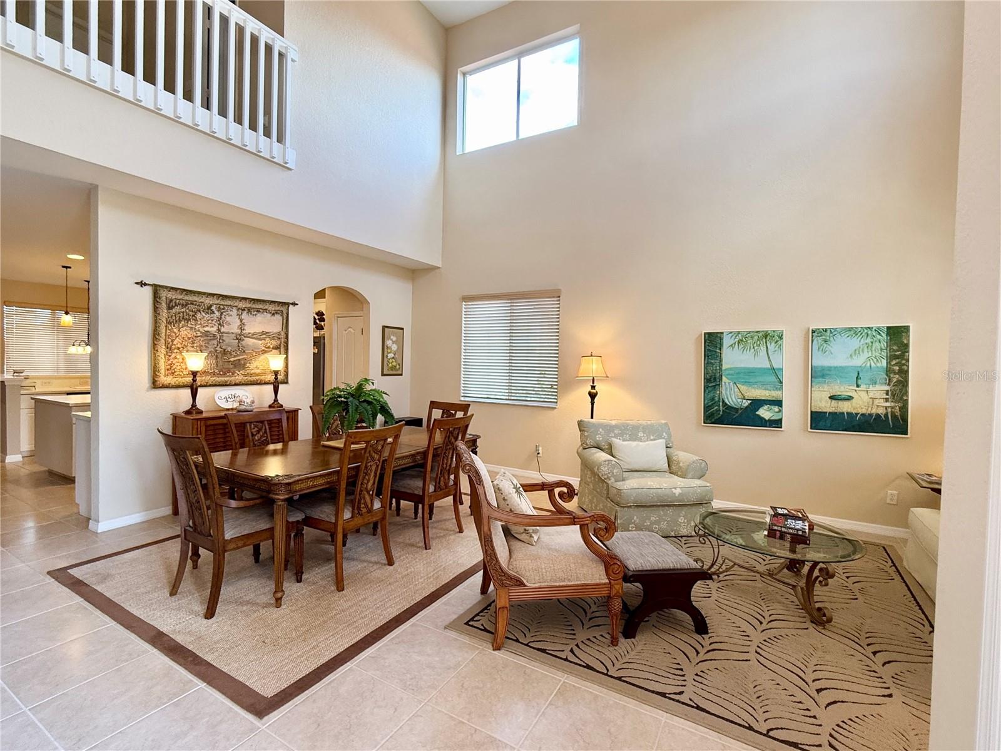
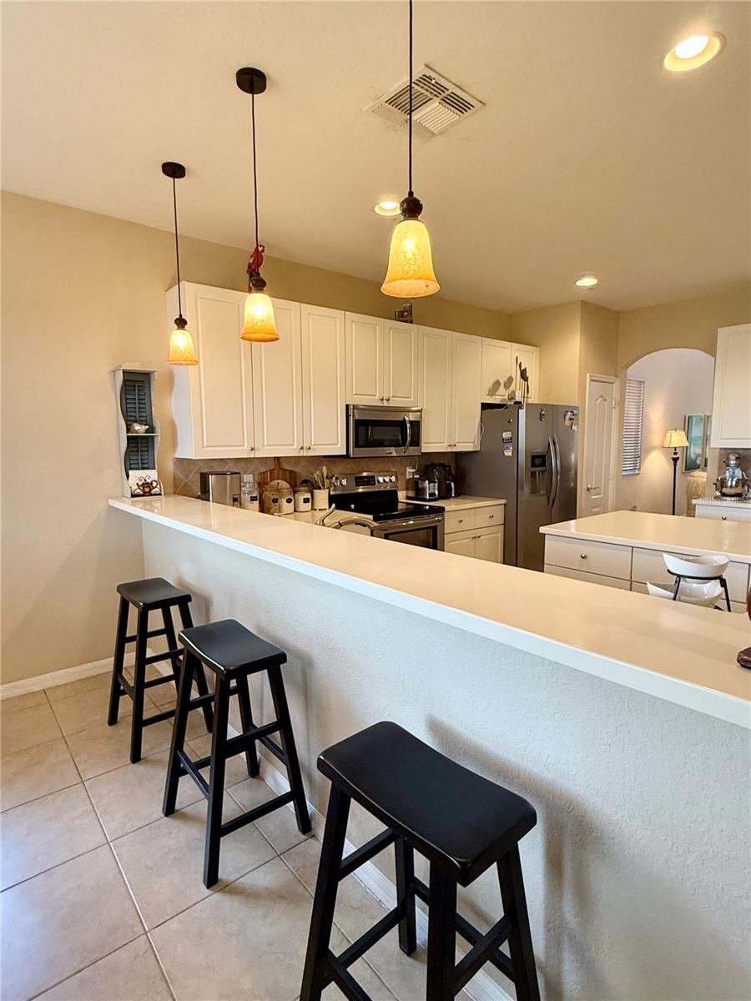
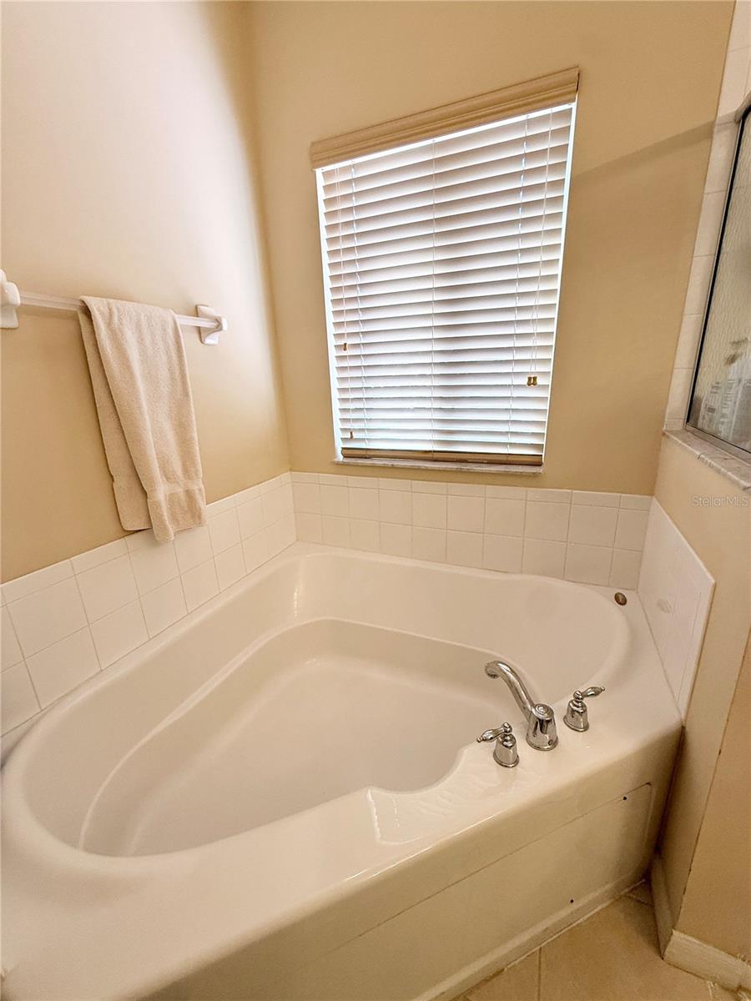
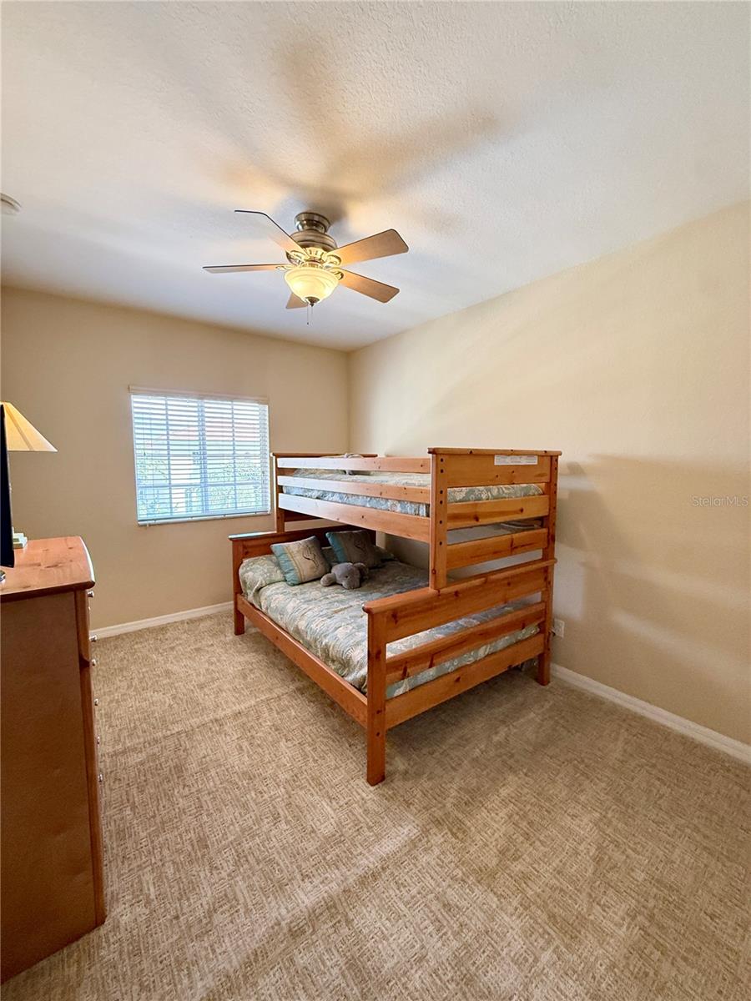
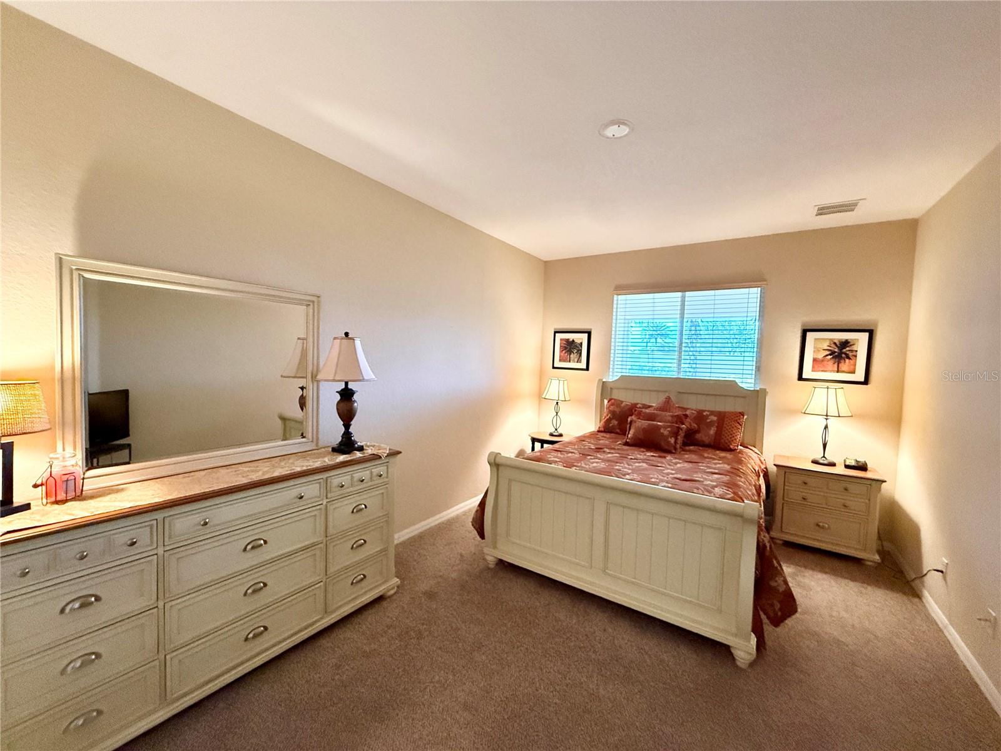
ONE YEAR HOME WARRANTY INCLUDED WITH THIS HOME. Experience luxury living at Laguna Lakes in this beautifully maintained home in Santa Barbara Subdivision! This two-story home, in the gated community of Laguna Lakes, is conveniently located near Health Park Medical Center, including Golisano Children's Hospital. Amenities galore... including pickleball, tennis, playground, volleyball, basketball, resort style pool, billiards, spa & hot tub, fitness club & sidewalks. The home features a two-car attached garage, WITH an ELECTRIC CHARGING STATION, 5 spacious bedrooms, 4 baths, with one of those bedrooms being downstairs making this a perfect layout for a multigenerational family. This home offers plenty of room for family, entertaining, and guests. Inside, you'll find a large chef’s kitchen with an island, solid-surface counters, stainless appliances, adjacent eat-in dining area, plus a family room. There is also a dining room area in the front living room for flexible dining and living space. The huge primary suite features a luxurious bathtub and separate shower, dual sinks and two walk-in closets. For peace of mind, this home is equipped with hurricane shutters and sits on the hospital power grid, so outages are unlikely. Flood policy is transferrable. Located just minutes from SWFL Beaches, churches, shopping, public library, and local family-owned restaurants. This home blends comfort, style, and location all in one package—don’t miss your chance to make it yours!
/t.realgeeks.media/resize/300x/https://u.realgeeks.media/todayshomevalue%252FFullLogo_Transparent_NoBuffer.png)
Additional Information
- Taxes
- $1,775
- HOA Fee
- $389
- Year Built
- 2005
- Construction
- Stucco
- Living Area
- 2,957
- Acres
- 0.13
- Hoa Fee
- $389
- Interior Features
- Ceiling Fans(s), Eat-in Kitchen, High Ceilings, Kitchen/Family Room Combo, Living Room/Dining Room Combo, Open Floorplan, PrimaryBedroom Upstairs, Solid Surface Counters, Walk-In Closet(s), Window Treatments
- Cooling
- Central Air
- Heating
- Electric
- Parking
- Driveway, Garage Door Opener, Other
- Garage Spaces
- 2
- Garage Description
- 2 Car Garage
- Exterior Features
- Private Mailbox, Sidewalk
- View
- Trees/Woods
- Sewer
- Public Sewer
- Stories
- 2
- Pets
- Yes
Listing courtesy of ANCHORED REALTY OF SWFL LLC.
Mortgage Calculator
All listing information is deemed reliable but not guaranteed and should be independently verified through personal inspection by appropriate professionals. Listings displayed on this website may be subject to prior sale or removal from sale. Availability of any listing should always be independently verified. Listing information is provided for consumer personal, non-commercial use, solely to identify potential properties for potential purchase. All other use is strictly prohibited and may violate relevant federal and state law. Data last updated on