4975 Tuscola Boulevard, North Port, FL 34287
- $339,000
- 4
- BD
- 2
- BA
- 1,822
- SqFt






- List Price
- $339,000
- Status
- ACTIVE
- MLS#
- C7529435
- Bedrooms
- 4
- Bathrooms
- 2
- Living Area
- 1,822
- Subdivision
- Central Parc Phase 1
Property Description
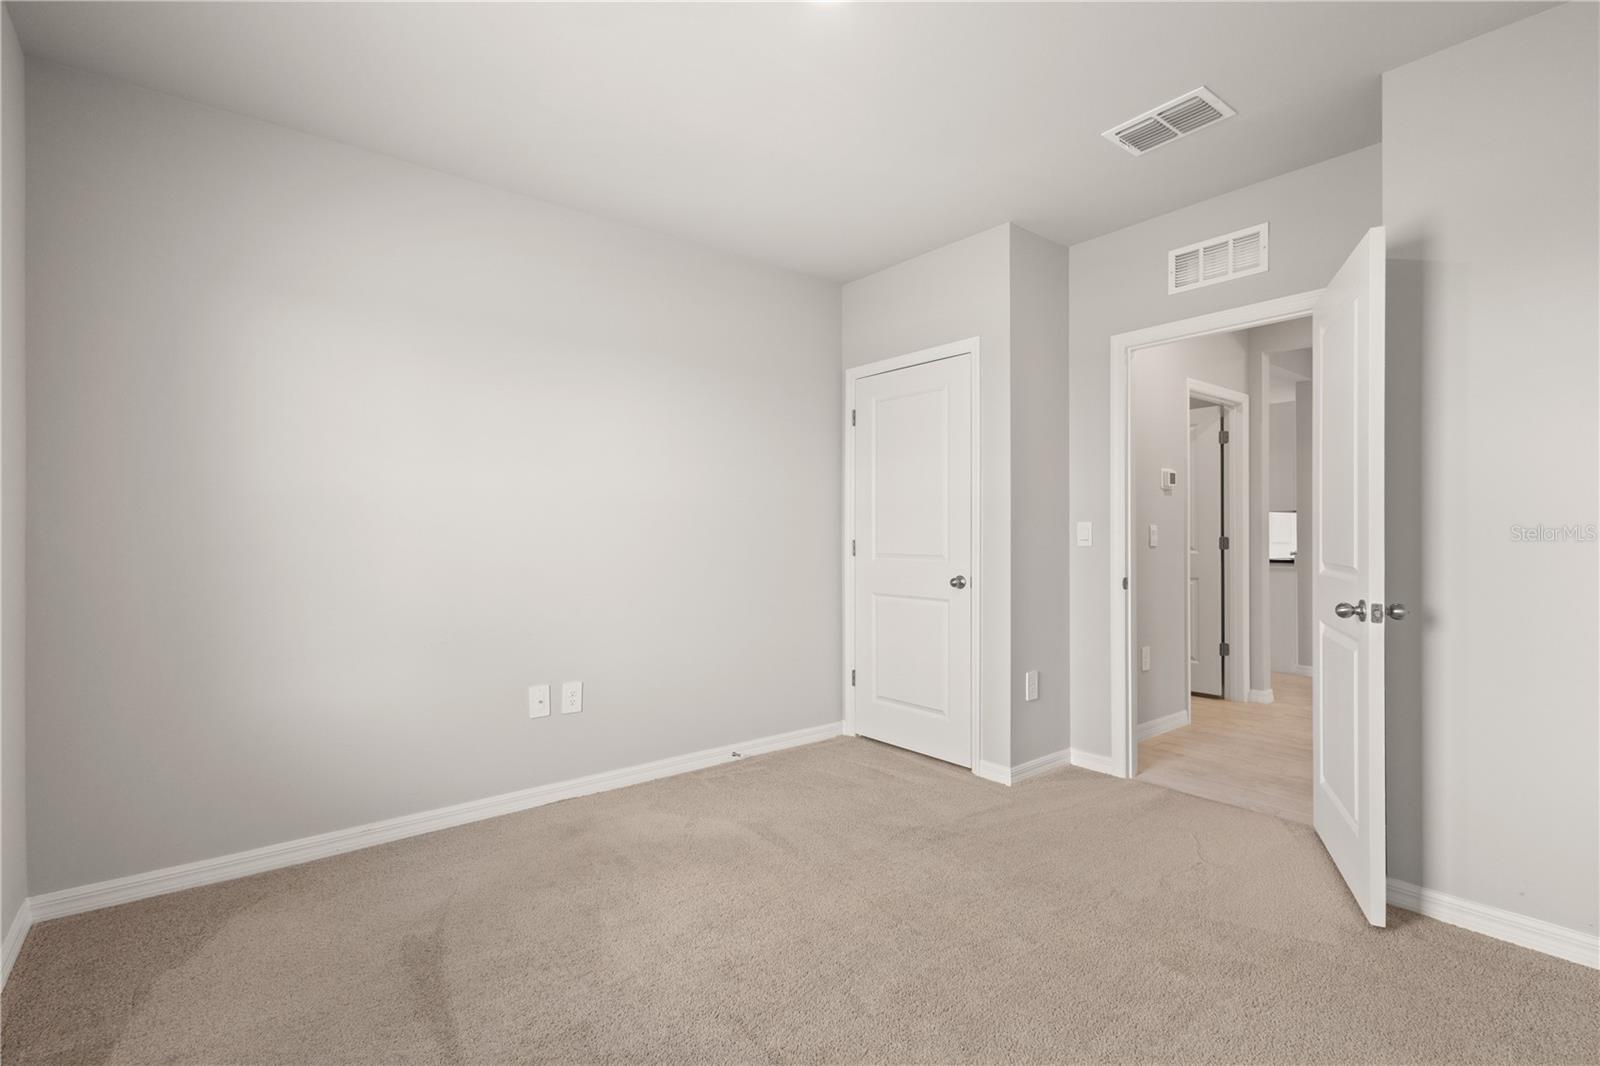
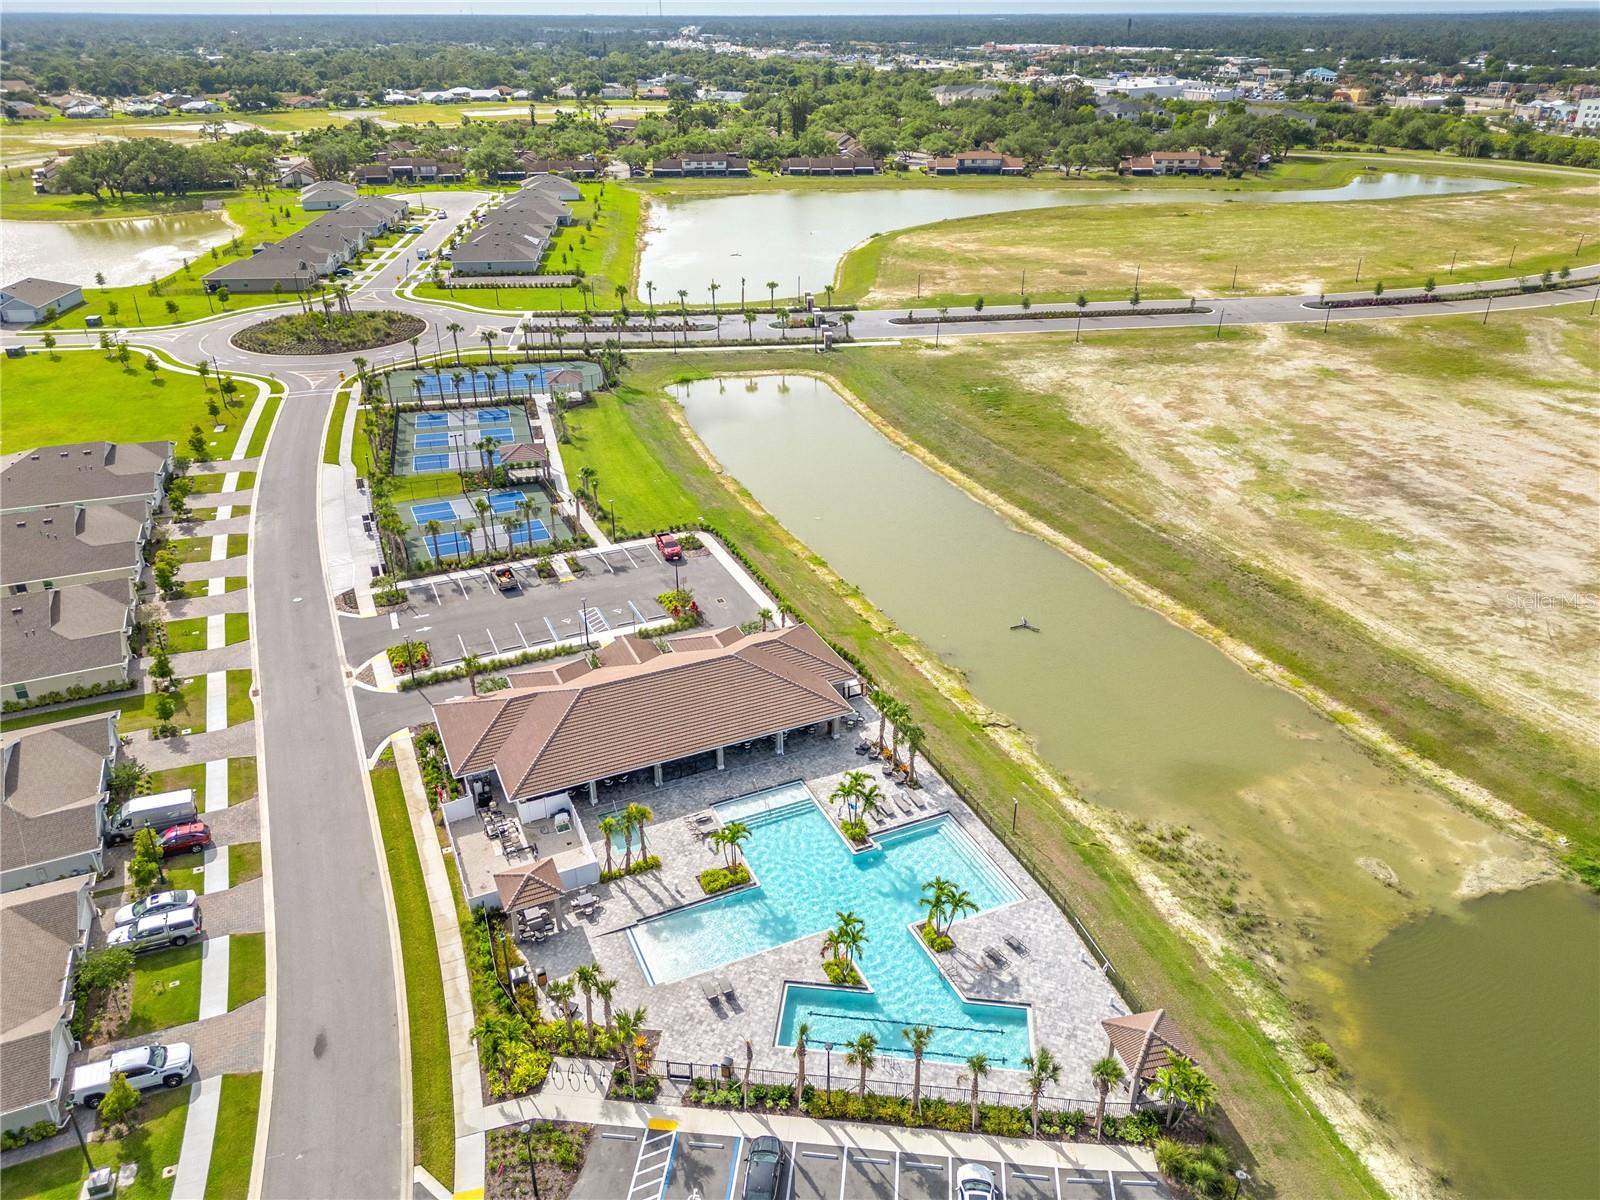
Virtually Staged. ORGANIZATION GALORE! Why wait to build when this 2024-built home already has the upgrades, storage solutions, and finishing touches that make everyday living easier? Located in gated Central Parc, this move-in-ready 4-bedroom, 2-bath Cali floor plan offers the feel of new construction with thoughtful improvements already in place. The owner’s suite features a CUSTOM PRIMARY CLOSET designed to maximize storage and organization. In the kitchen, slide-out cabinet drawers make everything easier to access, while added garage shelving provides even more space to keep life organized. Window treatments and glass shower enclosures are already installed, saving you the time and expense of adding them after closing. The open-concept home also features quartz countertops, impact-resistant glass, a full-size laundry room, 2-car garage, and private lanai overlooking peaceful preserve and water views. New construction feel. Premium upgrades. Organization galore. Skip the build time and move right into a home where the details have already been handled. Highly motivated seller!! Exclusive Buyer Incentives with preferred lender. See attachment.
/t.realgeeks.media/resize/300x/https://u.realgeeks.media/todayshomevalue%252FFullLogo_Transparent_NoBuffer.png)
Additional Information
- Taxes
- $2,173
- HOA Fee
- $241
- Year Built
- 2024
- Construction
- Block, Stucco, Frame
- Living Area
- 1,822
- Acres
- 0.16
- Hoa Fee
- $241
- Interior Features
- Built-in Features, Open Floorplan, Primary Bedroom Main Floor, Smart Home, Solid Surface Counters, Split Bedroom, Thermostat, Walk-In Closet(s), Window Treatments
- Cooling
- Central Air
- Heating
- Central, Electric
- Parking
- Driveway, Garage Door Opener, Ground Level
- Garage Spaces
- 2
- Garage Description
- 2 Car Garage
- Exterior Features
- Hurricane Shutters
- View
- Park/Greenbelt, Water
- Water
- Lake Front
- Sewer
- Public Sewer
- Stories
- 1
- Pets
- Yes
Listing courtesy of LPT REALTY, LLC.
Mortgage Calculator
All listing information is deemed reliable but not guaranteed and should be independently verified through personal inspection by appropriate professionals. Listings displayed on this website may be subject to prior sale or removal from sale. Availability of any listing should always be independently verified. Listing information is provided for consumer personal, non-commercial use, solely to identify potential properties for potential purchase. All other use is strictly prohibited and may violate relevant federal and state law. Data last updated on