8472 Shore Lake Drive, Englewood, FL 34224
- $525,000
- 3
- BD
- 3
- BA
- 2,206
- SqFt




- List Price
- $525,000
- Status
- ACTIVE
- MLS#
- C7529315
- Bedrooms
- 3
- Bathrooms
- 3
- Living Area
- 2,206
- Subdivision
- Palm Lake At Coco Bay
Property Description
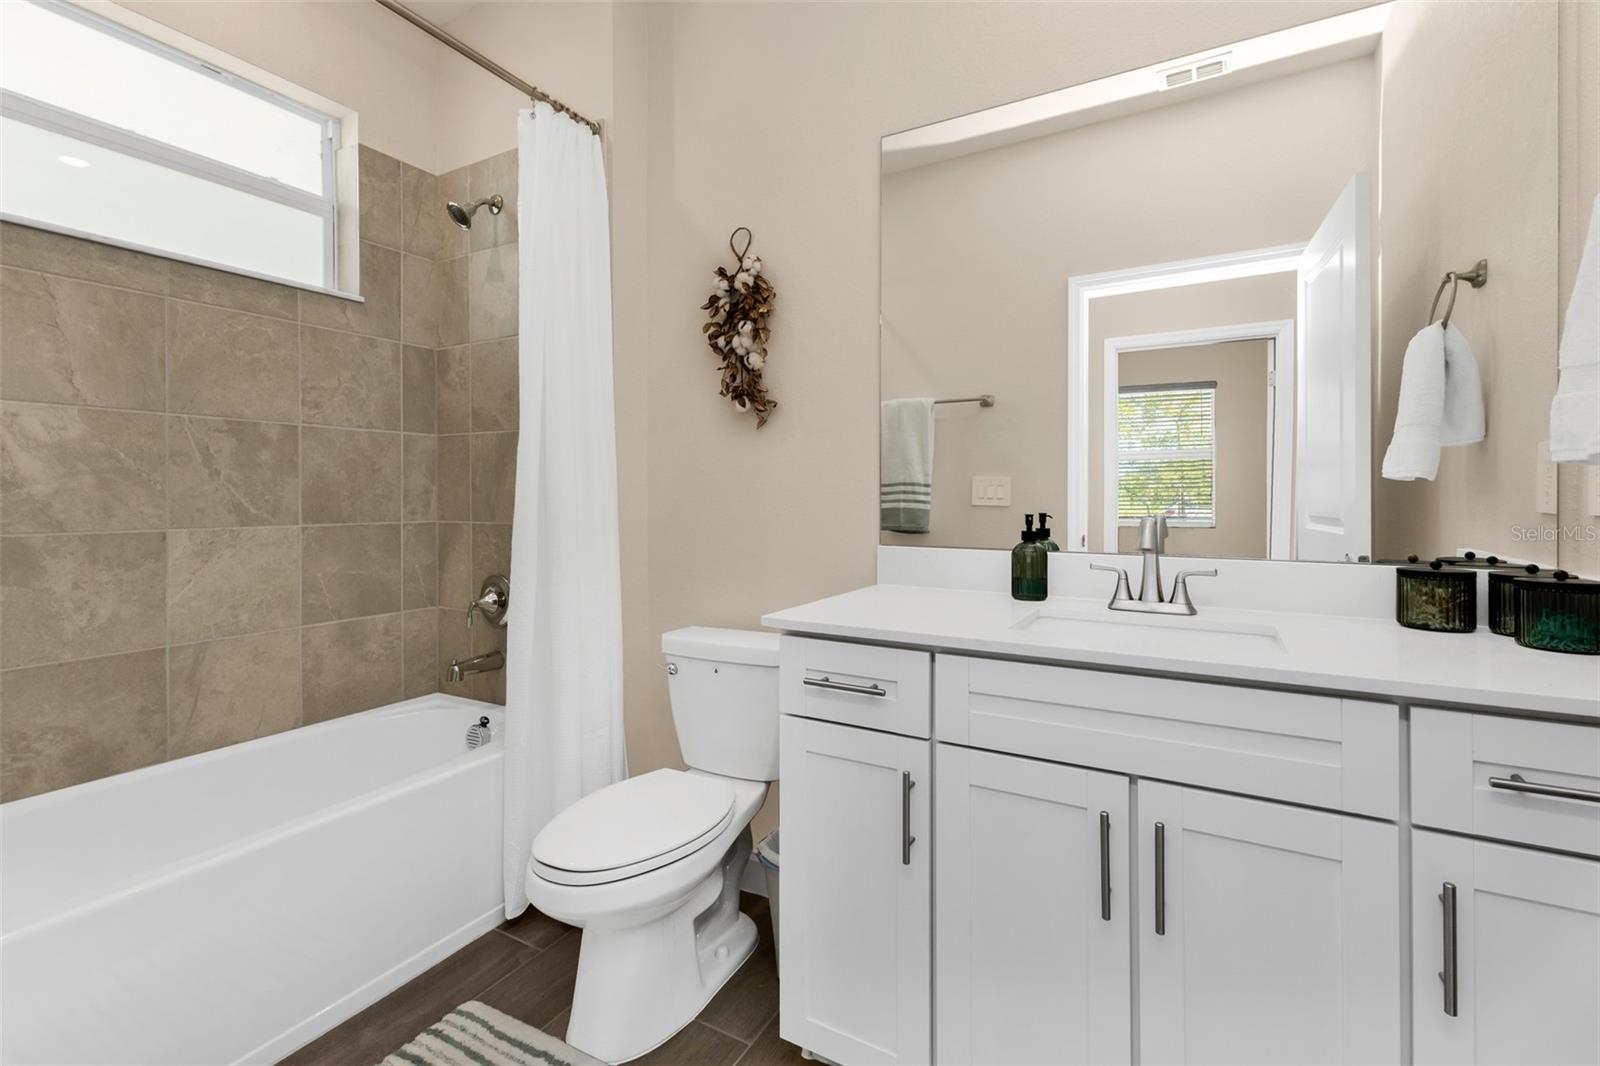
Welcome to Palm Lake at the Coco Bay. One of Englewoods most desirable gated communities. New 2025 construction Marsala Executive Homes. This stunning beautiful lake view home with a infinity spa flowing over into a walk in heated pool with a screened lanai. What a relaxing, calming, and serene view to wake up to and drift off to at night. There's nothing quite like starting and ending your day surrounded by such beauty. A beautiful 3- bedroom, den, 3- bathroom home featuring a spacious 2- car garage, large kitchen, and open- concept floor plan.The split- bedroom layout offers privacy, while the second bedroom has its own private bathroom- perfect for quests or family. A wonderful home with plenty of space, comfort, and functionality. Additional features include hurricane- rated sliding doors and windows. NO FLOOD INSURANCE REQUIRED, and a 50- amp whole house generator hook-up. Enjoy added privacy with a screened- in front entry, an extra- wide driveway,and peace of mind with pest control and green termite with in- wall protection. Beautiful brick - paver driveway, tile roof, and smart - home technology. With so many thoughtful upgrades and amenities, this home is ready to provide comfort, convenience, and worry- free Florida living.Home Also comes with a warranty. Close to shopping, doctors, hospitals, golfing, parks, and minutes away from Florida's amazing beaches. Schedule your private showing today and discover everything this home has. You may just find the place you've been waiting to call home !!
/t.realgeeks.media/resize/300x/https://u.realgeeks.media/todayshomevalue%252FFullLogo_Transparent_NoBuffer.png)
Additional Information
- Taxes
- $1,635
- HOA Fee
- $908
- Year Built
- 2025
- Construction
- Block, Stucco
- Living Area
- 2,206
- Acres
- 0.15
- Hoa Fee
- $908
- Interior Features
- Ceiling Fans(s), High Ceilings, In Wall Pest System, Open Floorplan, Primary Bedroom Main Floor, Smart Home, Solid Surface Counters, Solid Wood Cabinets, Thermostat, Walk-In Closet(s)
- Amenities
- Fitness Center, Gated, Maintenance, Pickleball Court(s), Playground, Pool
- Cooling
- Central Air
- Heating
- Central
- Parking
- Driveway, Garage Door Opener
- Garage Spaces
- 2
- Garage Description
- 2 Car Garage
- Exterior Features
- Rain Gutters, Sidewalk, Sliding Doors
- View
- Pool, Water
- Water
- Lake Front
- Sewer
- Public Sewer
- Pool Description
- Gunite, Heated, In Ground, Screen Enclosure
- Pets
- Yes
Listing courtesy of TRIBUTE REALTY LLC.
Mortgage Calculator
All listing information is deemed reliable but not guaranteed and should be independently verified through personal inspection by appropriate professionals. Listings displayed on this website may be subject to prior sale or removal from sale. Availability of any listing should always be independently verified. Listing information is provided for consumer personal, non-commercial use, solely to identify potential properties for potential purchase. All other use is strictly prohibited and may violate relevant federal and state law. Data last updated on