1554 Red Oak Lane, Port Charlotte, FL 33948
- $240,000
- 2
- BD
- 2
- BA
- 1,364
- SqFt













- List Price
- $240,000
- Status
- ACTIVE
- MLS#
- C7528932
- Bedrooms
- 2
- Bathrooms
- 2
- Living Area
- 1,364
- Subdivision
- Heritage Oak Park
Property Description
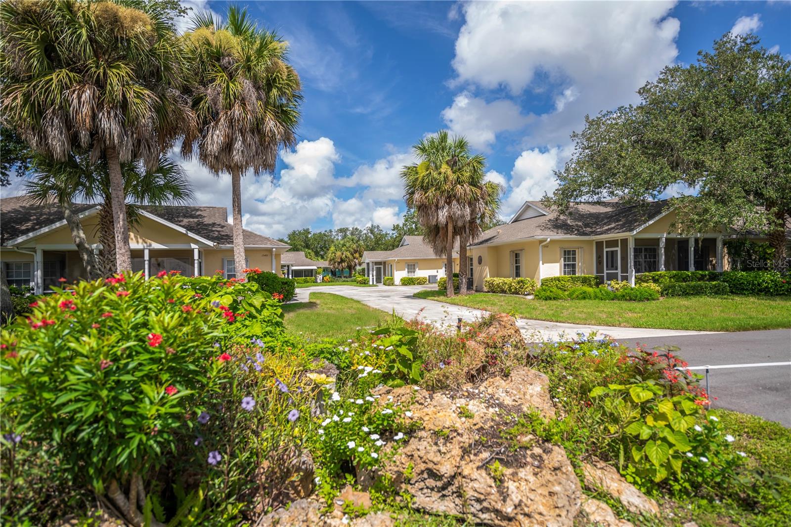
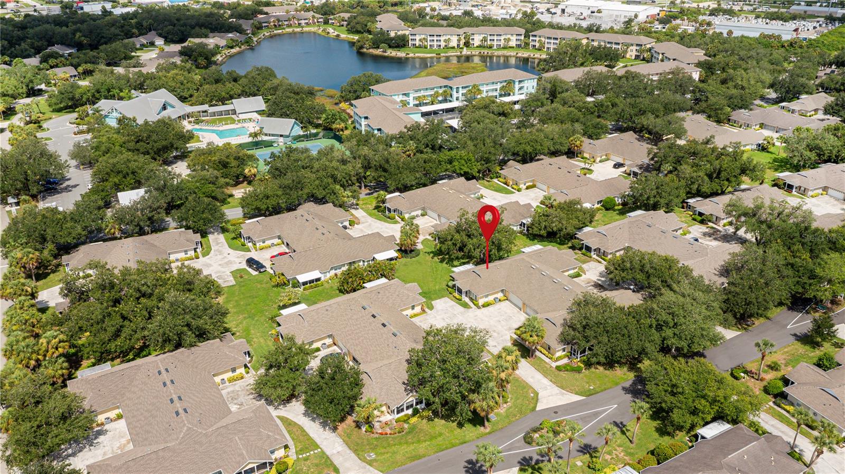
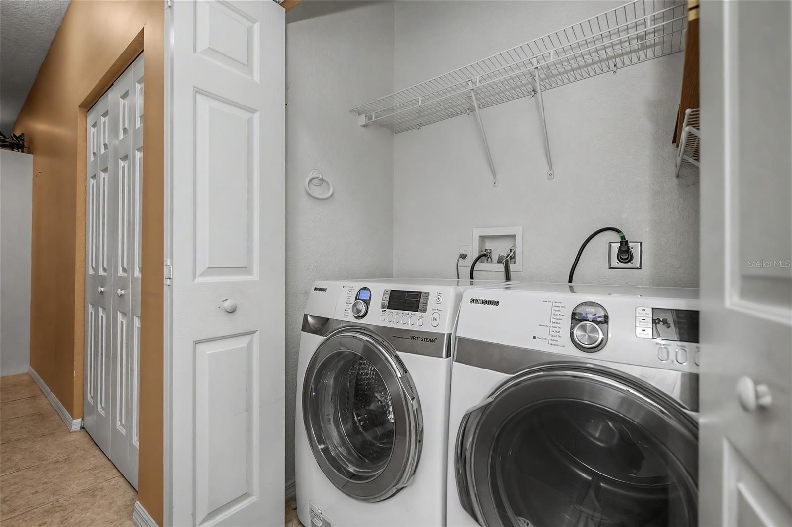
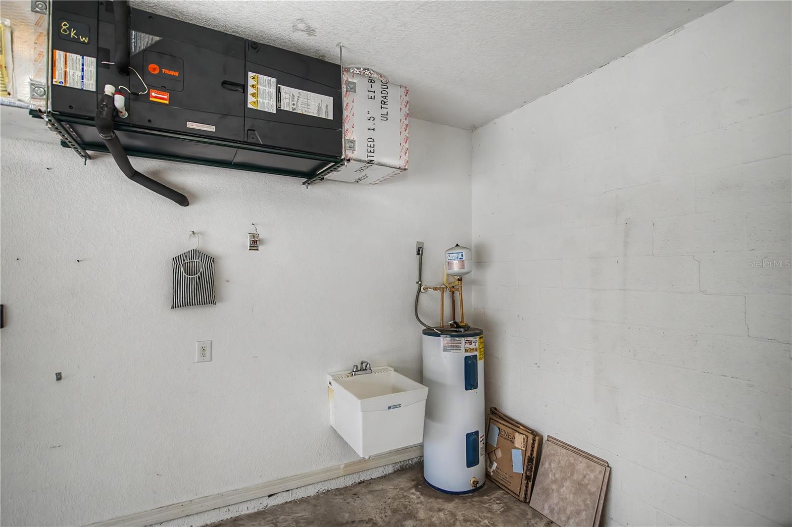
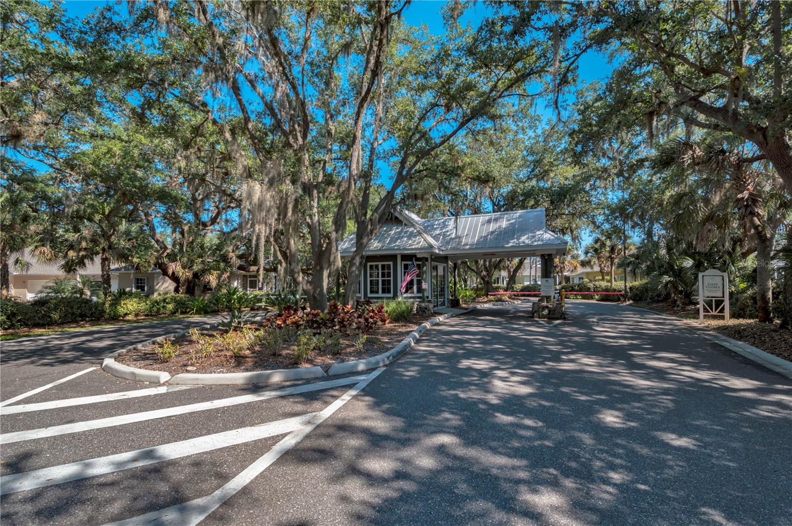
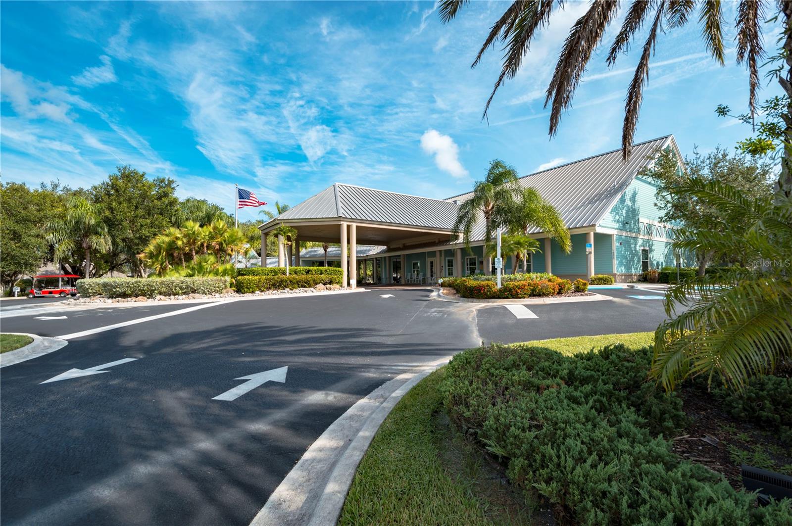
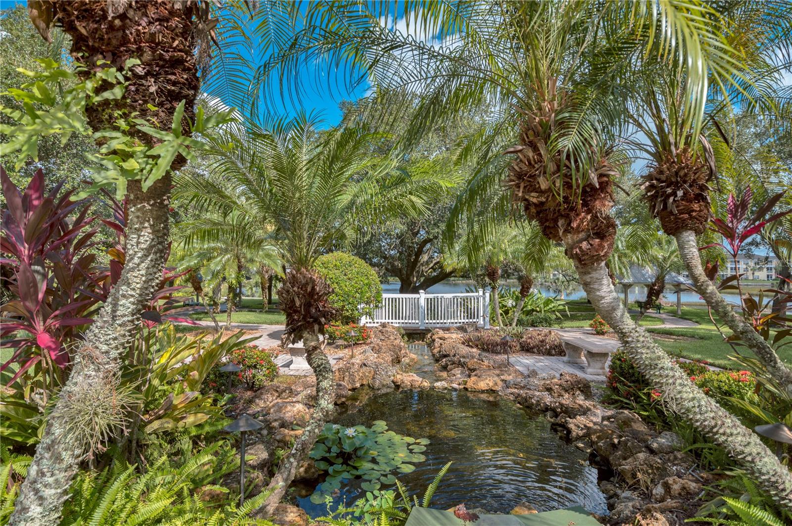
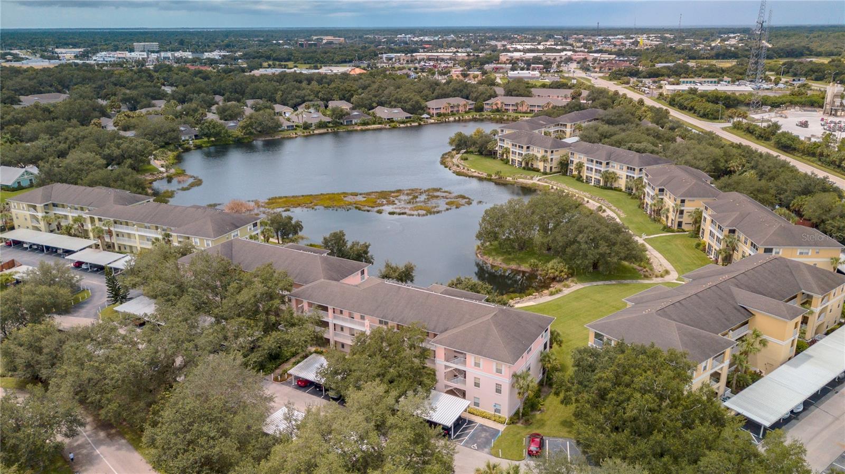
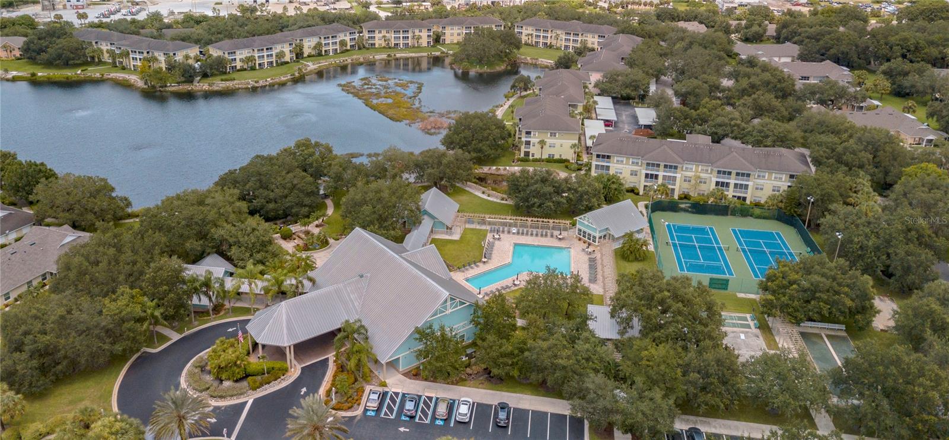
Welcome to your new home in the sought-after gated community of Heritage Oak Park. This popular “A” villa features 2 bedrooms, 2 baths, a bonus room, and a spacious 2-car garage. It’s in a prime spot, just a short walk to all the community amenities. The light-filled open floor plan boasts soaring 9'4" ceilings, with a roomy great room flowing into the kitchen, complete with a breakfast bar, raised panel cabinets, dinette area, closet pantry, and all appliances included. Double doors open to the den/bonus room, while the large master suite offers his-and-hers walk-in closets and an ensuite bath with dual sinks, a high vanity, and a walk-in shower. The split-bedroom layout provides privacy for guests, with a pocket door leading to the second bedroom and bath. The interior laundry room comes with a full-size washer and dryer. Sliders from the great room open to the year-round Florida room. The garage includes a laundry tub, pull-down attic stairs, and plenty of storage. Other highlights include tile floors in wet areas, the great room, lanai, and front porch, laminate floors in both bedrooms, security system, plus ceiling fans and window treatments throughout. Accordion shutters provide hurricane protection, and the seller’s Choice Home Warranty is valid until July 2027 and will transfer to the buyer at closing. Surrounded by oak trees, the community feels like the countryside while being close to shopping and dining. It’s an active neighborhood with a full-time activity's director and amenities like a large clubhouse, heated pool, fitness room, library, billiards, bocce ball, tennis, pickleball, shuffleboard, and a scenic walking path around the lake.
/t.realgeeks.media/resize/300x/https://u.realgeeks.media/todayshomevalue%252FFullLogo_Transparent_NoBuffer.png)
Additional Information
- Taxes
- $2,038
- HOA Fee
- $663
- Year Built
- 2002
- Construction
- Block, Stucco
- Living Area
- 1,364
- Acres
- 0.11
- Hoa Fee
- $663
- Interior Features
- Ceiling Fans(s), Eat-in Kitchen, High Ceilings, Living Room/Dining Room Combo, Open Floorplan, Split Bedroom, Walk-In Closet(s), Window Treatments
- Amenities
- Clubhouse, Fitness Center, Gated, Pickleball Court(s), Pool, Recreation Facilities, Security, Shuffleboard Court, Tennis Court(s), Vehicle Restrictions
- Cooling
- Central Air
- Heating
- Central, Electric
- Garage Spaces
- 2
- Garage Description
- 2 Car Garage
- Exterior Features
- Hurricane Shutters, Rain Gutters, Sliding Doors
- View
- Park/Greenbelt
- Sewer
- Public Sewer
- Pool Description
- Deck, Gunite, Heated, In Ground
- Stories
- 1
- Pets
- Yes
Listing courtesy of COLDWELL BANKER SUNSTAR REALTY.
Mortgage Calculator
All listing information is deemed reliable but not guaranteed and should be independently verified through personal inspection by appropriate professionals. Listings displayed on this website may be subject to prior sale or removal from sale. Availability of any listing should always be independently verified. Listing information is provided for consumer personal, non-commercial use, solely to identify potential properties for potential purchase. All other use is strictly prohibited and may violate relevant federal and state law. Data last updated on