43030 Greenway Boulevard Unit 428, Punta Gorda, FL 33982
- $279,000
- 2
- BD
- 2
- BA
- 1,407
- SqFt



- List Price
- $279,000
- Status
- ACTIVE
- MLS#
- C7528909
- Bedrooms
- 2
- Bathrooms
- 2
- Living Area
- 1,407
- Subdivision
- Babcock National
Property Description
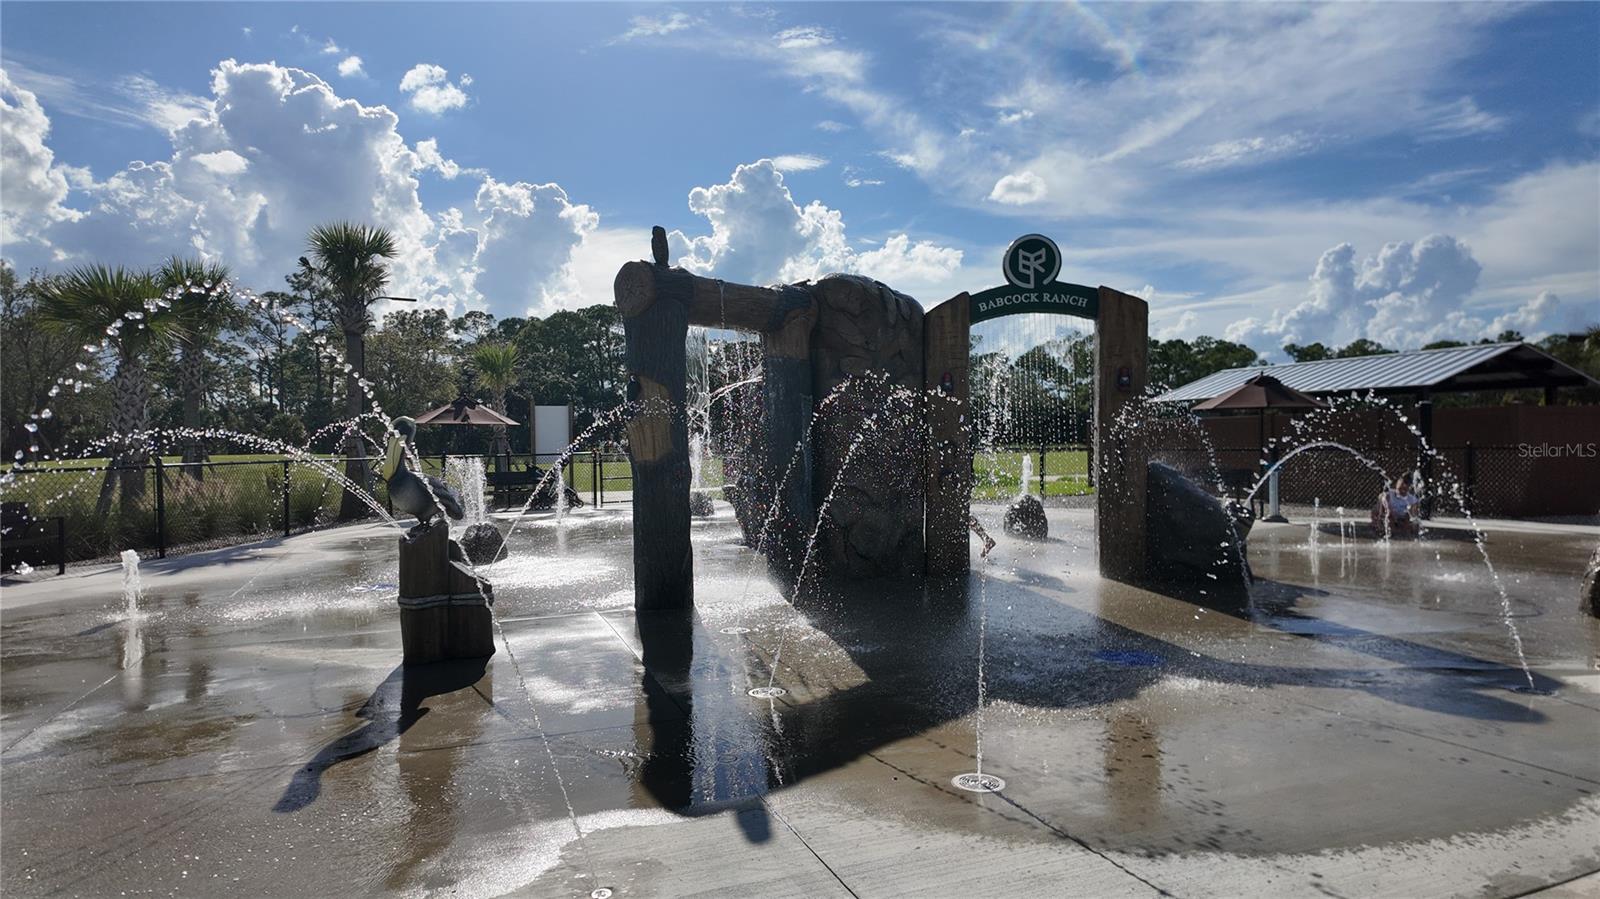
End-Unit Terrace Condo on the 10th Green | Babcock National Golf & Country Club Stunning 2nd-floor end unit, 3BR/2BA, 1,300+ sq ft, overlooking the 10th green with serene golf course and lake views from your screened lanai. Deeded golf membership included. A great opportunity for snowbirds, investors, or anyone who just wants to golf! Upgraded LVP flooring throughout. No carpet! Open-concept great room with vaulted ceilings flows into a gourmet kitchen featuring white cabinetry, granite counters, large island, and stainless appliances. Spacious primary suite, versatile 3rd bedroom perfect as a home office, and a formal dining area with statement lighting. Furnished screened lanai is the perfect spot to relax and take in the golf course and lake views. Babcock National offers an 18-hole championship golf course designed by Gordon Lewis, resort-style pool, state-of-the-art fitness center with sauna, tennis center, and a country-coastal clubhouse. Enjoy a tiki bar, bocce, and pickleball on this 460-acre property within Babcock Ranch — America’s first solar-powered town, with trails, shopping, and dining nearby.
/t.realgeeks.media/resize/300x/https://u.realgeeks.media/todayshomevalue%252FFullLogo_Transparent_NoBuffer.png)
Additional Information
- Taxes
- $1,617
- HOA Fee
- $936
- Amenity/Rec Fee
- One Time Fees - Babcock Ranch/CCMC: $846 Working Capital $100 Account setup One Time Fees - Babcock National: $3500 National Resale Capital Contribution $2500 Golf Captial Contribution $200 Post Close Setup Fee to Icon $50 application fee
- Year Built
- 2021
- Construction
- Block, Stucco
- Living Area
- 1,407
- Interior Features
- Ceiling Fans(s), Walk-In Closet(s)
- Amenities
- Basketball Court, Clubhouse, Elevators, Fitness Center, Gated, Golf Course, Park, Pickleball Court(s), Playground, Pool, Recreation Facilities, Spa/Hot Tub, Tennis Court(s), Trail(s), Vehicle Restrictions
- Cooling
- Central Air
- Heating
- Central, Electric
- Garage Description
- 1 Car Carport
- Exterior Features
- Balcony, Sidewalk, Sliding Doors
- View
- Golf Course, Water
- Water
- Lake Front
- Sewer
- Public Sewer
- Stories
- 4
- Pets
- Yes
Listing courtesy of EXP REALTY LLC.
Mortgage Calculator
All listing information is deemed reliable but not guaranteed and should be independently verified through personal inspection by appropriate professionals. Listings displayed on this website may be subject to prior sale or removal from sale. Availability of any listing should always be independently verified. Listing information is provided for consumer personal, non-commercial use, solely to identify potential properties for potential purchase. All other use is strictly prohibited and may violate relevant federal and state law. Data last updated on