5302 White Ibis Ct., North Port, FL 34287
- $575,000
- 4
- BD
- 3
- BA
- 2,462
- SqFt






- List Price
- $575,000
- Status
- ACTIVE
- MLS#
- C7526872
- Price Change
- ▼ $15,000 1784910416
- Bedrooms
- 4
- Bathrooms
- 3
- Living Area
- 2,462
- Subdivision
- Heron Creek
Property Description
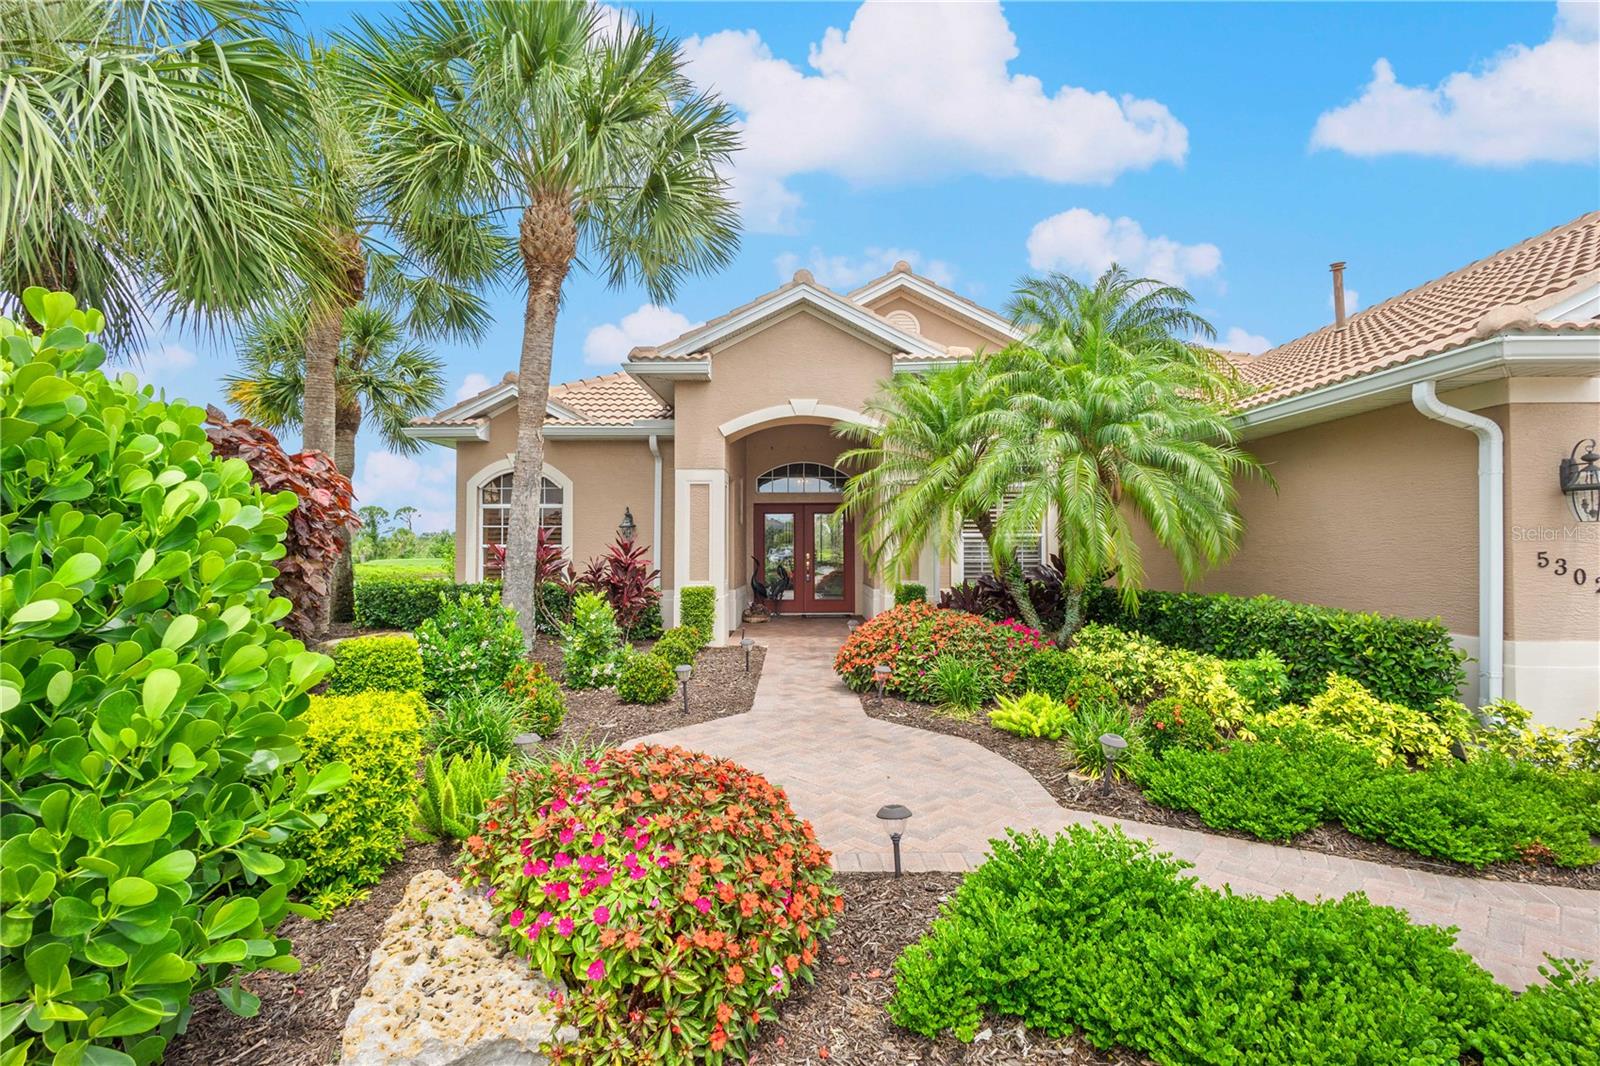
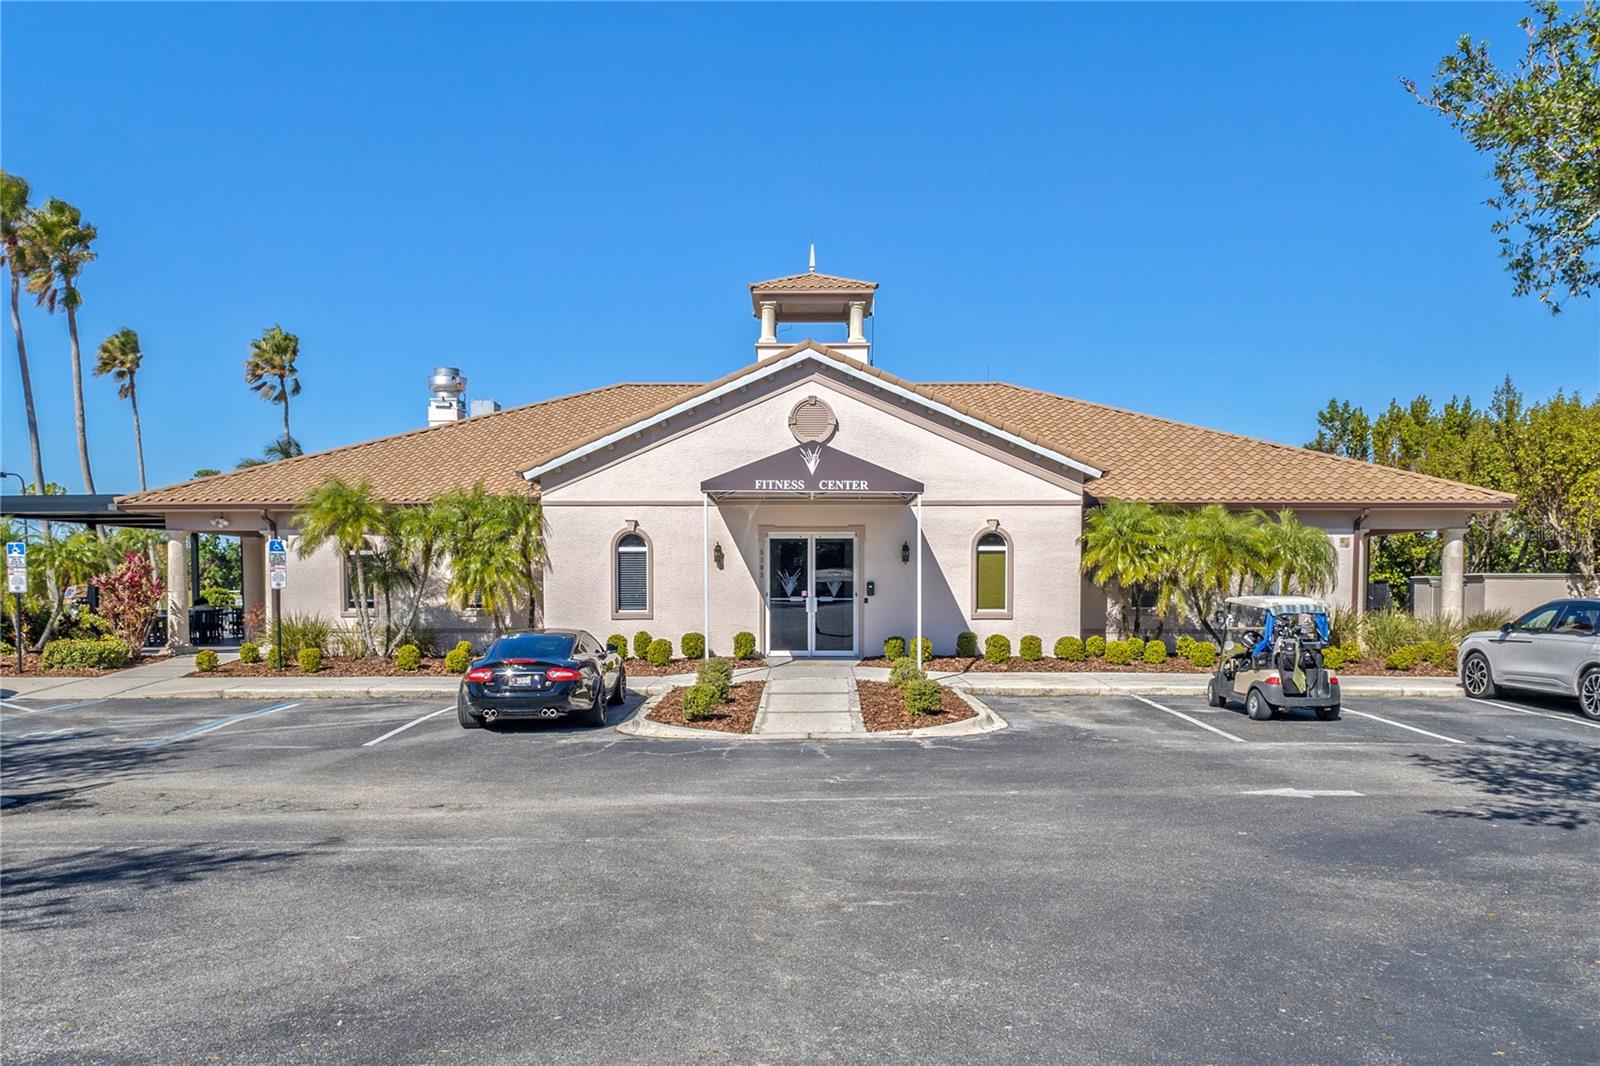
Price Improvement!! WOW!!!!!! What a SPECTACULAR VIEW!!!! If privacy, peace, tranquility and the beauty of nature is what you are looking for, you have just found it! This fabulous home, situated on a cul de sac, provides over 2400 sq ft of living space, inclusive of 4 bedrooms, 3 full baths and 3 car garage. As you enter the home from the brick paver drive and sidewalk through the double entry door you are greeted by soaring cathedral ceilings and an incredible view from the great room through the triple sliders to the lanai, golf course and lake. There is plenty of space to relax in the great room with friends while overlooking the views. This home offers a wonderful open flowing floor plan. The formal dining room is great place to enjoy a delicious meal with friends and family. The marvelous kitchen is complimented by solid wood cabinetry with pull out shelves, pan drawers, under and over cabinet lighting, Stainless Steel appliances, granite counter tops and breakfast bar with accented pendant lighting. The dinette adjacent to the kitchen features an aquarium window to take in the amazing views and is truly the perfect place to start your day! The enormous owner’s retreat provides a sitting area with incredible views to the lanai and green space and private access to the lanai area through the sliding doors. The newly remodeled (2026) ensuite bath includes and walk in shower, jacuzzi soaking tub, separate sinks with solid wood cabinetry and quartz counter tops. The large walk-in closet is complete with built-in shelving. This is a true split floor plan providing privacy for you and your guests. Two of the generous size guest bedrooms have a private door to the lanai area and share a guest bath with walk in shower, solid wood vanity with marble sink. The large 4th bedroom, on the opposite side of the home, has its’ own bath featuring and tub/ shower combination, solid wood cabinetry and marble sink. The laundry room offers ample storage with solid wood cabinetry and built in utility sink. Wind down your day on the oversized brick paver lanai, taking in the views, while enjoying your favorite beverage in the built in heated spa/ hot tub. The 3 car garage is loaded with tons of cabinetry for storing all your toys, tools and all your extra items. There are lots of extra touches in this home such as arches and niches that exude character. Many other features in this exquisite home include, NEW ROOF, whole house Generac generator, hurricane shutters, plantation shutters and of course the VIEW!! Immerse yourself in the Heron Creek Golf and Country Club Community where you can enjoy all the first class amenities it has available. Such as ...Tee off on the meticulously manicured Arthur Hills Designed 27 hole golf course, indulge a refreshing swim in the resort style pool and spa, workout in the newly refurbished fitness center or engage in friendly competition on the newly refurbished 5 Har Tru tennis courts. This vibrant community has something for everyone. Casual and fine dining the 20,000 sq ft Clubhouse, grab a bite at the Courtside Cafe or engage in the numerous social activities. THIS is your opportunity to enjoy the Florida lifestyle you have been dreaming about.
/t.realgeeks.media/resize/300x/https://u.realgeeks.media/todayshomevalue%252FFullLogo_Transparent_NoBuffer.png)
Additional Information
- HOA Fee
- $1,270
- Year Built
- 2002
- Construction
- Stucco
- Living Area
- 2,462
- Acres
- 0.32
- Hoa Fee
- $1,270
- Interior Features
- Cathedral Ceiling(s), Ceiling Fans(s), Crown Molding, High Ceilings, Open Floorplan, Primary Bedroom Main Floor, Solid Surface Counters, Solid Wood Cabinets, Split Bedroom, Thermostat, Tray Ceiling(s), Vaulted Ceiling(s), Walk-In Closet(s), Window Treatments
- Amenities
- Cable TV, Clubhouse, Fitness Center, Gated, Golf Course, Maintenance, Pool, Sauna, Security, Spa/Hot Tub, Tennis Court(s)
- Cooling
- Central Air
- Heating
- Central
- Parking
- Driveway, Garage Door Opener, Golf Cart Parking
- Garage Spaces
- 3
- Garage Description
- 3 Car Garage
- Exterior Features
- Hurricane Shutters, Private Mailbox, Rain Gutters, Sidewalk, Sliding Doors
- View
- Golf Course, Water
- Water
- Lake Front
- Sewer
- Public Sewer
- Pets
- Yes
Listing courtesy of KELLER WILLIAMS ISLAND LIFE REAL ESTATE.
Mortgage Calculator
All listing information is deemed reliable but not guaranteed and should be independently verified through personal inspection by appropriate professionals. Listings displayed on this website may be subject to prior sale or removal from sale. Availability of any listing should always be independently verified. Listing information is provided for consumer personal, non-commercial use, solely to identify potential properties for potential purchase. All other use is strictly prohibited and may violate relevant federal and state law. Data last updated on