6710 Ranchwood Loop, New Port Richey, FL 34653
- $234,000
- 2
- BD
- 1
- BA
- 1,133
- SqFt




- List Price
- $234,000
- Status
- ACTIVE
- MLS#
- C7526358
- Price Change
- ▼ $6,000 1783560378
- Bedrooms
- 2
- Bathrooms
- 1
- Living Area
- 1,133
- Subdivision
- Tanglewood Terrace
Property Description
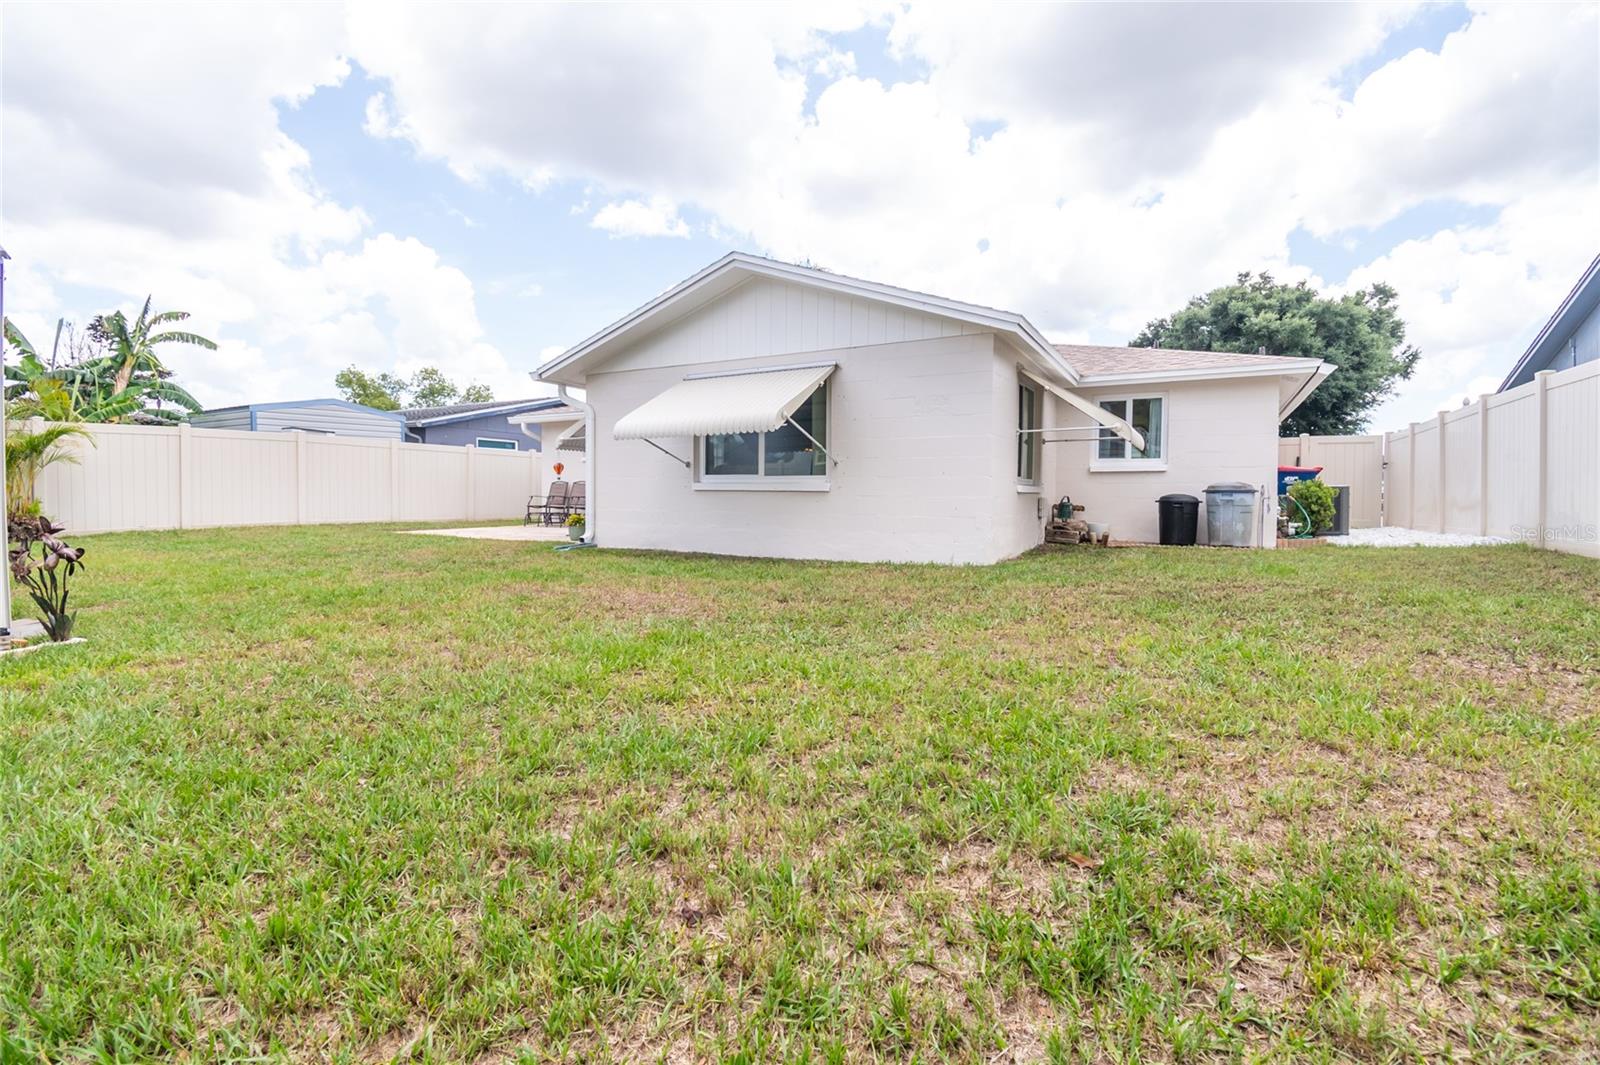
Down Payment Assistance Opportunity! Qualified buyers may be eligible to take advantage of available Pasco County down payment assistance programs. Buyer eligibility, income limits, purchase price limits, and program requirements apply. Contact your lender and/or Pasco County to determine eligibility and current program availability. Brand new roof installed in May 2025, full re-plumb completed in 2025, and new windows added in 2017. Located outside of a flood zone in a sidewalk lined neighborhood in New Port Richey, this move-in ready 2 bedroom, 1 bathroom home combines comfort, functionality, and outdoor living with a layout that feels both open and versatile. No flood insurance is required at this location. Mature landscaping and a welcoming front porch create an inviting first impression before stepping inside to a spacious living and dining room combination that serves as the central gathering space of the home. The kitchen sits just off the dining area and features a breakfast bar perfect for casual meals, serving guests, or everyday convenience. Beyond the kitchen, an additional seating room offers flexibility for a family room, reading space, media room, or home office setup. Classic sun shade shutters add character while helping maintain comfort throughout the home. The dedicated laundry room and one car garage provide added practicality, while the overall layout makes excellent use of the 1,133 square feet with multiple living spaces that feel comfortable and connected. Out back, the fully vinyl fenced yard creates a private setting with plenty of room to relax or entertain. A paver patio offers the ideal outdoor gathering space for grilling, outdoor dining, or enjoying Florida evenings, while the shed adds extra storage for tools, hobbies, or seasonal items. With major system updates already completed, a deep well system, well maintained landscaping, flexible living areas, and inviting outdoor spaces, this home delivers the move in ready experience
/t.realgeeks.media/resize/300x/https://u.realgeeks.media/todayshomevalue%252FFullLogo_Transparent_NoBuffer.png)
Additional Information
- Year Built
- 1978
- Construction
- Block, Stucco
- Living Area
- 1,133
- Acres
- 0.12
- Interior Features
- Ceiling Fans(s)
- Cooling
- Central Air
- Heating
- Central
- Garage Spaces
- 1
- Garage Description
- 1 Car Garage
- Exterior Features
- Hurricane Shutters, Rain Gutters, Shade Shutter(s), Sidewalk
- Sewer
- Public Sewer
- Stories
- 1
Listing courtesy of REALTY ONE GROUP MVP.
Mortgage Calculator
All listing information is deemed reliable but not guaranteed and should be independently verified through personal inspection by appropriate professionals. Listings displayed on this website may be subject to prior sale or removal from sale. Availability of any listing should always be independently verified. Listing information is provided for consumer personal, non-commercial use, solely to identify potential properties for potential purchase. All other use is strictly prohibited and may violate relevant federal and state law. Data last updated on