3000 Narcissus Terrace, North Port, FL 34286
- $1,250,000
- 3
- BD
- 3
- BA
- 3,680
- SqFt




- List Price
- $1,250,000
- Status
- ACTIVE
- MLS#
- C7525159
- Bedrooms
- 3
- Bathrooms
- 3
- Half-baths
- 1
- Living Area
- 3,680
- Subdivision
- North Port Charlotte Estates
Property Description
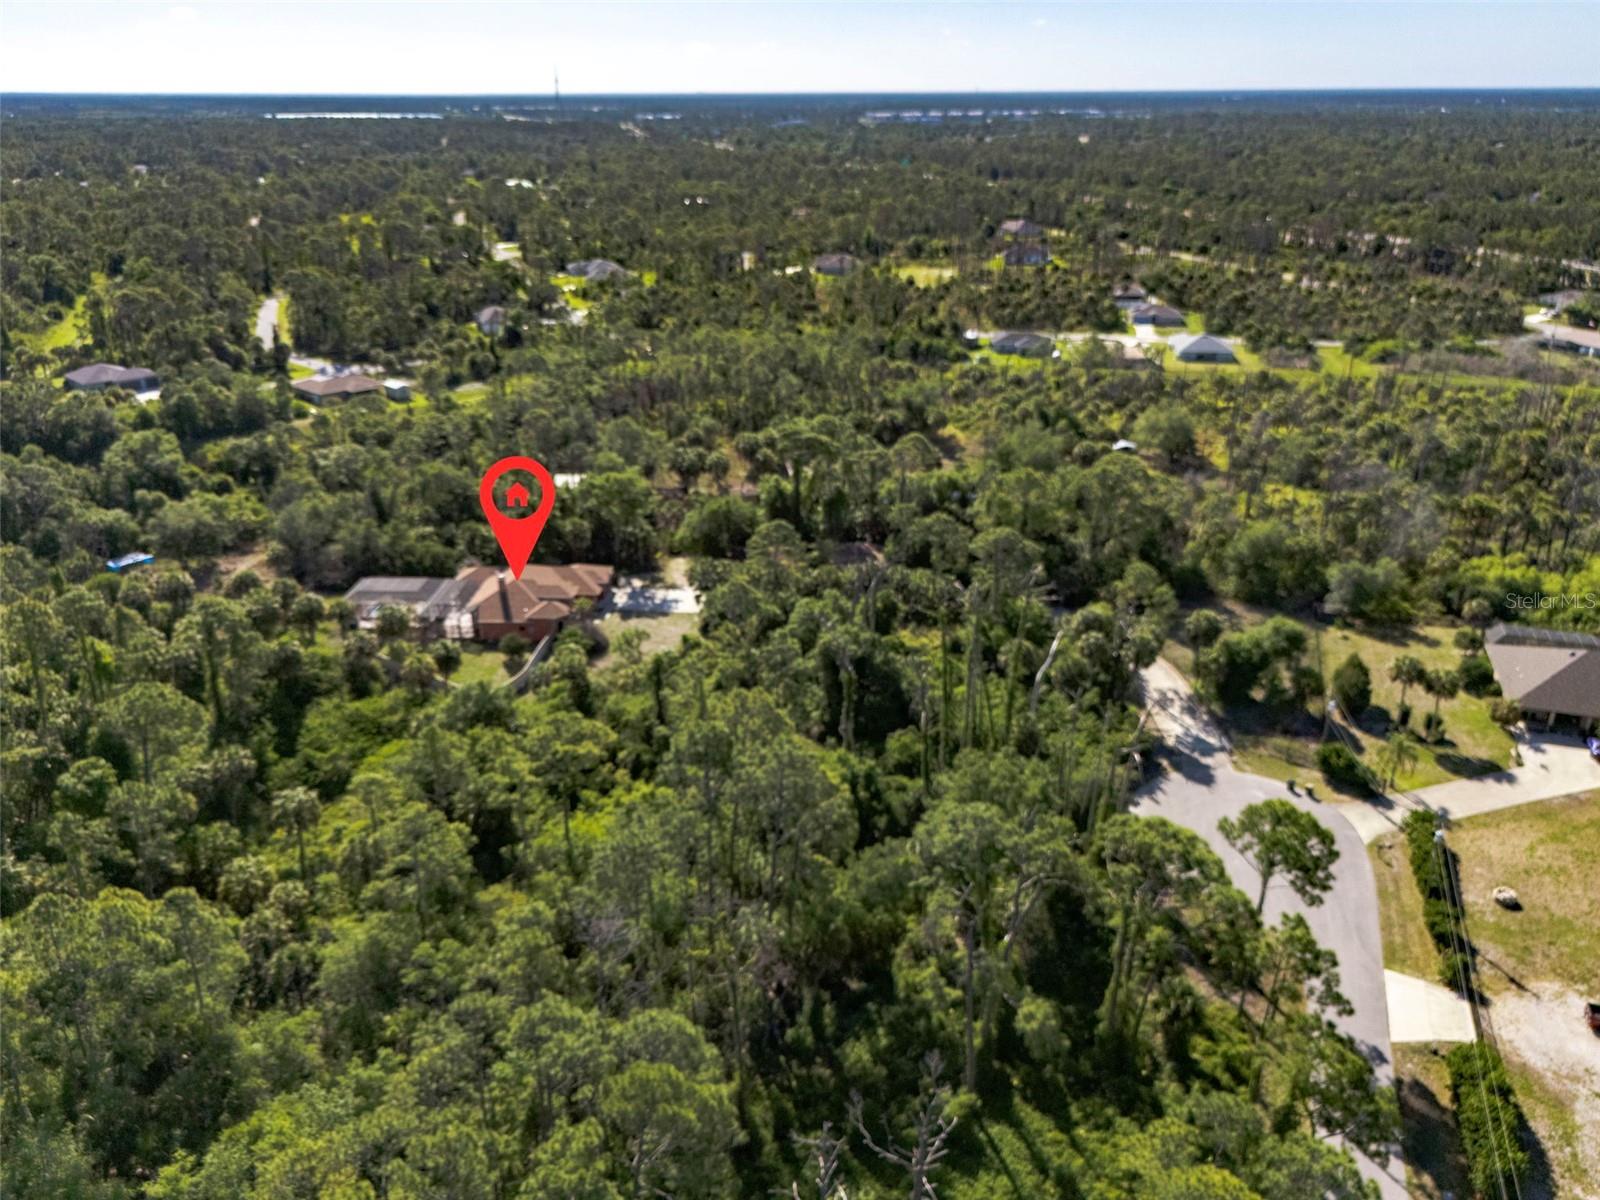
Virtually Staged. RARE FIND! NESTLED ON APPROX. 20 ACRES ZONED AG IN NORTH PORT ESTATES! Ready for you to restore to its former glory or to envision your own dream! This sprawling estate features a gated entrance, main home, guest house and additional structures seller used as a horse barn, dog kennel, chicken coops, workshop and numerous other small outbuildings. The main home features over 2,000 sf, 3-bedrooms, 2.5 baths, 3-car garage, open floor plan with rich architectural details, high ceilings, crown molding, cozy fireplace in living room and zero-corner slider to seamlessly blend indoor and outdoor living. Spacious kitchen offers solid wood cabinetry, granite counters, stainless appliances, closet pantry, breakfast bar and casual dining nook with large aquarium window. Split floor plan provides privacy for all offering generous primary suite with access to lanai, convenient half bath to lanai and ensuite with garden tub and garden view walk-in shower. Two guest bedrooms share separate full bath. Step outside to expansive outdoor space with covered lanai, outdoor kitchen area and screened pool. The casita is a great space to continue the transformation into a guest space with 2-car garage and is air conditioned with new flooring, paint, full bath and bar/kitchen area. Previously used as an animal sanctuary with plenty of room to bring your horses and all animals you adore. This serene property offers exceptional potential to experience country living close to I-75 to commute north or south and North Port restaurants, shopping and schools. This property is sold as-is. Schedule your private showing today!
/t.realgeeks.media/resize/300x/https://u.realgeeks.media/todayshomevalue%252FFullLogo_Transparent_NoBuffer.png)
Additional Information
- Year Built
- 2007
- Construction
- Block, Stucco
- Living Area
- 3,680
- Acres
- 19.32
- Interior Features
- Ceiling Fans(s), Crown Molding, High Ceilings, Living Room/Dining Room Combo, Open Floorplan, Solid Wood Cabinets, Split Bedroom, Stone Counters, Thermostat, Tray Ceiling(s), Walk-In Closet(s)
- Cooling
- Central Air, Mini-Split Unit(s)
- Heating
- Central, Electric
- Parking
- Driveway, Garage Door Opener, Workshop in Garage
- Garage Spaces
- 5
- Garage Description
- 5+ Car Garage
- Exterior Features
- Dog Run, Private Mailbox, Rain Gutters, Sliding Doors, Storage
- View
- Trees/Woods
- Waterfront
- Yes
- Waterfront Description
- Canal - Brackish
- Sewer
- Septic Tank
- Pool Description
- In Ground, Outside Bath Access, Screen Enclosure
- Stories
- 1
- Pets
- Yes
Listing courtesy of COMPASS FLORIDA.
Mortgage Calculator
All listing information is deemed reliable but not guaranteed and should be independently verified through personal inspection by appropriate professionals. Listings displayed on this website may be subject to prior sale or removal from sale. Availability of any listing should always be independently verified. Listing information is provided for consumer personal, non-commercial use, solely to identify potential properties for potential purchase. All other use is strictly prohibited and may violate relevant federal and state law. Data last updated on