1601 Se Sheila Drive, Arcadia, FL 34266
- $349,999
- 3
- BD
- 2
- BA
- 1,374
- SqFt







- List Price
- $349,999
- Status
- ACTIVE
- MLS#
- C7524451
- Price Change
- ▼ $15,001 1785369138
- Bedrooms
- 3
- Bathrooms
- 2
- Living Area
- 1,374
- Subdivision
- 06-38-25-0397-0000-0160
Property Description
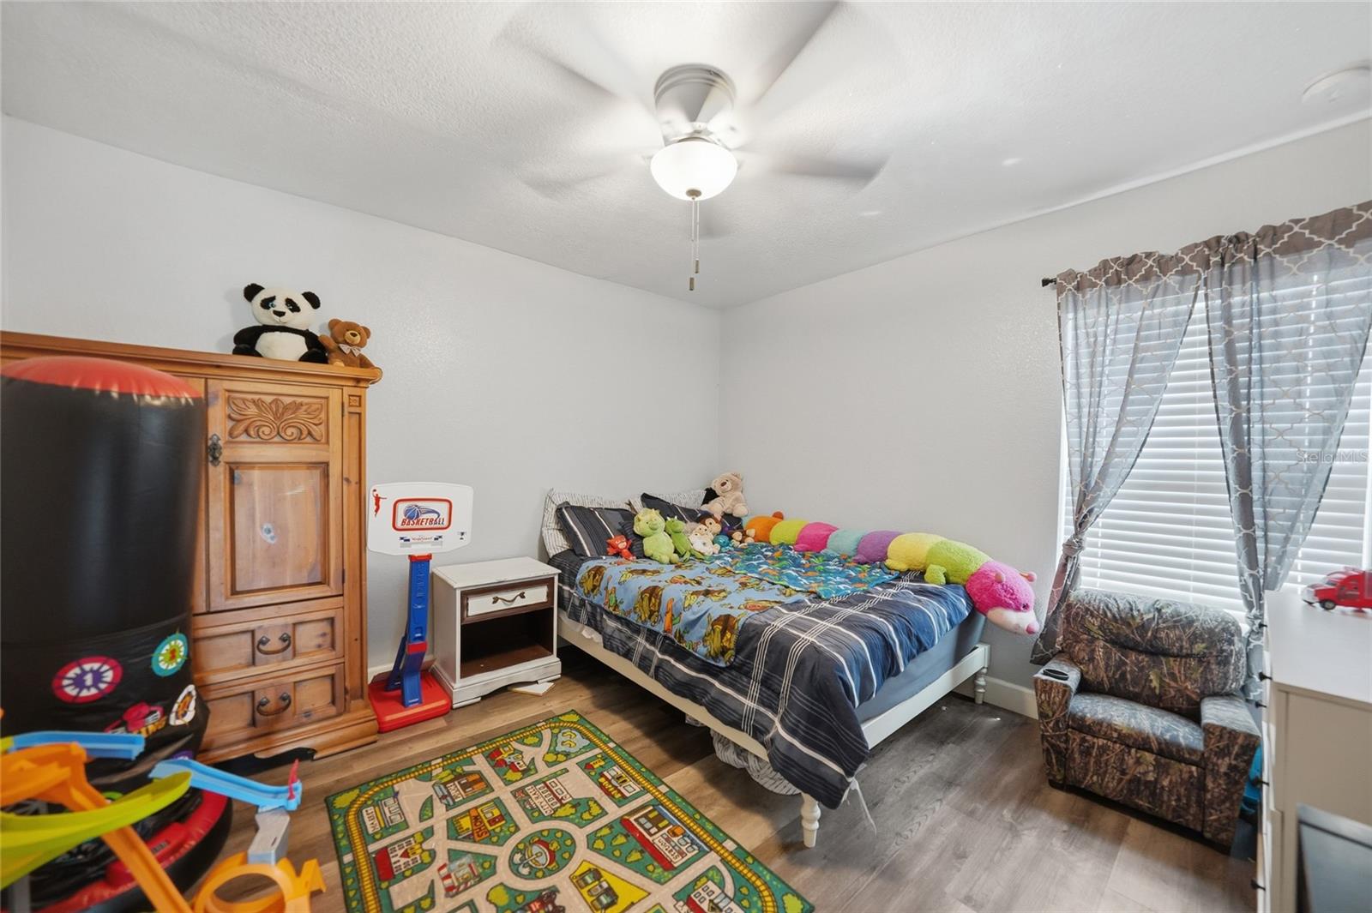
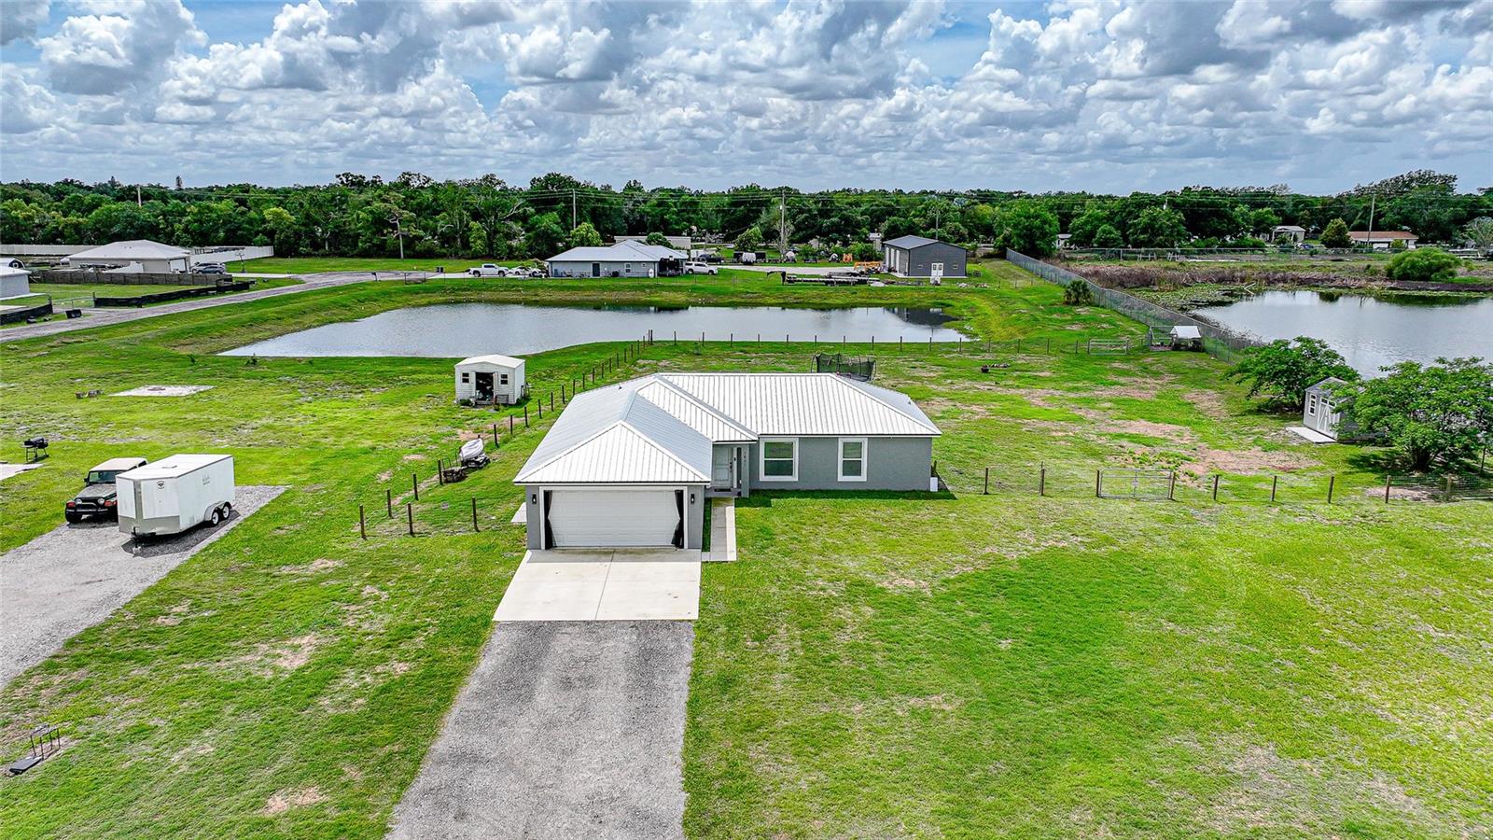
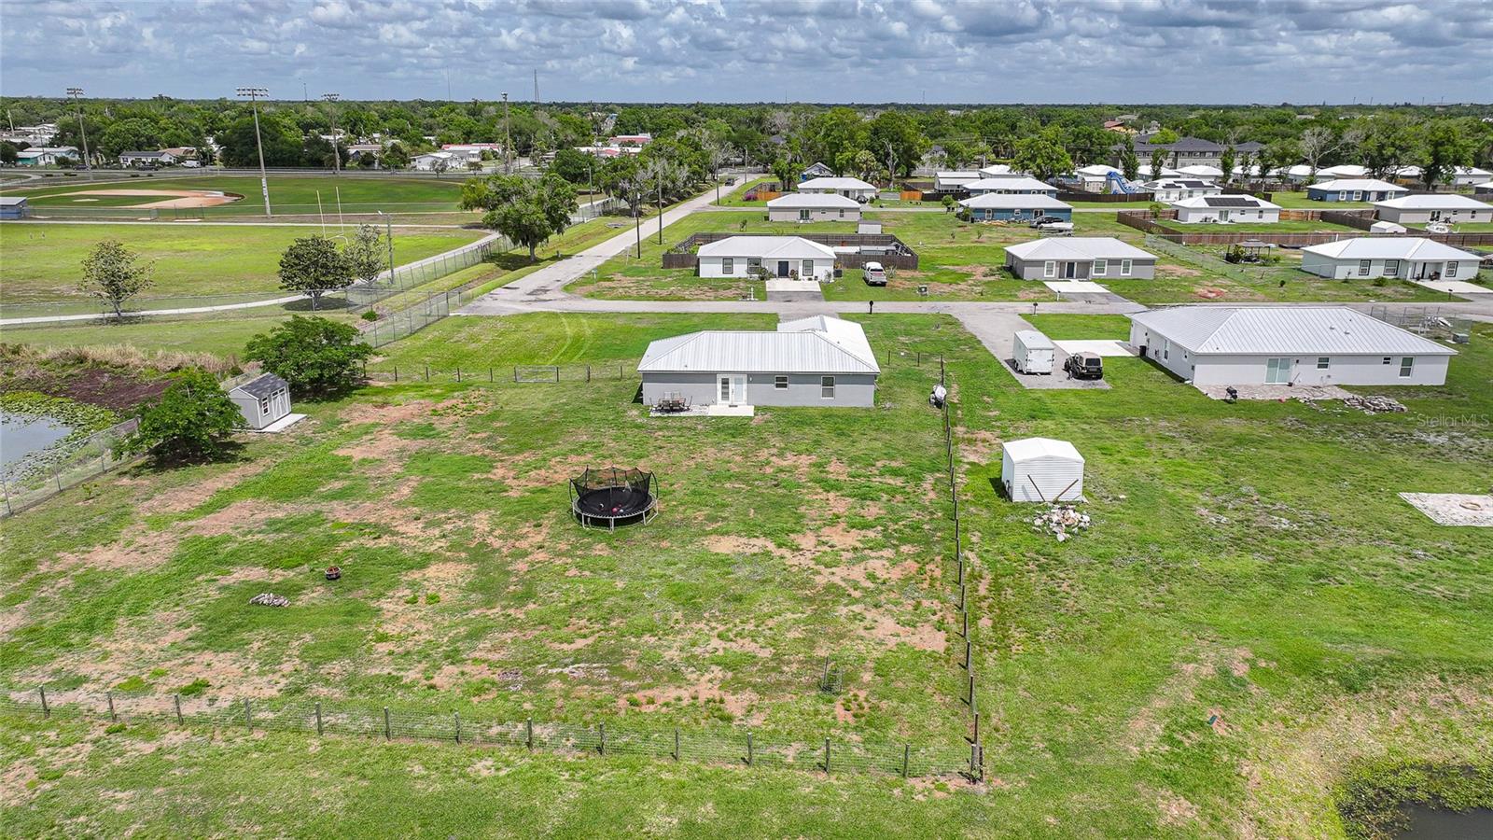
Welcome to this beautifully constructed 2023 home, offering the perfect blend of modern comfort and open space in desirable SE Arcadia. Situated on a sprawling 1.55-acre lot, this 3-bedroom, 2-bathroom residence with a 2-car garage offers 1,910 total gross square feet and the ideal balance of privacy, functionality, and newer construction. Designed for both everyday living and entertaining, the home showcases a popular open split floor plan enhanced by high ceilings and luxury vinyl plank flooring throughout, creating a bright, spacious, and cohesive living environment. The living, dining, and kitchen areas flow seamlessly, making the layout as practical as it is inviting. At the heart of the home, the well-appointed kitchen features crisp white shaker-style cabinetry, sleek dark hardware, stainless steel appliances, and a timeless subway tile backsplash. A large center island with generous counter space is perfect for meal prep, casual dining, or gathering with friends and family, while stylish pendant lighting adds warmth and character. Ample cabinetry and counter space provide excellent functionality while keeping the kitchen connected to the main living areas. The laundry room is conveniently located off the dining room, offering practicality without disrupting the flow of the home. The primary suite offers a peaceful retreat, complete with a spacious walk-in closet accented by a sliding barn door that adds both charm and function. The ensuite bathroom delivers a spa-inspired experience with a dual-sink vanity, granite countertops, white cabinetry, matte-black fixtures, a large mirror, and modern lighting. The generously sized walk-in shower, featuring beautiful tile work and decorative accent inlays, completes the refined and relaxing space. Two additional guest bedrooms are thoughtfully positioned on the opposite side of the home, each with nicely sized built-in closets, and they share a well-appointed full guest bathroom—ideal for family or visitors. The 2-car garage is fully air-conditioned, adding comfort and versatility for projects, storage, or daily convenience. Outside, enjoy peaceful country living with room to spread out. The partially fenced backyard (not the entire property) includes dual gates, creating a defined area perfect for pets, play, or outdoor gatherings, while the remainder of the lot offers plenty of space to expand, garden, or simply enjoy your surroundings. At the rear of the property, a serene pond shared with the neighboring parcel enhances the tranquil setting and provides scenic backyard views. With generous spacing between neighbors, open skies, and a quiet location, this home offers privacy, flexibility, and the convenience of modern construction—an ideal opportunity to enjoy the best of country living without sacrificing comfort or style. Ideally situated in the heart of Arcadia, this property offers convenient access to everyday essentials and local favorites. Grocery stores and a variety of dining options are just minutes away, making daily errands a breeze. Enjoy the convenience of Brewer Park, located just one street over from the home. The home is also close to DeSoto County High School and other nearby schools. Enjoy the charm of historic downtown Arcadia, known for its unique shops and local character, while still being within easy reach of Punta Gorda and the Punta Gorda Airport for convenient travel. **PLEASE ENJOY THE 3D INTERACTIVE VIRTUAL TOUR ASSOCIATED WITH THIS LISTING**
/t.realgeeks.media/resize/300x/https://u.realgeeks.media/todayshomevalue%252FFullLogo_Transparent_NoBuffer.png)
Additional Information
- Year Built
- 2023
- Construction
- Block, Stucco
- Living Area
- 1,374
- Acres
- 1.55
- Interior Features
- Cathedral Ceiling(s), Ceiling Fans(s), Eat-in Kitchen, High Ceilings, Living Room/Dining Room Combo, Open Floorplan, Primary Bedroom Main Floor, Walk-In Closet(s)
- Cooling
- Central Air
- Heating
- Central
- Garage Spaces
- 2
- Garage Description
- 2 Car Garage
- Exterior Features
- Lighting, Storage
- View
- Water
- Waterfront
- Yes
- Waterfront Description
- Pond
- Water
- Lake Front
- Sewer
- Public Sewer
- Pets
- Yes
Listing courtesy of MARINA PARK REALTY LLC.
Mortgage Calculator
All listing information is deemed reliable but not guaranteed and should be independently verified through personal inspection by appropriate professionals. Listings displayed on this website may be subject to prior sale or removal from sale. Availability of any listing should always be independently verified. Listing information is provided for consumer personal, non-commercial use, solely to identify potential properties for potential purchase. All other use is strictly prohibited and may violate relevant federal and state law. Data last updated on